
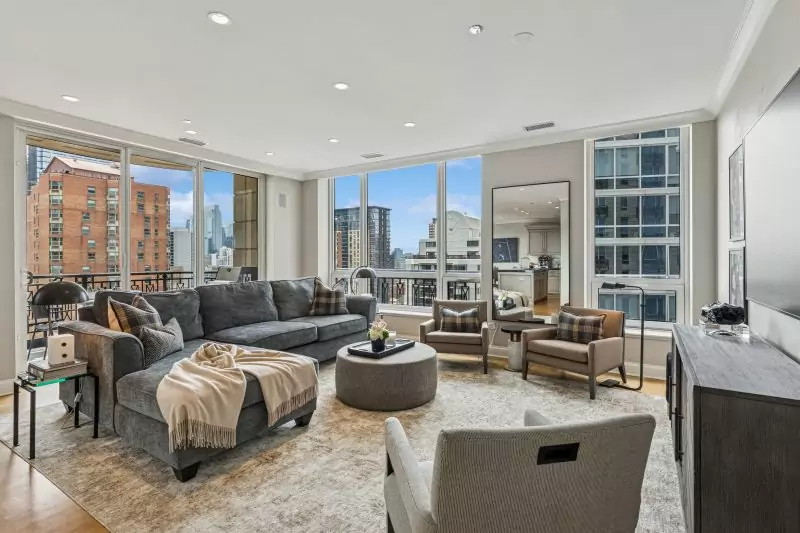
10 E Delaware #21D
Experience elevated Gold Coast living in this impeccably updated 3-bedroom, 3.1-bathroom corner condo at the prestigious 10 E Delaware. Designed by renowned architect Lucien Lagrange, this high-floor residence offers the perfect blend of timeless elegance, modern comfort, and unbeatable location …
- read more -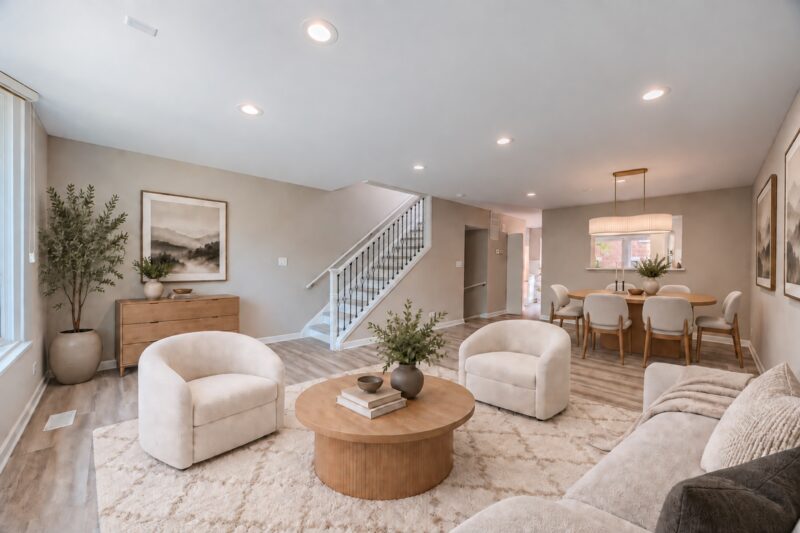
2730 N Greenview Ave #M
Set within a private gated community in Lincoln Park and a short stroll to Wrightwood Park, this nicely updated 3-bedroom, 3-bathroom townhome offers three levels of versatile living space, two private outdoor areas, and parking for two vehicles. Recent updates …
- read more -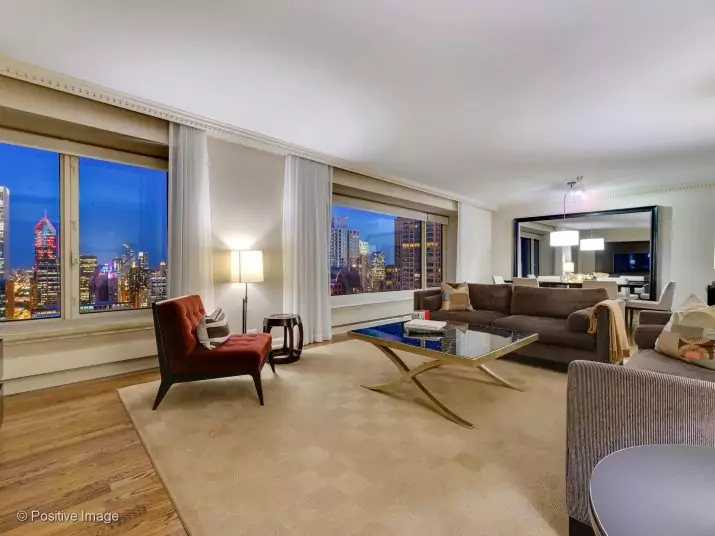
161 E Chicago #38C
Breathtaking, panoramic vistas of Lake Michigan and Chicago’s iconic skyline unfold from sunrise to sunset through expansive walls of windows, filling this residence with natural light and an ever-changing backdrop of beauty. This sophisticated home is impeccably designed and thoughtfully …
- read more -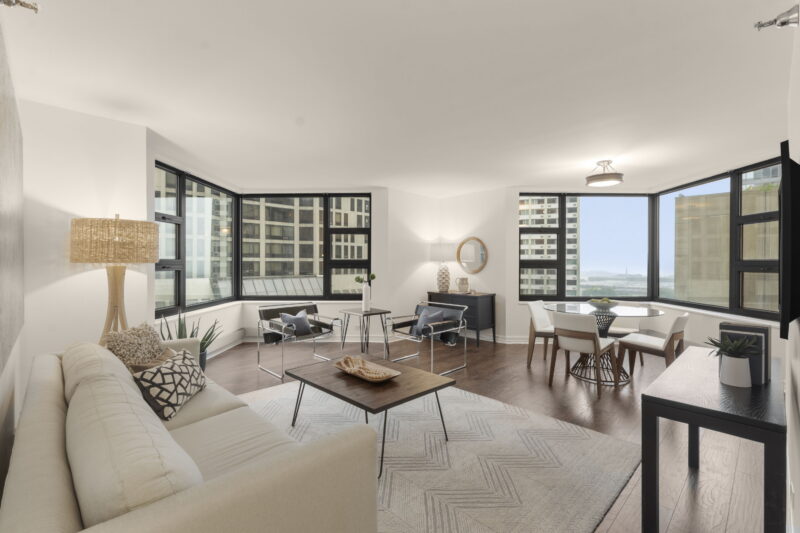
401 E Ontario #1409
Experience striking views from this 2-bedroom, 2-bathroom condo in one of Streeterville’s most coveted full-amenity buildings. This spacious residence features engineered hardwood floors, an open-concept floor plan with spacious living and dining areas. Two oversized bay windows showcase the panoramic …
- read more -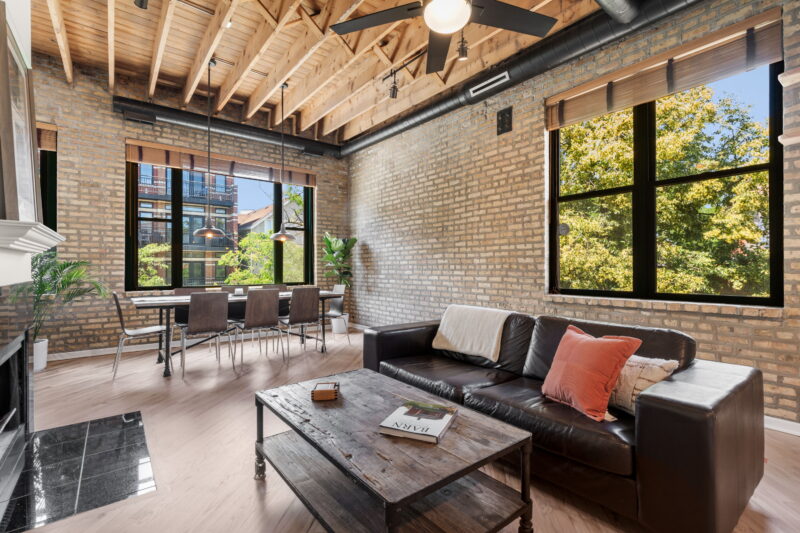 Under contract
2943 N Lincoln #204
Perched on the top floor of the highly sought-after Vinery Lofts, this sun-filled duplex seamlessly blends authentic loft character with modern updates and exceptional outdoor space. Newly refinished hardwood floors, soaring wood beamed ceilings with structural steel supports, exposed brick …
- read more -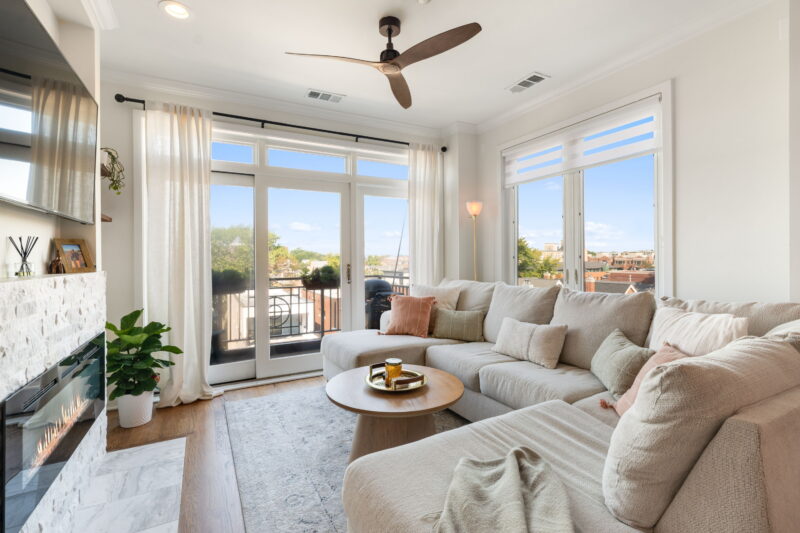 Under contract
2700 N Halsted #PH3
Light, bright, and beautifully updated, this exceptional penthouse condo offers an inviting blend of style, comfort, and functionality in a desirable brick mid-rise in the heart of prime Lincoln Park. The thoughtfully designed home features a spacious bedroom plus a …
- read more -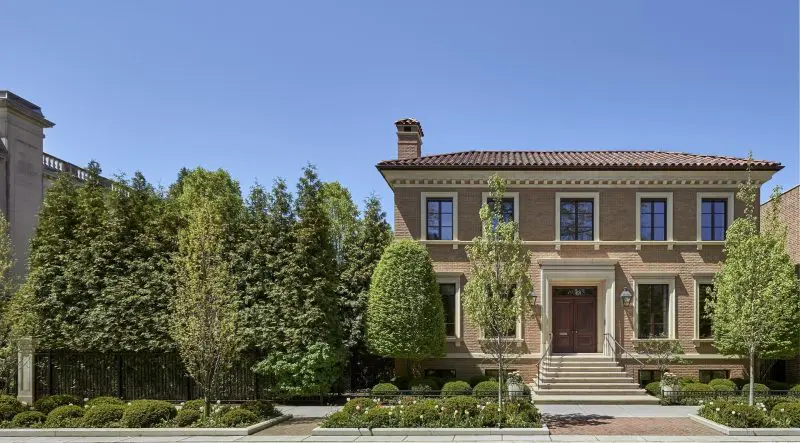 Closed
1950 N Burling St
A rare, extraordinary, and classically designed home perfectly positioned on a substantial 90-foot wide lot located on Lincoln Park’s premiere Burling St. From sunrise to sunset the home is bathed in dazzling natural light. Oversized windows and french doors throughout …
- read more - Closed
1950 N Burling St
Classically designed by BGD&C, this beautiful home was completed 2013. Encompasses 3 oversized city lots totaling 90′ x 130′. Sunny south facing side lot with 39’ Terrace & adjacent Grilling Area off Great Room. Wonderful huge lawn, formal garden and …
- read more -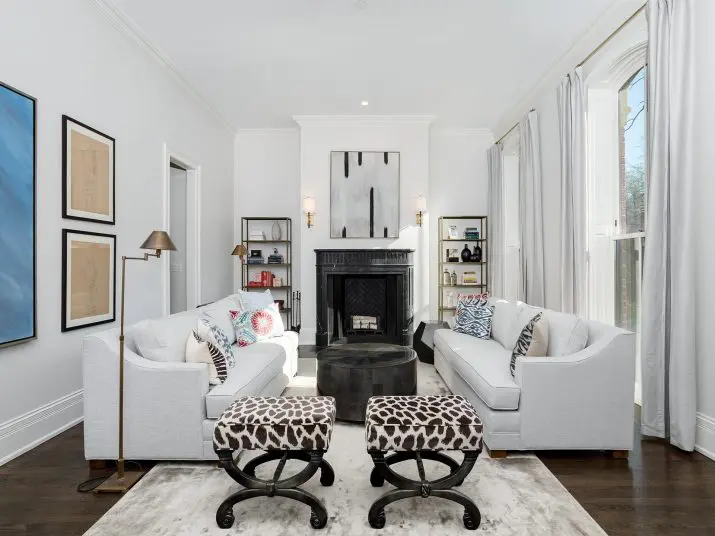 Closed
2112 N Sedgwick St
This stunning home is built lot line to lot line on a 50’ side lot in coveted East Lincoln Park! From sunrise to twilight the home is bathed in dazzling natural light. Oversized windows and french doors capture the treetop …
- read more -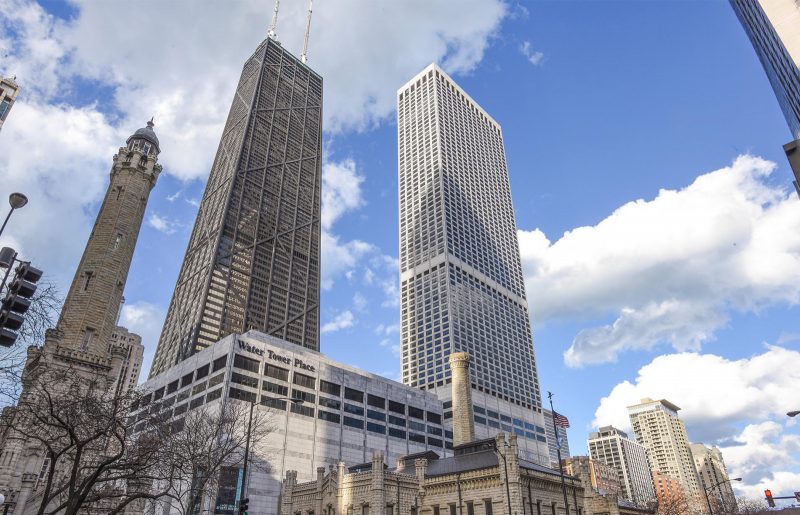 Closed
180 Pearson (*)
As one of the premier addresses in Chicago, Water Tower Place at 180 E. Pearson is a luxury condominium building that is attached to the iconic Water Tower Shopping Mall, Chicago’s first-class shopping destination. Our client purchased multiple units with …
- read more -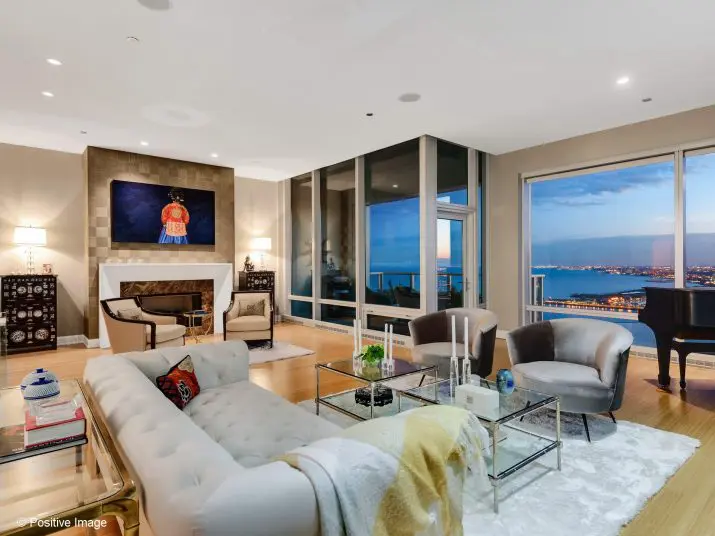 Closed
340 E Randolph #5803
The ultimate, urban environment. An oasis in the sky. A home that offers the most extraordinary, wrap-around views to be found in Chicago: Lake Michigan, all of Millennium Park, the Chicago River, city skylines south, west and north. Glorious sunrises. Magnificent …
- read more - Closed
1804 N Hudson Ave
Luxury, quality & design await you in this exquisitely appointed home on one of Chicago’s most prestigious streets in desirable East Lincoln Park. Built by premier luxury home builder, Hastings Builders & designed by Elizabeth Taich, this east facing, 6 …
- read more - Closed
435 N Michigan #1701
One of Tribune Tower Residences premier three bedroom, three and a half bath Tower Residences is now for sale. Every detail has been thought of in this designer model. Move right in to this gorgeous fully furnished and decorated residence …
- read more -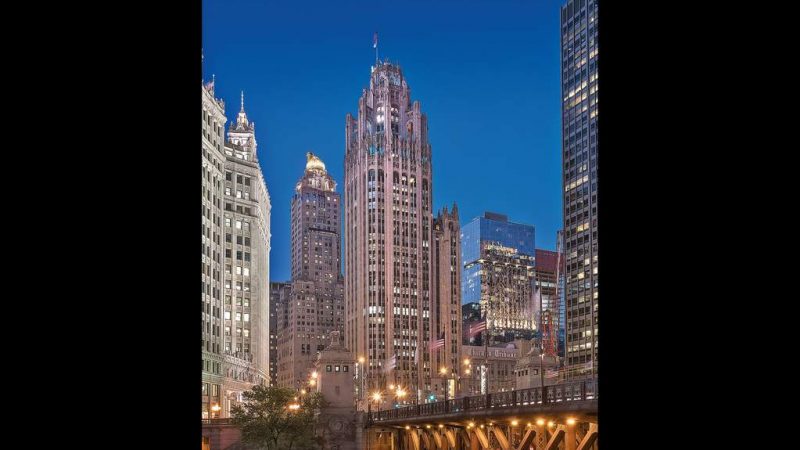 Closed
435 N Michigan #1101
Tribune Tower Residences offers a once-in-a lifetime opportunity to own a home in one of Chicago’s most iconic buildings. There are 162 residences with 56 different floor plans, creating many one-of-a-kind residences. This SE facing 3-bedroom residence is just stunning …
- read more -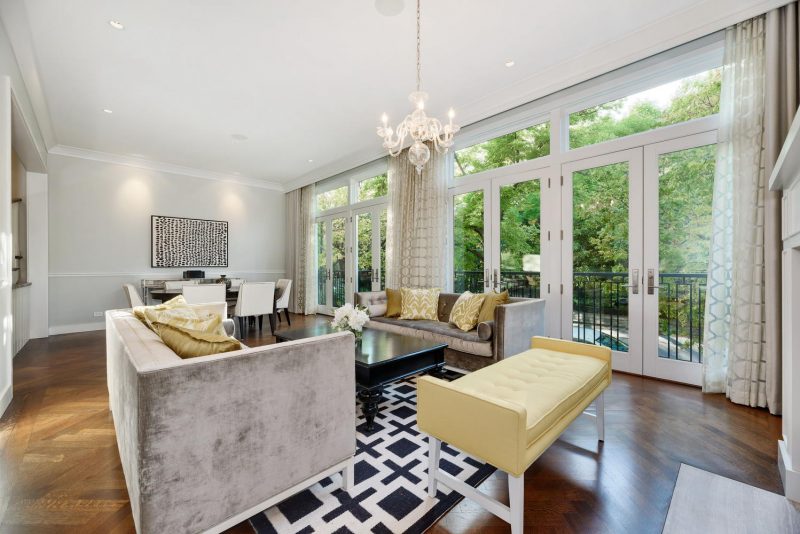 Closed
1827 N Sedgwick St
This stunning home was completely renovated and a new third story added. Ideally located on a 35’ lot in the heart of East Lincoln Park, the home is flooded with natural light in every room. The thoughtful floor plan offers …
- read more -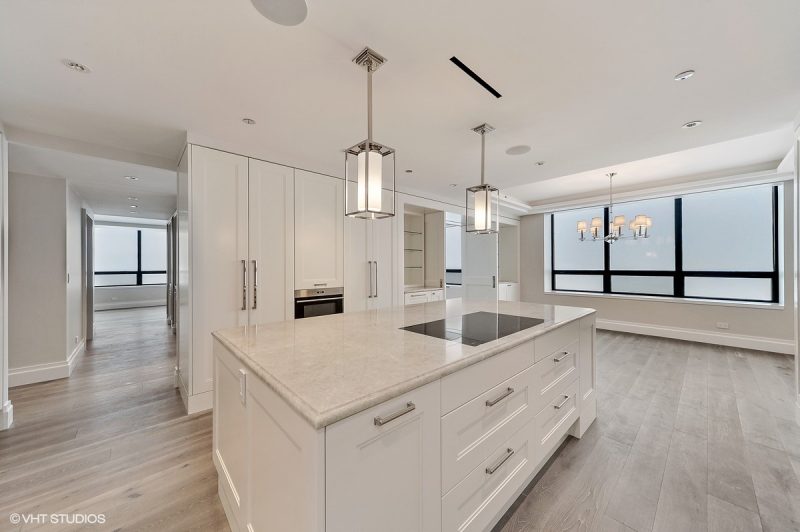 Closed
180 E. Pearson #5603
The latest offering in ‘The Collection’ by Centaur Interiors are five custom homes in the iconic Residences of Water Towers, one of Chicago’s most beloved buildings. The homes range in size from 2400 square feet to 5100 square feet. The …
- read more -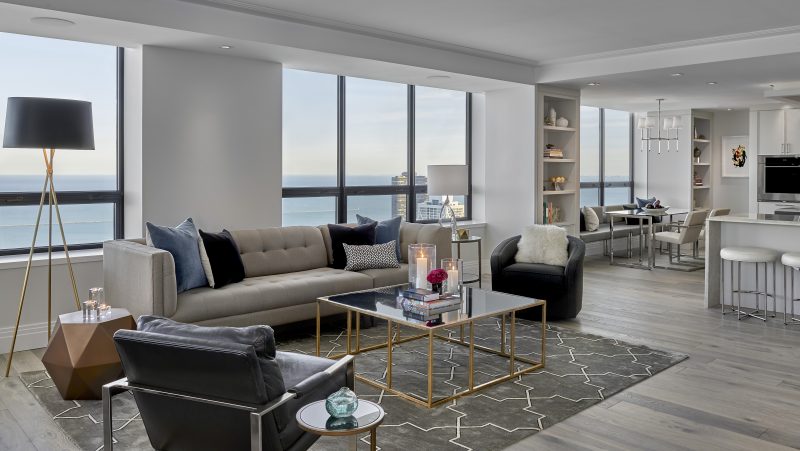 Closed
180 E. Pearson #5703
The latest offering in ‘The Collection’ by Centaur Interiors is a 3380 square foot corner home in the iconic Residences of Water Tower, one of Chicago’s most beloved buildings. Views are fantastic, with forever views to the west, gorgeous sunsets! …
- read more -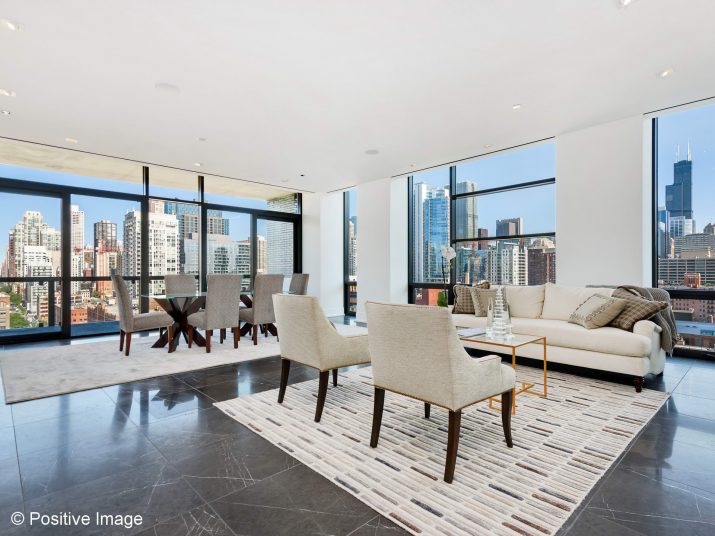 Closed
400 W Huron St #1201
Smithfield Properties, developers of award-winning high-rise experiences, created a boutique building to redefine modern luxury with unparalleled design and finishes. The current owner worked with a top designer to enhance the gorgeous design. Every room in the home offers jaw-dropping …
- read more -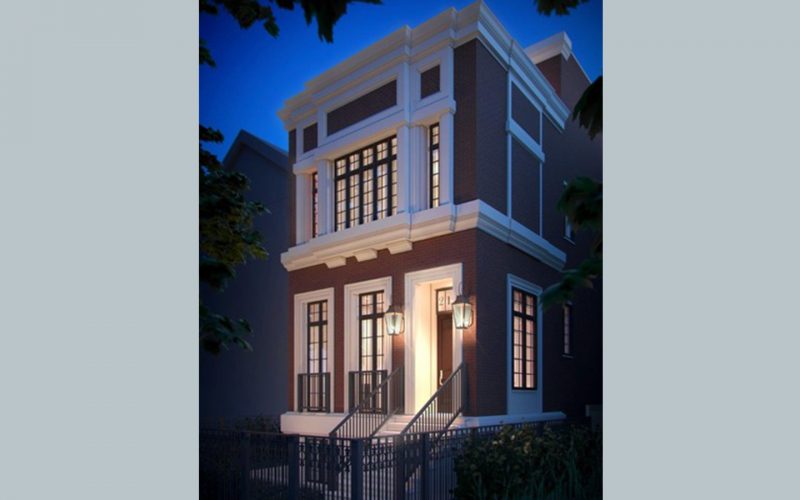 Closed
2120 N Dayton St
Incredible 5,200+ sq ft home with elevator from Environs Development. Superb Kitchen with huge island, Butler’s Pantry and banquette seating. Great Room with FPL & wall of built-in cabinets opens to deck with outdoor FPL. Luxurious Master Suite, plus 2 …
- read more - Closed
4 E Elm St Unit #13S
4 East Elm offers sleek & modern half-floor residences with elevator entry into unit, luxury finishes and 3 exposures featuring expansive city and lake views from many floors. The ultimate urban oasis of luxury and privacy featuring an outdoor pool, …
- read more - Closed
1540 N Lake Shore #14-15N
Exquisitely designed and masterfully executed, this two-story, 7,200 sq ft 4-5 bed/7 bath (4 full baths, 3 half baths) property in the residences at 1540 N. Lake Shore Dr. lives like a single-family home. Completely renovated and boasting panoramic views …
- read more -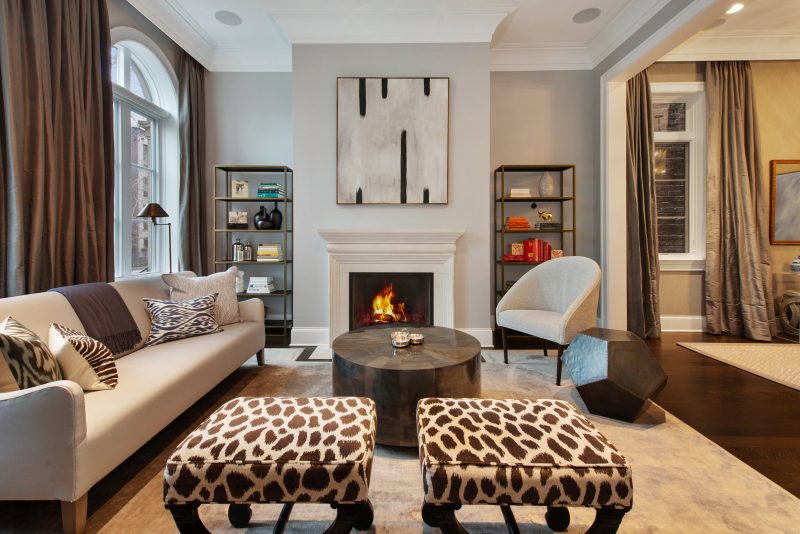 Closed
1838 N Hudson Ave
This beautiful limestone and brick home is perfectly situated on one of East Lincoln Park’s favorite tree-lined streets, a short stroll to shops, cafes, and restaurants, and around the corner from Bauler Playlot! In addition to its location, this custom-built …
- read more -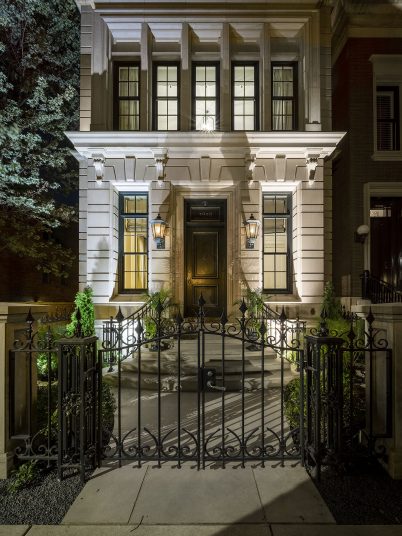 Closed
1928 N Mohawk St
Metzler Hull, Lincoln Park’s premiere luxury home builder for 25+ years, built the home for the original owner. Known for their exquisite craftsmanship, attention to fine details, and superior quality infrastructure, 1928 Mohawk is a crown jewel in the Metzler …
- read more - Closed
1805 N Sedgwick St
Updated 2025 interiors in this closed listing. Stunning five-star complete renovation of a gorgeous 6000+ square foot home nestled in the absolute best Old Town location. All new construction in vintage shell. This home includes 6 generously sized bdrms + …
- read more -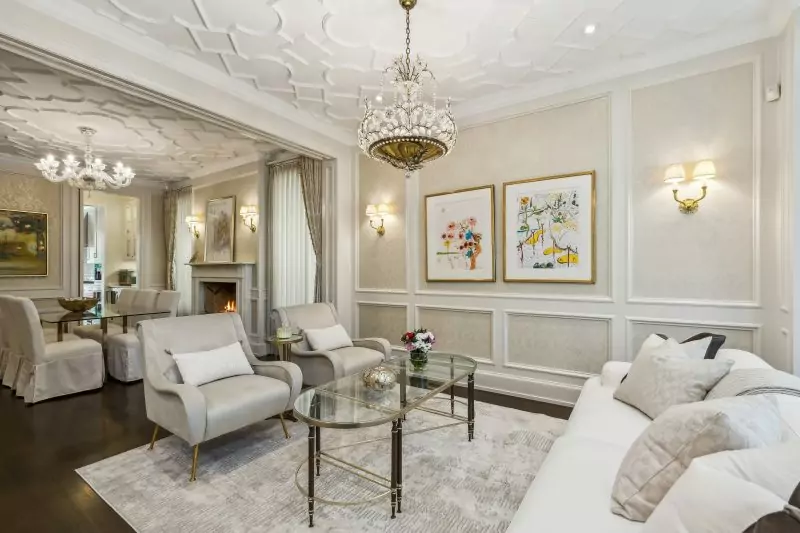 Closed
1805 N Sedgwick St
Stunning architecture and exquisite finishes are the hallmark of this extraordinary home perfectly set in the heart of East Lincoln Park in Chicago’s premiere Old Town neighborhood. This magnificent residence seamlessly blends stately elegance and a remarkable interior that is …
- read more -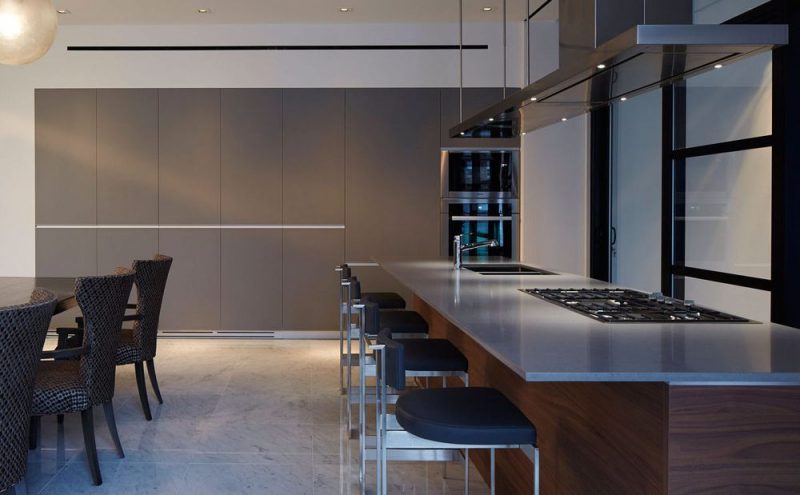 Closed
400 W Huron St #1201
Smithfield Properties, developers of award-winning high-rise experiences, created a boutique building to redefine modern luxury with unparalleled design and finishes. The current owner worked with a top designer to enhance the gorgeous design. Every room in the home offers jaw-dropping …
- read more -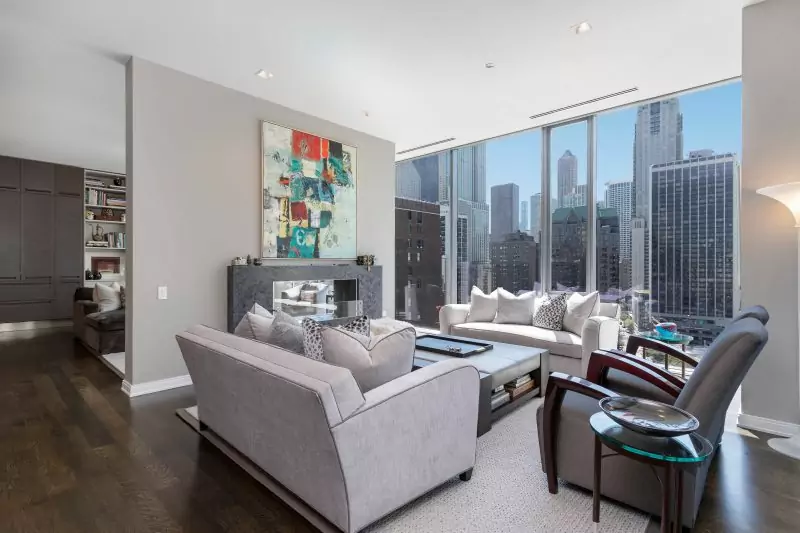 Closed
4 E Elm #13S
4 E Elm is a boutique condo building set in Chicago’s gorgeous Gold Coast neighborhood and just a short stroll to the magnificent lakefront and the famed Magnificent Mile. This beautiful, light-filled, highly upgraded corner home is set in the …
- read more - Closed
4 E Elm St Unit #16N
75% sold with remaining fabulous homes available for immediate delivery starting in May 2016! Look for the grand opening of our furnished model in April. 4 East Elm offers 35 Sleek & modern half-floor residences with elevator entry into unit, …
- read more - Closed
1300 N State Pkwy #901
This stunning 4,000 sq ft 3 bedroom, 3.5 bath home is in the preferred southeast tier of the Ambassador. Deep crown moldings & baseboards, hardwood floors, custom cabinets & beautifully upgraded kitchen & baths, formal dining room, and more.
- read more -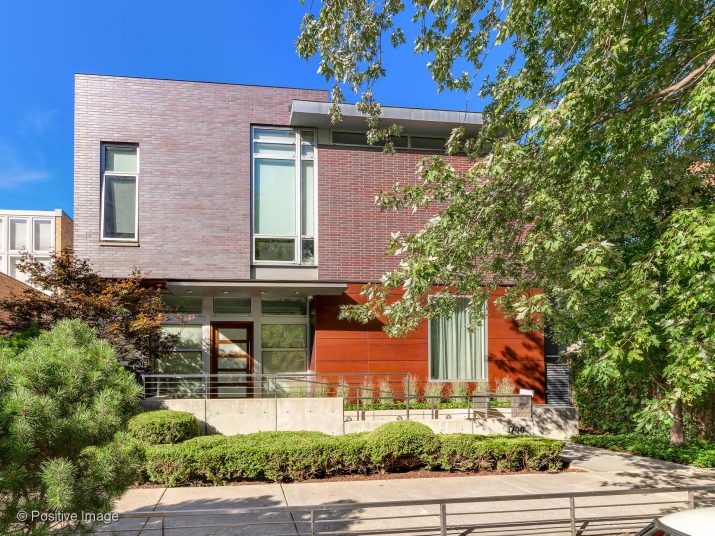 Closed
1744 W Cortland
Stunning 6 bedroom home situated on a double lot in prime Bucktown, designed by Nicholas Clark and 2010 gold medal winner by the prestigious ALA. Timeless design and extraordinary finishes, including a zen waterfall, spa-pool, and terrace in the courtyard, …
- read more - Closed
1550 State Pkwy #401
Exquisite renovation of 2 bedroom + family room condo in Benjamin Marshall masterpiece. Half-floor unit with sweeping views of Lake & Park. Gracious room sizes, 10’ ceilings with original moldings. Kit features custom cabs, top-of-the line SS appliances, honed granite …
- read more - Closed
1550 N State Pkwy # 301
A seamless and complete renovation of this half floor Gold Coast residence within the grandest of Benjamin Marshall buildings has resulted in a home that manages to be both elegant and livable. The meticulous level of detailing has provided each …
- read more -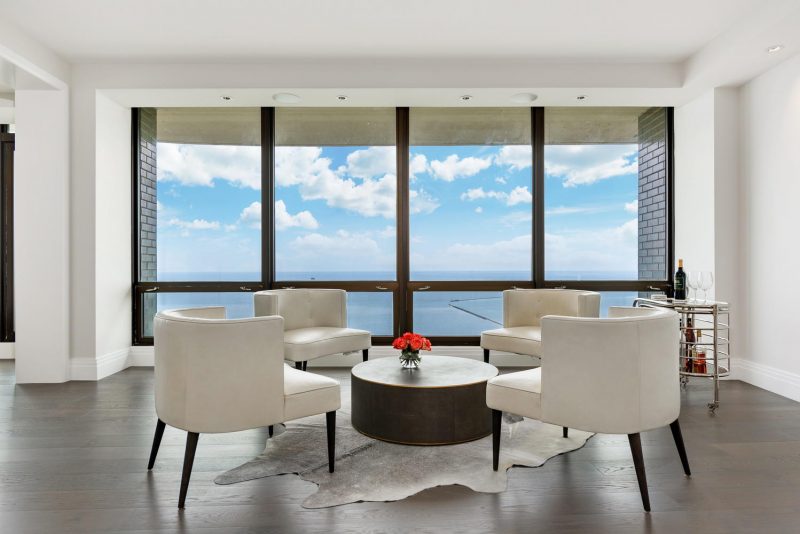 Closed
1040 Lake Shore #32C
Exquisite custom remodel by renowned Centaur Interiors with no expense spared. This stunning 3-bedroom home is the unit to own in The Carlyle; the iconic Lake Shore Drive tower. An exceptional floor plan was optimized to create open, airy spaces …
- read more - Closed
2643 N Magnolia Ave
This stunning home is situated in a pretty little pocket of Lincoln Park, one of Chicago’s prime and most beloved neighborhoods.
- read more -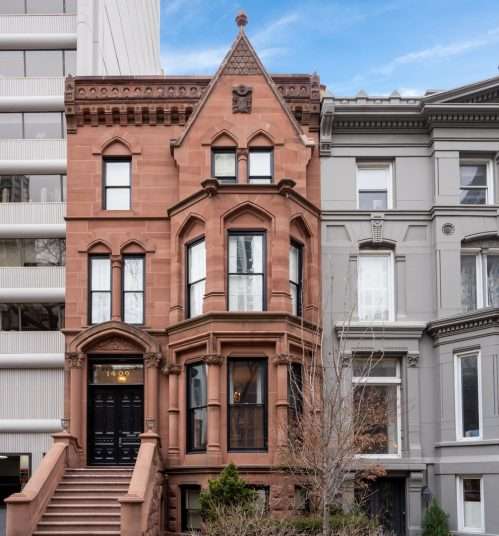 Closed
1409 N Dearborn St
Extraordinary Location! Extraordinary Detail! Extraordinary Value! Classic 19th-century brownstone, 6 bedroom, 5.5 bath, single family home with over 5600 sq. ft. of gorgeous and yes, practical living space. Five fireplaces, hardwood floors throughout, secured private entrance to guest or nanny …
- read more - Closed
2119 N Clifton
Stunning Lincoln Park home – sold by Debra Dobbs & The Dobbs Group.
- read more - Closed
2238 N Magnolia
Newer construction home located on one of Lincoln Parks most desirable streets.This home has been styled and designed to WOW with upgrades galore. Amazing floor plan that offers comfort as well as the ability to entertain on multiple levels. Chefs …
- read more -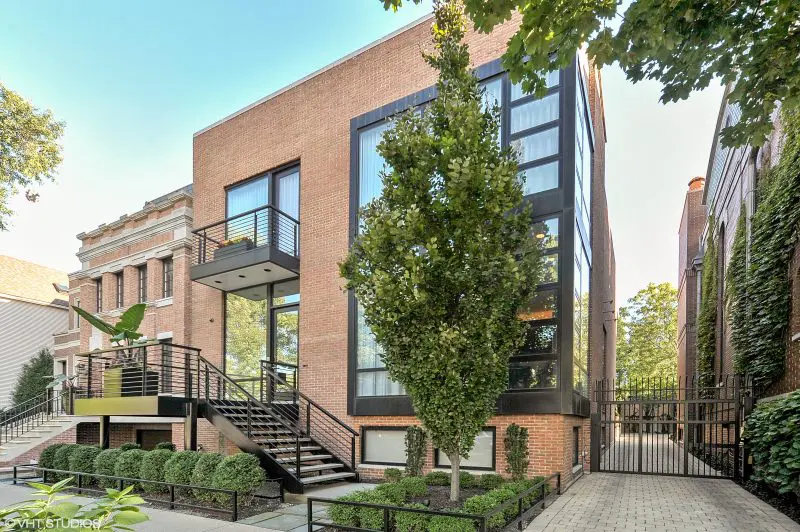 Closed
1257 W Wrightwood Ave
An extraordinary house with living spaces that are huge yet intimate… sophisticated, warm and comfortable. A kitchen and family room that anchor the home. The multiple outdoor spaces are a riot of flowers, mature trees and perennial landscaping. 5 bedrooms, …
- read more -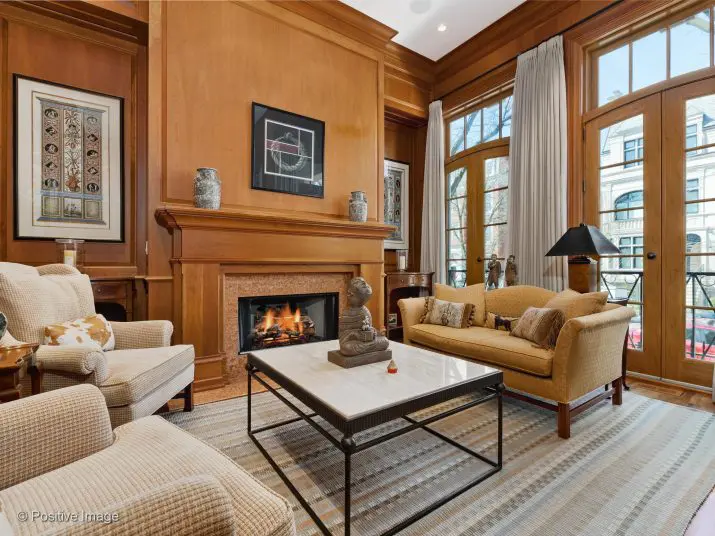 Closed
1737 N Mohawk St
This gorgeous custom built home sits on one of Lincoln Park’s most desirable streets! Built by Metzler Hull, this home exudes quality and exquisite attention to detail. The home features five bedrooms, not including the home office which can be …
- read more - Closed
2309 N Geneva Ter
Presenting 2309 N Geneva, a one-of-a-kind 8,000 sqft masterpiece where every detail has been carefully crafted during a meticulous three-year renovation. This remarkable transformation blends modern sophistication with the home’s original, timeless elegance. The main level boasts rich hardwood floors, …
- read more -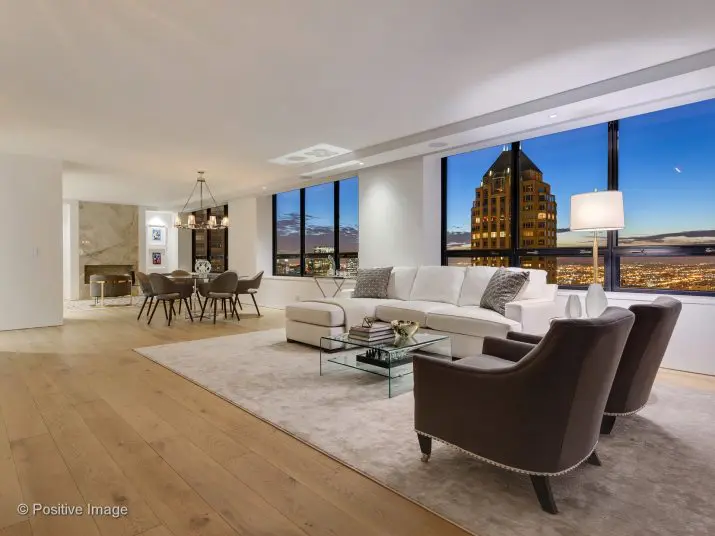 Closed
180 E Pearson #5601
This stunning, 3300 square foot corner home in the iconic Residences of Water Tower offers forever views of Lake Michigan and the expansive city skyline to the north, west and south, with gorgeous sunsets and incredible views of the lake, …
- read more - Closed
201 W Grand #PH2
This zen oasis is nestled in the clouds yet in the heart of River North. PH2 is the crown jewel of The Contemporaine, an American Institute of Architects-awarded building built in 2004 and designed by Perkins + Will.
- read more -
Closed
2643 N Magnolia Ave
Breathtaking design and architectural detail, the home radiates contemporary sophistication and style.
- read more - Closed
1022 W Altgeld St
Ideally located in Lincoln Park, this exceptional 5,300 sqft brick & limestone SF in in the prestiious Oscar Meyer School District. It is finely finished throughout with custom millwork, furniture style built-ins & classic moldings. The elegant white kitchen has …
- read more - Closed
2550 N Lakeview #N21-04
Spectacular views of the lake, park and city enjoy sunrises and sunsets in this highly upgraded residence. 10’8″ ceilings in a beautiful transitional design with an eye for a sleek, clean look. High end kitchen includes Sub zero, Miele and …
- read more - Closed
2040 N Seminary Ave
Spectacular, sun-drenched, Lincoln Park custom remodeled 5BR/4.1BA single family home situated in the heart of the trendy and walkable Armitage area on one of Lincoln Park’s most desirable A+ blocks. This dazzling, light-filled home with ideal east/west exposure delights with …
- read more -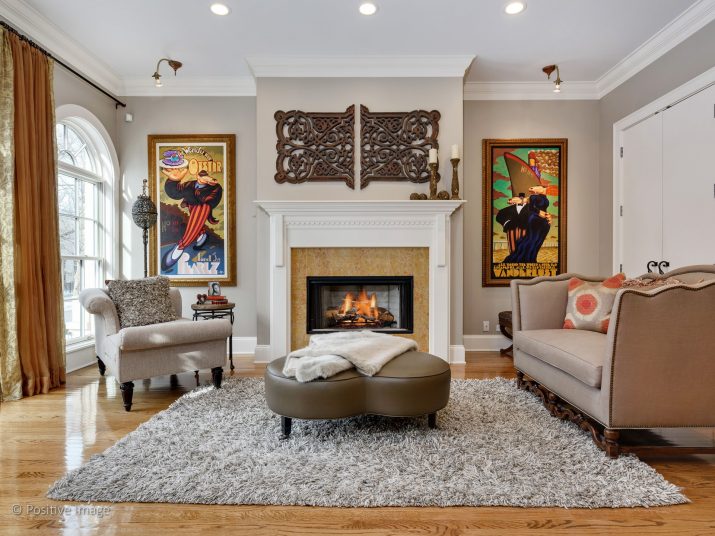 Closed
1845 N Burling St
This beautiful custom built home sits on a 132’ deep lot (no alley) on one of Lincoln Park’s most desirable streets! Large, oversized windows flood the home with light overlooking tree-lined Burling Street. A full wall of glass with French …
- read more -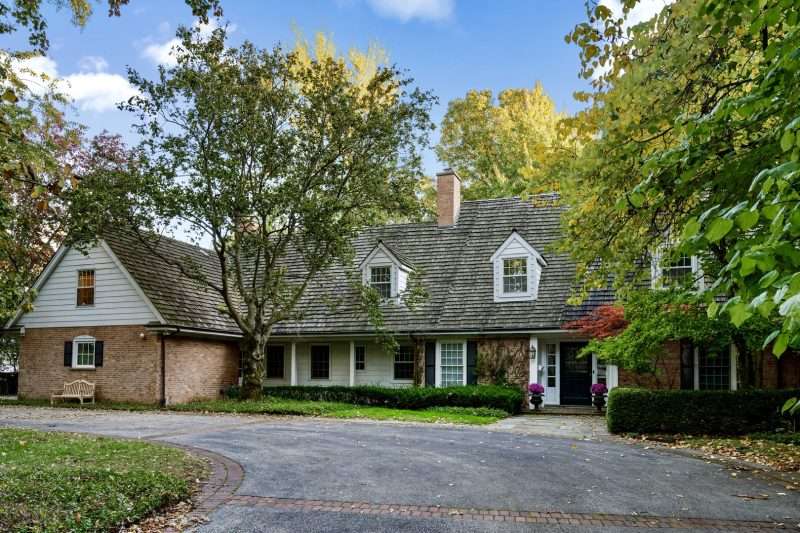 Closed
70 Woodley Rd
Completely refreshed to a newly elevated level of elegance in 2024, this classic brick Cape Cod Colonial ranch stands the test of time beautifully situated on over an acre of mature grounds nested off Woodley Road. New stunning wide plank …
- read more - Closed
1851 N Halsted #2
Incredible new construction 5 unit luxury building in absolute prime Lincoln Park location! 4 en suite bedrooms plus powder room. Luxury finishes throughout, secure elevator entry into unit, over 1000 sq ft of outdoor space including a 60 x 9 …
- read more - Closed
45 E Division St
Located in the heart of Chicago’s prestigious Gold Coast, 45 E Division effortlessly blends the charm of classic historic architecture with a flawlessly executed gut renovation, delivering modern luxury and exceptional design in every detail. Timeless Design Meets Modern Living. …
- read more - Closed
348 Sterling Rd
Breathtaking, impeccably updated 5 BR/6.2BA brick classic nestled on a 75′ wide property in a tree-lined street. Beautifully and meticulously renovated while maintaining the character of the original design. Superb indoor and outdoor living spaces with an abundance of architectural …
- read more -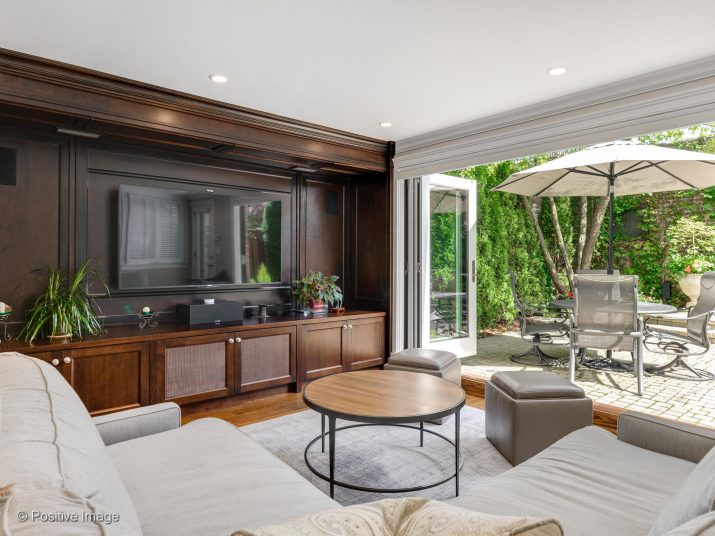 Closed
2049 N Howe St
A stunning, full renovation of a stately, 1890’s all masonry home. The home was completely rebuilt over a two year period and finished in 2016. The current owners took the house to the studs, leaving the original solid plaster walls …
- read more -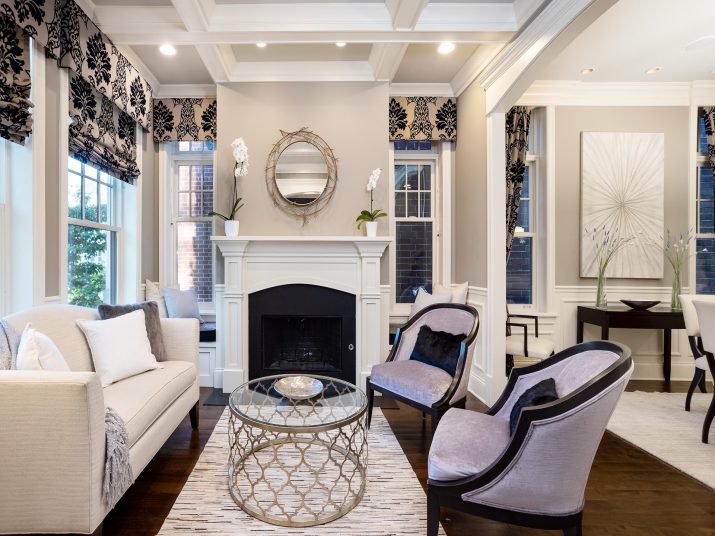 Closed
1229 W Henderson St
This beautiful brick home is perfectly situated on one of Lakeview’s favorite tree-lined blocks on a cul de sac, a short one block stroll to the Southport Corridor, with Margaret Donahue park right behind the house! In addition to its …
- read more -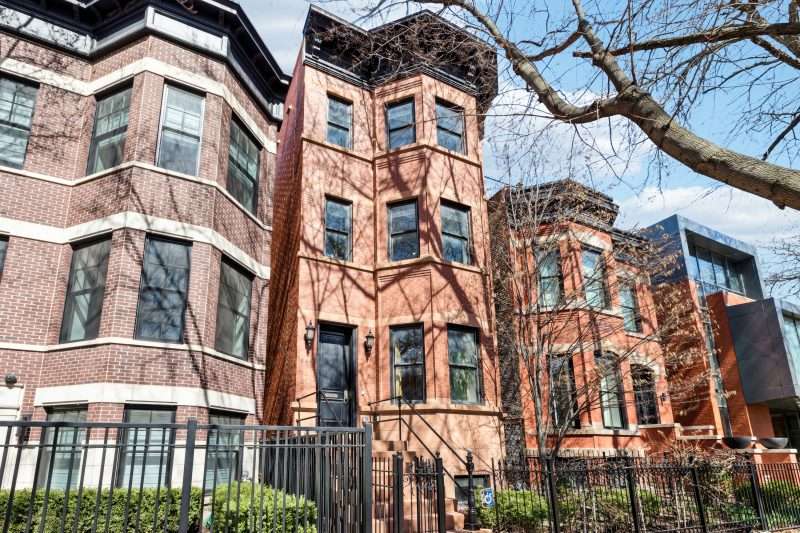 Closed
844 W Webster Ave
This Chip von Weise-designed home, built in 2007, masterfully blends classic and contemporary elements, harmonizing with the surrounding turn-of-the-century brick residences in this prime area in Chicago’s coveted Lincoln Park neighborhood. The brick and stone exterior seamlessly integrates with the …
- read more - Closed
509 W Menomonee St
This absolutely stunning rowhome is located in the highly sought-after Old Town area, nestled in the heart of East Lincoln Park. Positioned on one of the most picturesque tree-lined streets in the neighborhood, this impeccably designed limestone and masonry home …
- read more -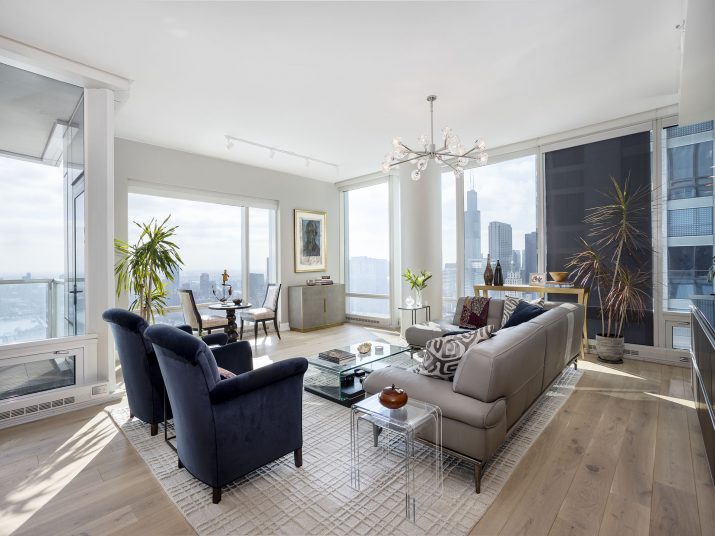 Closed
340 E Randolph #4906
Sneak Peek – Extraordinary three bedroom urban oasis with amazing views of Millennium, Grant, and Maggie Daley Parks, Lake Michigan, and the Chicago skyline! A gracious floor plan, with 10′ ceiling height and floor to ceiling windows for incredible natural …
- read more - Closed
2550 N Lakeview #N2104
Magnificent living at the iconic 2550 Residences of Lincoln Park in the heart of Chicago’s favorite neighborhood. Designed by the esteemed Lucien Lagrange, this distinguished building is an artful blend of old-world sophistication with contemporary luxury, alongside premiere concierge services. …
- read more -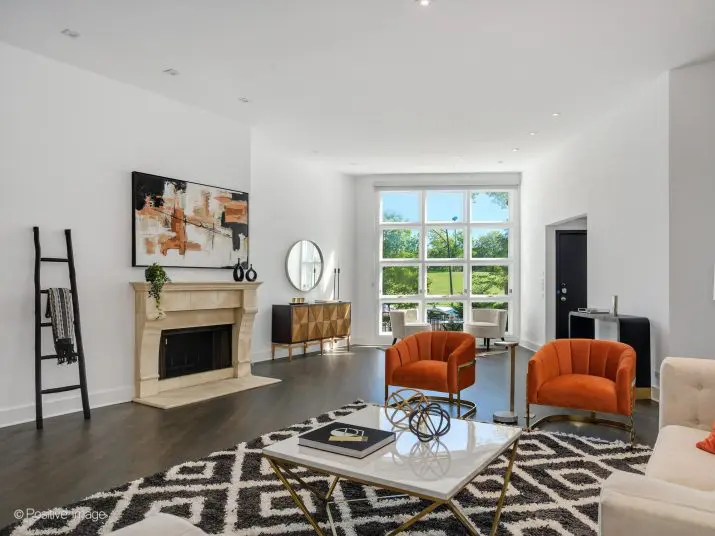 Closed
2034 N Burling St
Beautiful renovation of this special, light, bright, and airy home set on a picturesque, tree-lined cul-de-sac street in prime Lincoln Park! Floor to ceiling glass on the main living level and the two upper levels bring an incredible amount of …
- read more -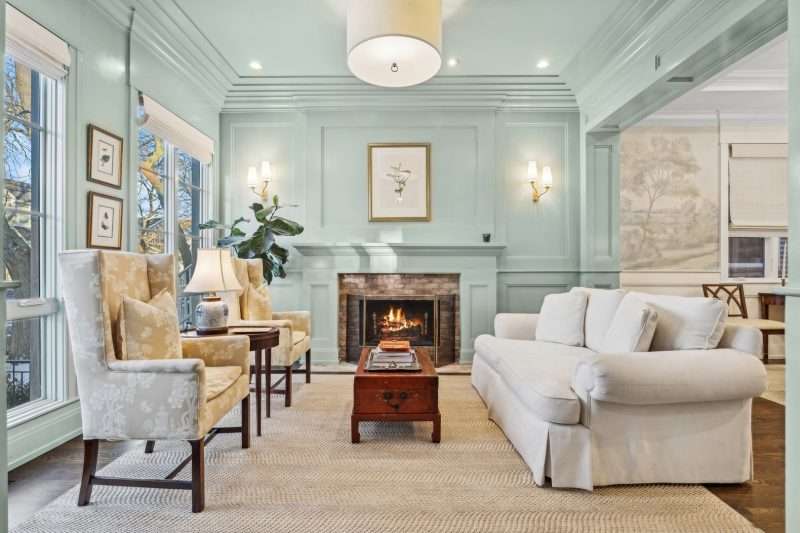 Closed
1939 W Fletcher St
Timeless sophistication and modern luxury. Located on a peaceful one-way street in the heart of Roscoe Village, this stunning home offers the perfect blend of elegance, modern functionality, and thoughtful design. The property underwent a full-scale renovation in 2023, transforming …
- read more -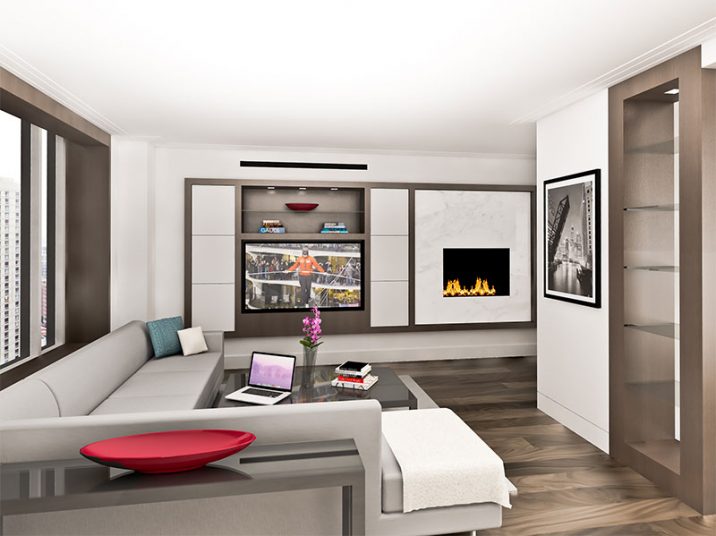 Closed
25 Superior #2401
Centaur Interiors is transforming this gracious 3 bedroom, 3 bath condo, located in The Fordham, a boutique building in The Cathedral District of River North. The home offers expansive south and west views of the city skyline. Premium finish details …
- read more -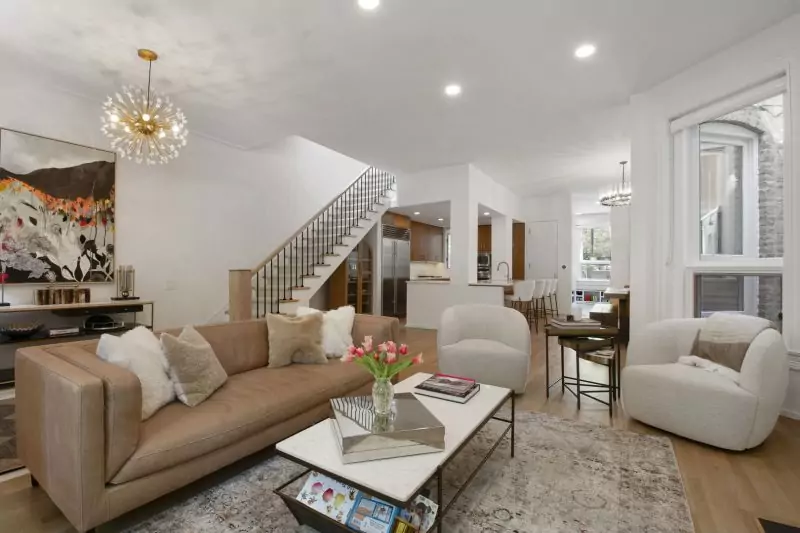 Closed
2249 N Geneva Ter
Welcome to this beautifully updated 4-bedroom, 4 full & 2 half bathroom rowhome, perfectly situated on a tree-lined street in the heart of Lincoln Park & within coveted Lincoln Elementary School district. With high ceilings, abundant natural light, & a …
- read more -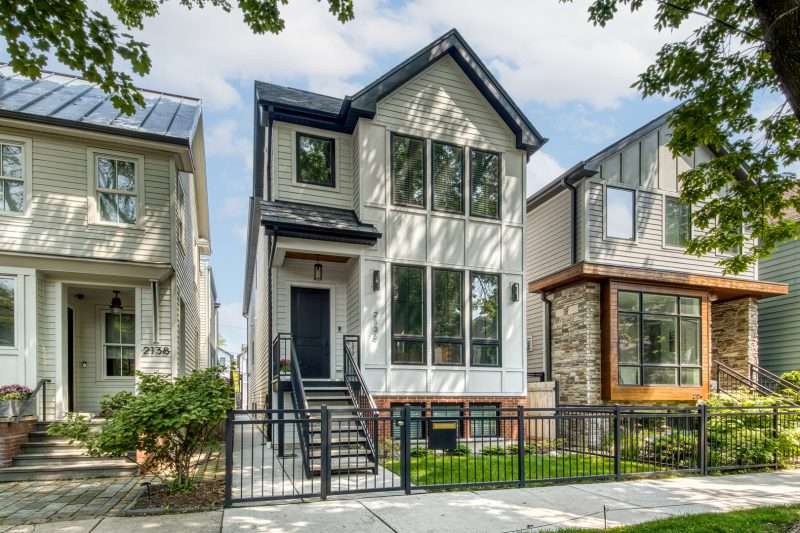 Closed
2136 W Melrose St
Welcome to 2136 W Melrose! Located in the highly sought-after Audubon K-8 School district, this 6-bedroom, 5.5-bathroom home blends refined design, smart functionality, and premium craftsmanship across three impressive levels. Nestled on a quiet tree-lined street and centrally located in …
- read more - Closed
250 Pearson St. #3502
Spectacular city & lake views! One-of-a-kind penthouse bought as raw space and was completely customized! Split floor plan, 11′ foot ceilings, floor to ceiling windows, gourmet kitchen with professional appliances, spa bathroom with heated floors and steam shower, imported marble …
- read more - Closed
1949 N Burling St
Stately sun-filled home on one of the finest residential blocks in Lincoln Park. 30′ of windows overlooks a lush garden and fills the house with light. 10′ ceilings, extra wide floor plan with maple throughout the first and second floors. The gracious …
- read more -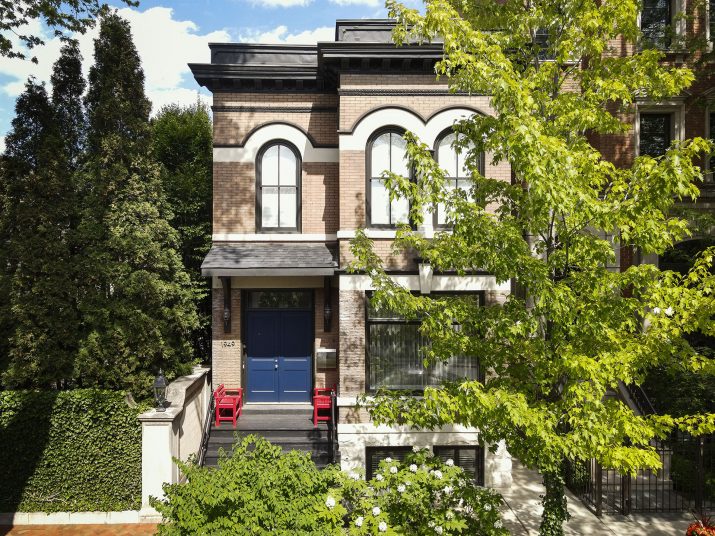 Closed
1949 N Burling St
This beautiful home, located on one of Lincoln Park’s most desired streets has the entire north wall of the home and loads of windows overlooking a stunning garden! The entry door leads to the foyer, which offers a coat closet …
- read more - Closed
844 W Webster Ave
Blending seamlessly into the streetscape, this incredible Lincoln Park home designed by Chip von Weise w/a completely custom transitional interior. Enter into the sun-filled living rm w/custom mouldings, frplc & large bay wndw. Through the hall is the bright, formal …
- read more -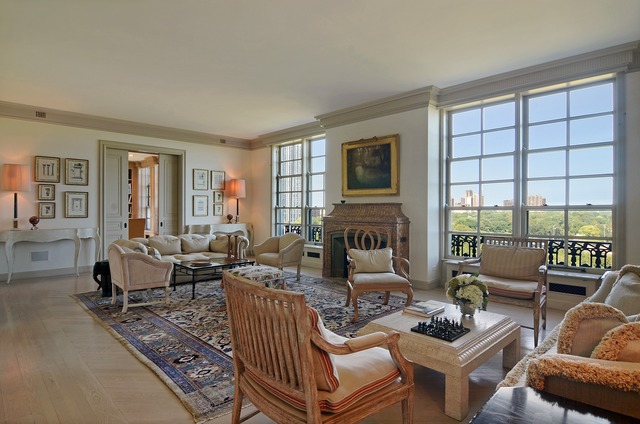 Closed
1550 N State Pkwy #601
Fabulous layout, beautiful finishes in this 3200 SQ FT, half floor in B. Marshall’s famed 1550 N State Parkway building. Great attention to detail with authentic Beaux Arts style, custom millwork by Prenti. 1000 SQ FT master suite with great closets. …
- read more - Closed
500 W Superior #2604
Stunning and elegant, this truly gorgeous home is breath-taking. With amazing views of the lake, award-winning finishes, chefs kitchen with double oven, grill in cook top, wine refrigerator, 1 1/2 dishwashers, and over-sized stone breakfast bar.
- read more - Closed
2538 N Wayne
This stunning Environs resale offers generous, well proportioned living space, superior quality finishes, 6 bedrooms including 4 upstairs and lots of natural light. Highlights include natural walnut floors, beamed and coffered ceilings, 3 wood burning fireplaces with gas logs, ample …
- read more -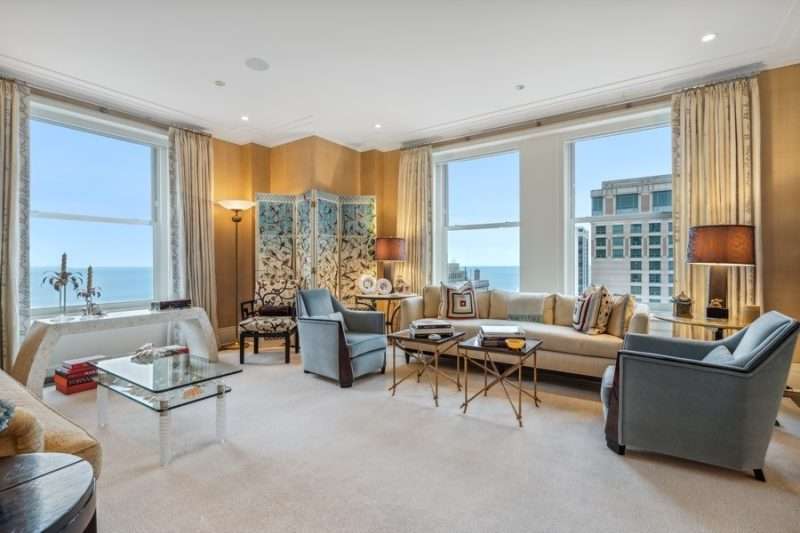 Closed
159 E Walton #20B
Located on a premier floor inside one of Chicago’s most iconic Art Deco landmarks, the Palmolive Building, 159 E. Walton Pl., unit 20B, is a 3172-square-foot, 3 bed/3.5 bath luxury residence with pedigree and polish – and absolutely spectacular views …
- read more - Closed
2221 N Dayton St
Stately Lincoln Park brick home located on elegant street with mature trees. Move right in ofr comfortable living or renovate and bring the property up to platinum level luxury. This beautiful home, built in 1893, offers 8 rooms and 3 …
- read more - Closed
1844 N Wolcott
Situated on a corner-like lot in best Bucktown location, this contemporary Environ’s resale offers the ultimate in luxury & sophistication. Dramatic, 2-story living & dining room. Lofted den overlooks the living room & is perfect for yoga or play space. …
- read more - Closed
1949 N Burling St
Beautiful 4 bedroom, 3.5 bath home on one of the finest residential blocks in Lincoln Park. Featuring a wall of windows which overlooks a lush garden filling the house with light. High ceilings, extra wide floor plan, gracious living room …
- read more -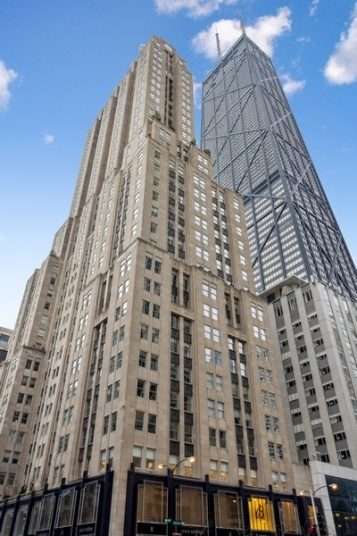 Closed
159 E Walton #20B
3,172-square-foot luxury residence featuring 3 bedrooms, 3.5 bathrooms, and stunning views of Lake Michigan and the Chicago skyline in the iconic Art Deco Palmolive Building. The refined interior includes hardwood floors, modern crown molding, expansive windows, bespoke draperies, and custom …
- read more -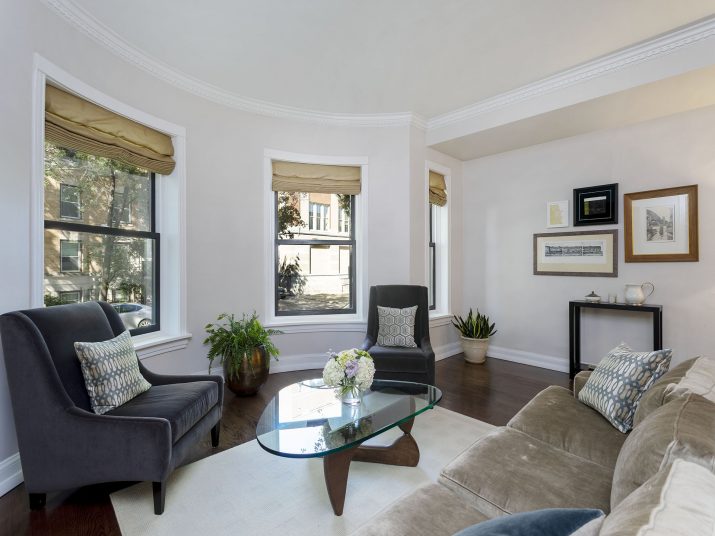 Closed
2025 N Howe St
With an amazing location in Chicago’s coveted Lincoln Park neighborhood and a mere ½ block away from Oz Park, this home is perfectly set on a beautiful, tree-lined street. The front garden features an abundance of perennial plants and leads …
- read more - Closed
270 E Pearson #201
Enjoy beautiful views from this rarely available 3 bedroom residence in The Belvedere, one of Chicago’s premiere boutique buildings. Sun-filled and bright w/2 terraces and all south facing rooms. A gracious entry leads to a large dining and living area …
- read more - Closed
2106 N Hudson Ave
Completely reimagined, design-forward home on one of East Lincoln Park’s most delightful blocks. The cottage exterior belies the unique vibe of this spacious, 3-level open floor plan with cathedral ceilings, gorgeous beams and skylights. The oversized 135-ft-deep lot allows for …
- read more -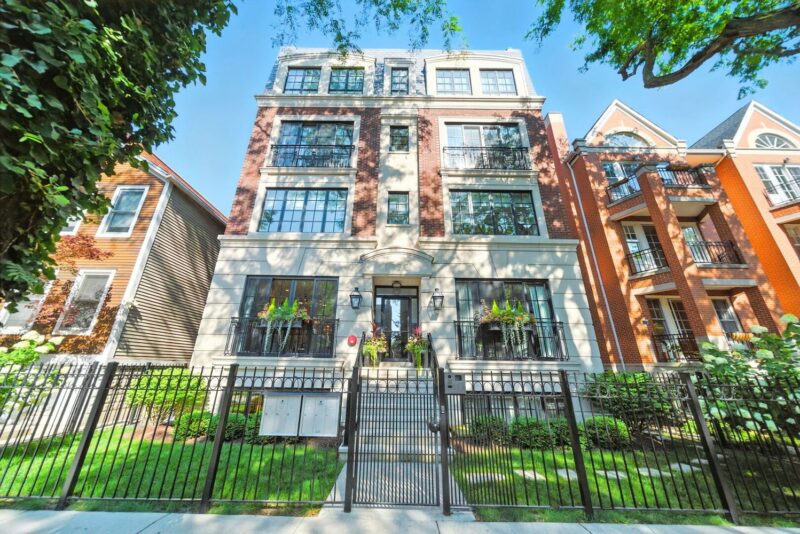 Closed
1733 N Mohawk #1N
Meticulously updated and maintained duplex-down featuring curated finishes throughout. Built in 2021 by Swan Properties, this exceptional home offers superior quality and attention to detail, all set on the premier block of Mohawk. The oversized kitchen and great room flow …
- read more -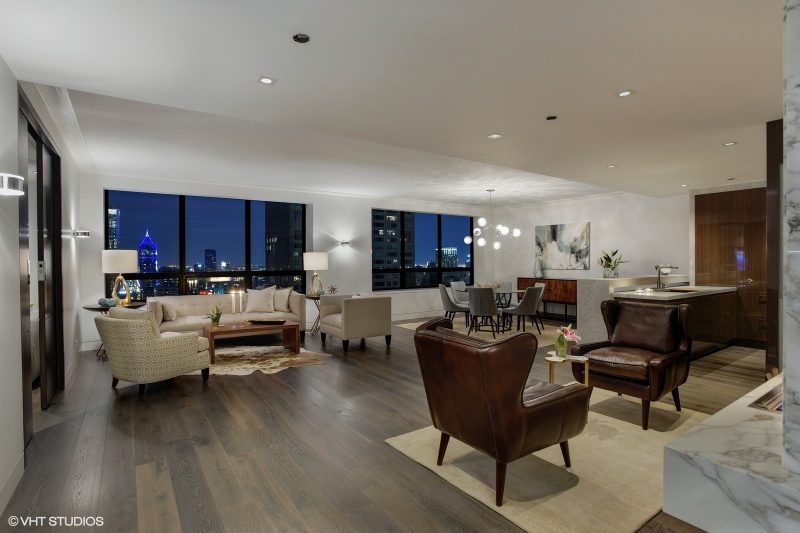 Closed
180 E Pearson #5505
Exquisite renovation of this 3000 square foot south facing condo in the iconic Water Tower Residences, one of Chicago’s most beloved buildings. The condo has been transformed into a gorgeous, custom home incorporating the finest materials and fixtures, state-of-the-art technology, …
- read more - Closed
1502 W Oakdale Ave
Spectacular 5000 square foot brick and limestone home built by Jasper Builders in the Burley School District, and just steps from St. Alphonsus Academy. This 4-level residence features 5 bedrooms, 5 full baths, 2 powder rooms, a landscaped backyard, two …
- read more - Closed
3019 N Hamilton Ave
Located at the merge of West Lakeview, Roscoe Village, and North Center, this breathtaking residence showcases an exquisite blend of elegance and modern design, offering timeless finishes and a thoughtful floor plan. With four bedrooms conveniently located on the same …
- read more -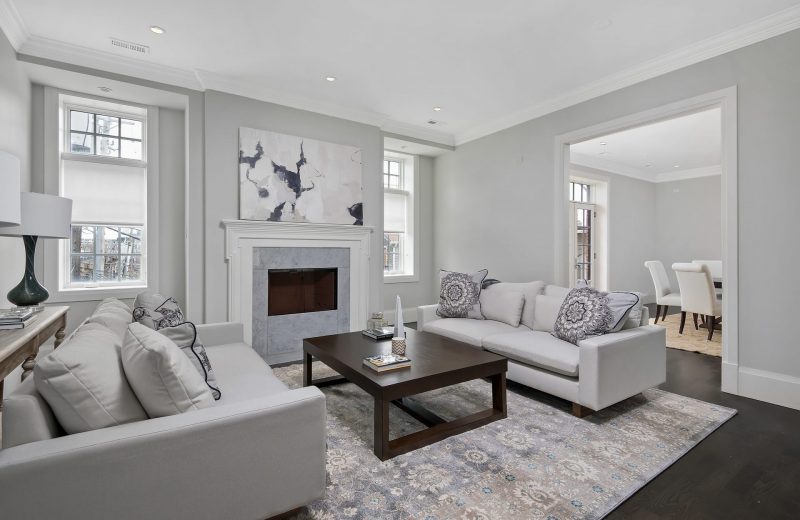 Closed
1919 N Sheffield #2
Step into this gorgeous 4300 square foot single floor home situated in an intimate, boutique building and fall in love! The elevator whisks you to your home from the attached heated garage and from your home to your private roof …
- read more - Closed
1919 N Sheffield #2
Expansive 4500 square foot single floor home with private elevator entrance directly from heated garage. Stunning gallery foyer with French limestone flooring. Dream kitchen with professional grade appliances adjoining spacious living and dining rooms. Soaring ceiling heights throughout. Amazing master …
- read more - Closed
2219 N Dayton St
Fantastic opportunity to buy a 32′ wide lot on one of Lincoln Park’s most desirable blocks! This is tear down opportunity or work with the existing shell for a gut renovation. Zoning is RT4. Survey has been ordered and recent …
- read more -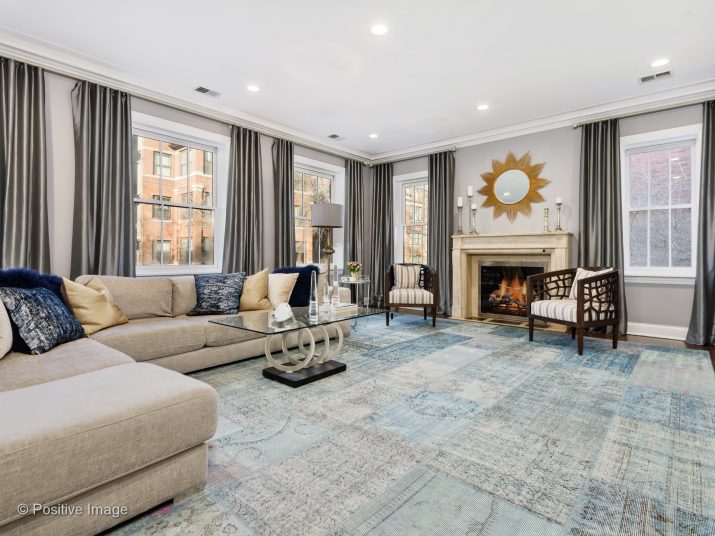 Closed
451 W Aldine Ave #1
This gorgeous home is a full renovation in a classic, elegant 1920’s building situated in East Lakeview. A beautiful home with 4700 square feet of gracious, practical and comfortable living space that includes 5 en-suite bedrooms, plus an office and …
- read more - Closed
4320 N Claremont Ave
Welcome to this extraordinary and expansive home, nestled in the highly sought-after blocks of the Coonley School District within Chicago’s vibrant Lincoln Square neighborhood. Situated just steps away from the beloved Welles Park, this 2019 custom-built residence is a true …
- read more - Closed
2637 N Dayton St
Discover elegant living in this timeless all-brick residence in the heart of Lincoln Park Chicago. Boasting a superb layout flooded with natural light, generously proportioned rooms, and expansive outdoor retreats, the home offers three levels of above-grade living space offering …
- read more -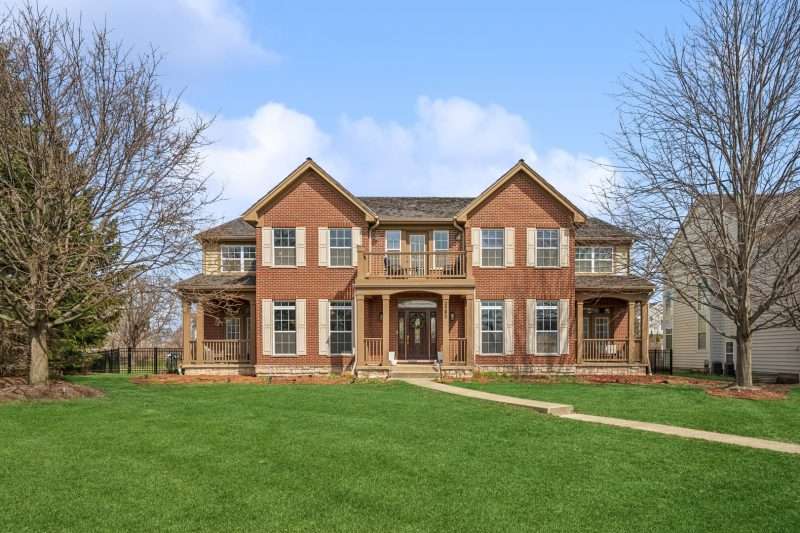 Closed
2582 Fielding Dr
Welcome to 2582 Fielding! One of Chapel Crossing’s most coveted models on an expansive lot in The Glen! This stunning 5-bedroom, 4-bath home sits on nearly 1/3 of an acre-one of the largest lots in Chapel Crossing! Perfectly situated in …
- read more - Closed
1923 Dayton St.
Architecturally significant 3 flat converted to top 2 floor owner duplex + 1st fl 2BR/2BA. 10′ ceilings thru-out. Owner’s duplex lives like SF w/3BR, 2 1/2 BA + office and family / great room, formal dining room, Top-of-the-line cook’s kitchen …
- read more -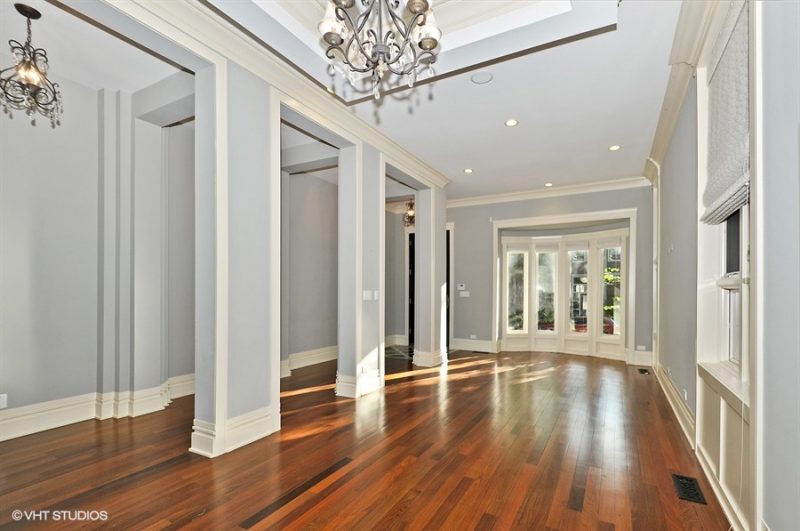 Closed
2234 N Wayne Ave
A magnificent Lincoln Park home beautifully detailed with high end finishes throughout. Huge floor plan with hardwood floors, crown molding, plenty of outdoor space with 3 decks. Chef quality kitchen with all high end appliances. Gracious master suite with marble …
- read more -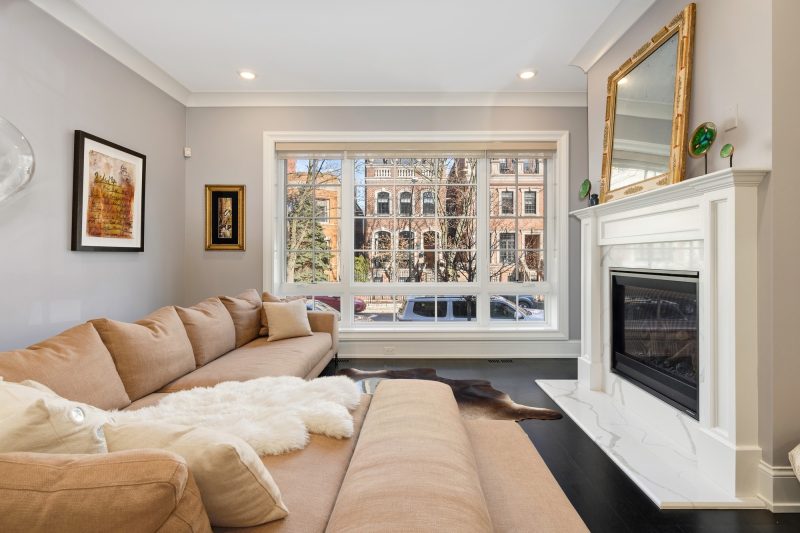 Closed
2016 N Howe #1S
The Howe Street Collection is perfectly located in the heart of East Lincoln Park on a gorgeous tree-lined street. The luxury condos was built in 2018 by Barrett Homes, one of Chicago’s most highly regarded builders. Superb quality finishes, fine …
- read more -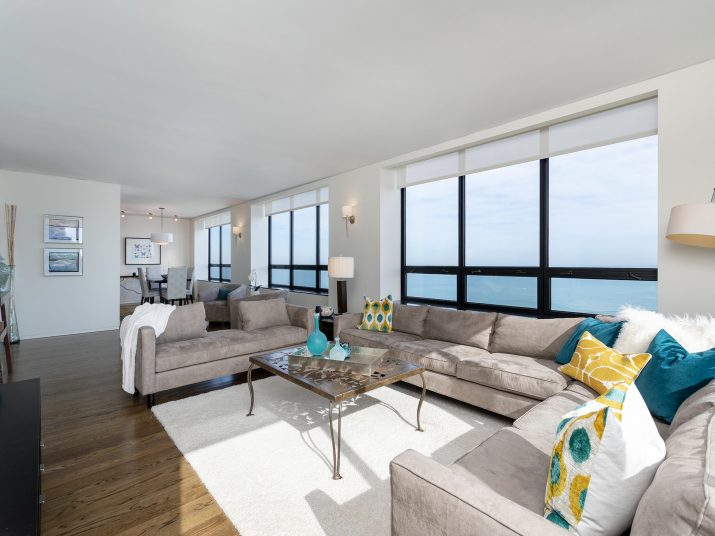 Closed
180 E Pearson #4505
Enjoy the most glorious views of Lake Michigan, Navy Pier, and the stunning city skyline from this special home perfectly located in the desirable southeast corner of the iconic Water Tower Residences! The foyer leads you to the spacious living …
- read more - Closed
2025 Howe St.
This beautiful 1905, 4-bedroom brick home is located on idyllic tree-lined Howe Street in the heart of Lincoln Park. The property is within the Lincoln school district, around the corner from Oz Park and walking distance to restaurants, neighborhood boutiques …
- read more - Closed
800 N Michigan Ave #4703
The Iconic Park Tower presents an exceptional two bedroom unit with elegant design features and pristine condition. Completely remodeled within the last year including a stunning open kitchen, gorgeous wide plank hardwood floors and tasteful interior design. The views to …
- read more -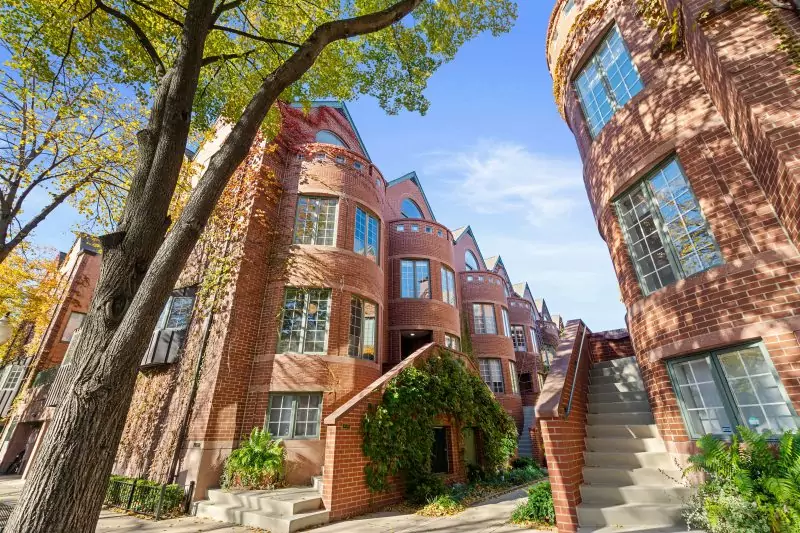 Closed
414 W Wisconsin #B
Welcome to Belgravia Terrace-the best-kept secret in one of Lincoln Park’s most sought-after neighborhoods. This three-bedroom plus den townhome lives like a single-family residence, combining privacy, space, and luxury in a beautifully maintained community. Enter through a landscaped courtyard and …
- read more - Closed
2049 N Howe Street
Perfect location, steps from beautiful Oz Park on quiet, one way street by shopping, restaurants, Lake, and Lincoln School. Elegant 3-story brick renovated home combining original vintage character with modern – high ceilings, 2 orig FP, lavish master suite with …
- read more -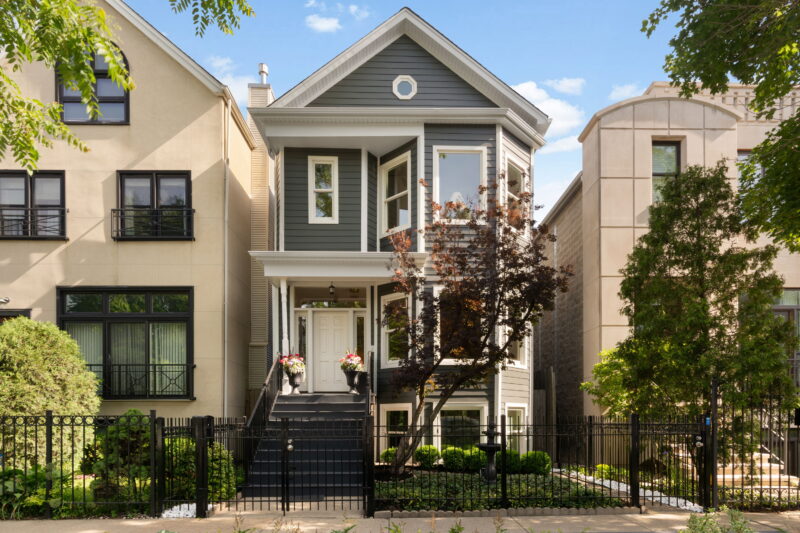 Closed
1238 W Wellington Ave
Bathed in natural light and impeccably cared for, this exceptional home enjoys a prime Lakeview location just moments from parks, neighborhood cafes, shopping, and transportation. Oversized windows fill the home with sunshine, highlighting the generous proportions and inviting living spaces …
- read more - Closed
1935 N Dayton St
Feels like a single family home with the financial benefit of rental income on highly coveted Dayton Street. This two unit duplex up and duplex down is perfect for owner, investor or to de-convert to single family home! Over 5470 …
- read more -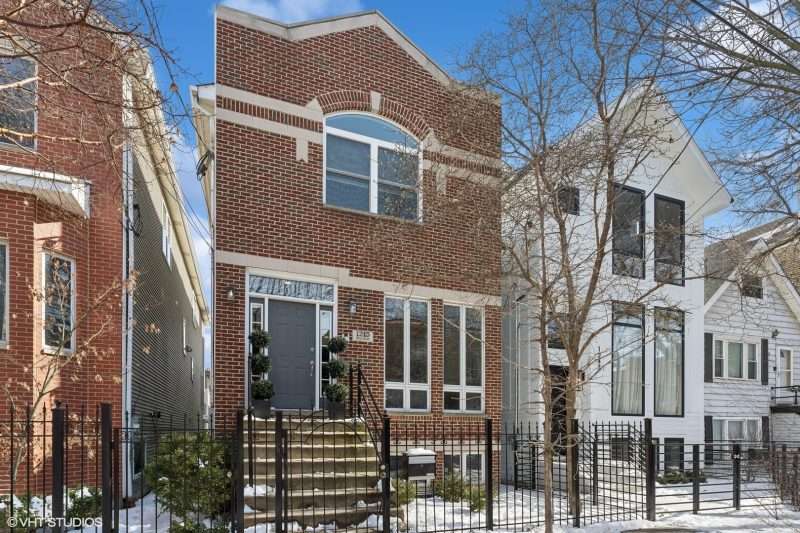 Closed
1245 N Marion Ct
Step into this beautifully updated 4-bedroom, 3.5-bathroom home, offering three incredible outdoor spaces and an unbeatable Wicker Park location-just steps from Division Street’s top shopping and dining, the park, and the Blue Line. Freshly refinished hardwood floors and countless updates …
- read more -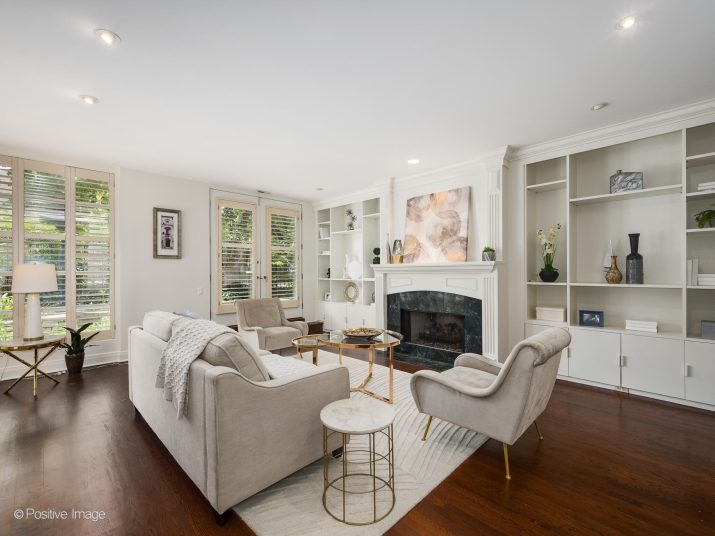 Closed
1709 N Fremont
Nestled within the charming “Ranch Triangle” neighborhood of Lincoln Park, on the picturesque Fremont Street, stands an extraordinary three-story home crafted entirely with elegant brickwork. This gem is a sanctuary drenched in natural light, designed with an impeccable layout and …
- read more -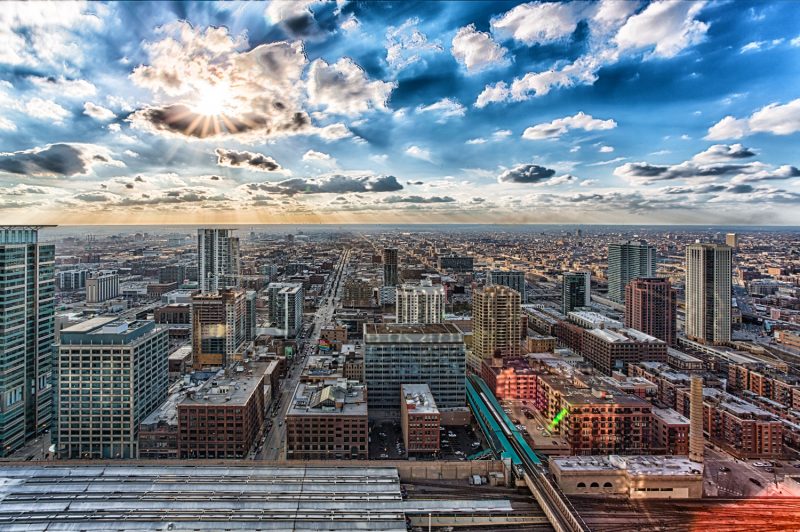 Closed
4320 N Claremont
Manor Meets Farmhouse in this Urban Adaptation of an Accurately Appointed French Colonial in Coonley School District! Home boasts oak hardwood flooring throughout characteristic of antiquated french wine casks. Living room exudes elegance featuring a limestone fireplace surround with herringbone …
- read more - Closed
1945 N Larrabee St #1945
Introducing Armitage Larrabee crossing – an extraordinary opportunity perfectly situated in East Lincoln Park and the highly desired Lincoln School district. Uniquely situated on an oversized lot this new construction 8 unit elevator building features extra wide units with carefully thought out …
- read more -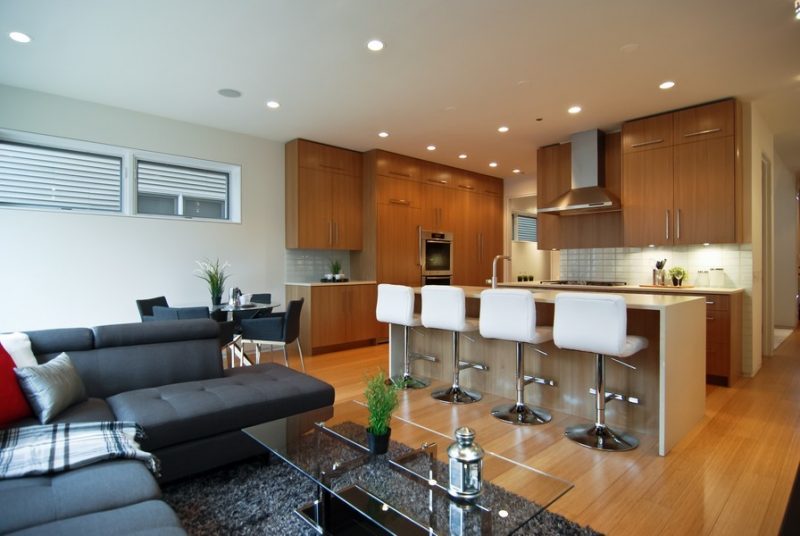 Closed
1510 W School St
Stunning contemporary masterpiece on a beautiful tree lined street, steps from Southport corridor. No detail missed to create a serene, elegant environment- bamboo flooring, custom ash cabinetry, glass tiles, tumbled marble, river rock, Miele, Subzero, Thermador, state of the art …
- read more -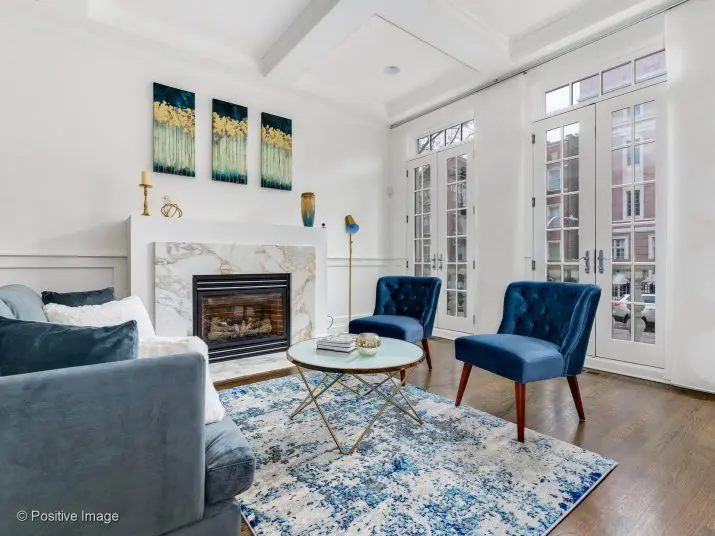 Closed
730 W Melrose
Exquisite 5 bed Lakeview East single-family home with meticulous attention to detail. You’ll love the soaring ceilings, stunning hardwood floors, high-end finishes, integrated sound-system & custom moulding throughout. A chef’s dream kitchen with custom cabinets, professional appliances (SubZero, Wolf, Bosch), …
- read more -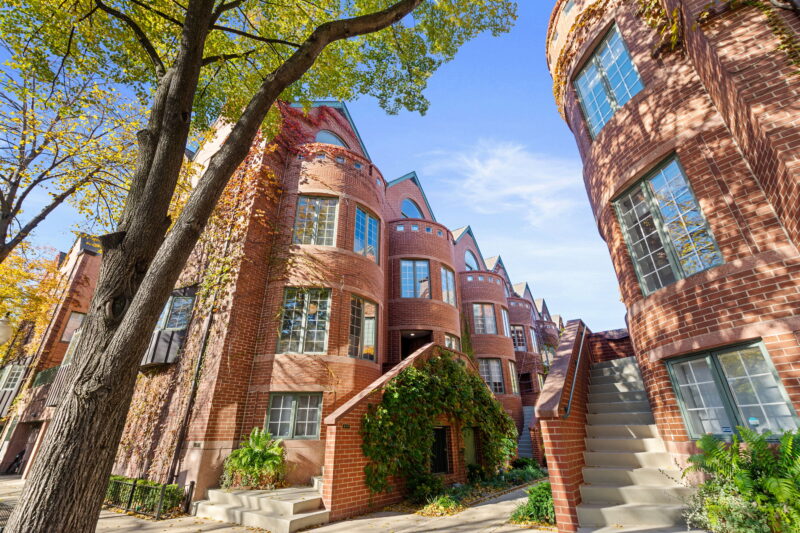 Closed
414 W Wisconsin #H
Belgravia Terrace is one of Lincoln Park‘s most quietly coveted communities a tucked-away enclave known for its sense of community, landscaped courtyards, and proximity to top schools, parks, and the lake. This 4-bedroom, 4-bath townhome lives like a single-family home, …
- read more -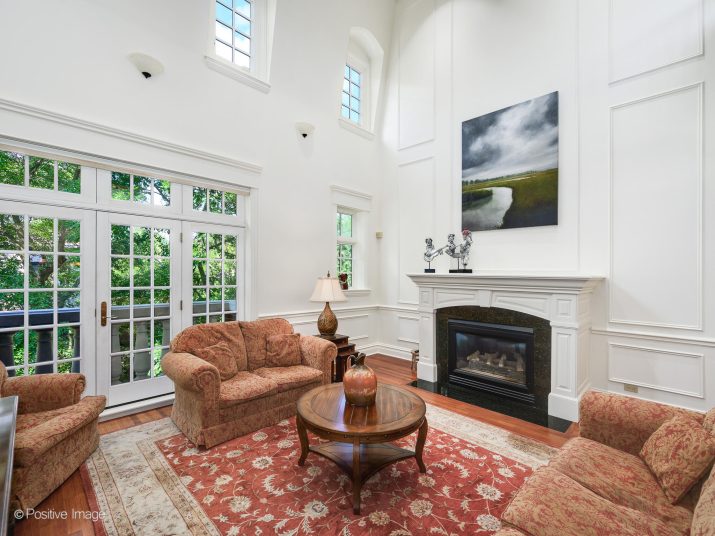 Closed
2019 N Mohawk #3
Nestled in the heart of the coveted East Lincoln Park neighborhood, this extraordinary residence is bathed in an abundance of natural light. With meticulous attention to detail, the home boasts three impeccably finished levels with hardwood floors, intricate molding, and …
- read more -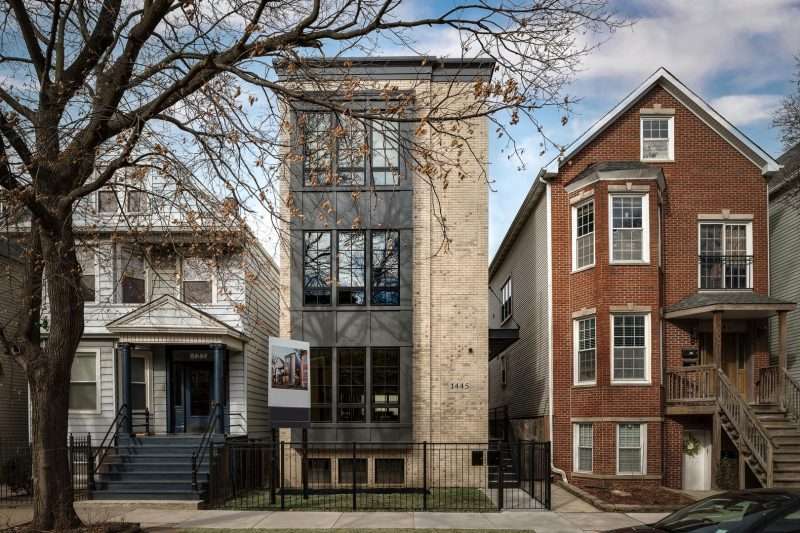 Closed
1445 W Roscoe #PH
New construction, duplex up penthouse, delivering in August 2025. This modern floor plan offers 4 bedrooms x 2.5 bathrooms, two family rooms on separate levels, and a beautiful private roof deck with skyline views. The kitchen features Wolf & SubZero …
- read more -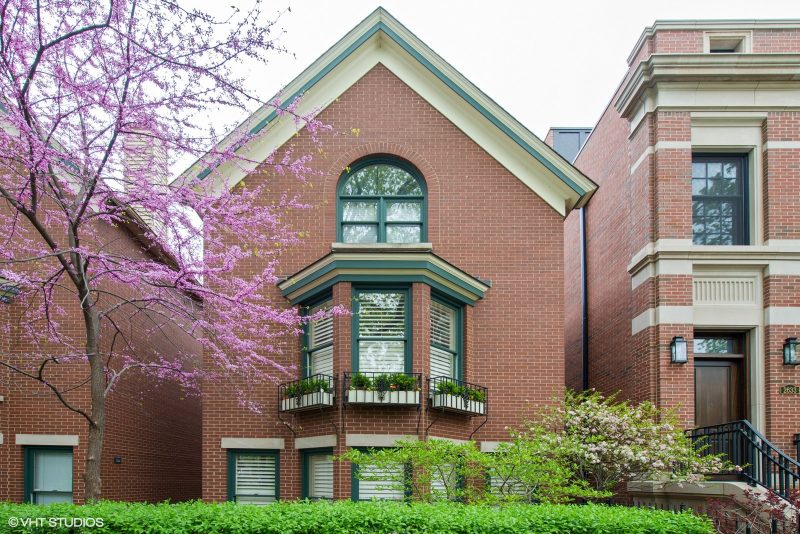 Closed
2635 Dayton
A gem of home in a lovely pocket of Lincoln Park! An all brick, three-story home, with all above grade space. The side entrance allows for super width in the living and dining rooms, as well as the fantastic kitchen, …
- read more -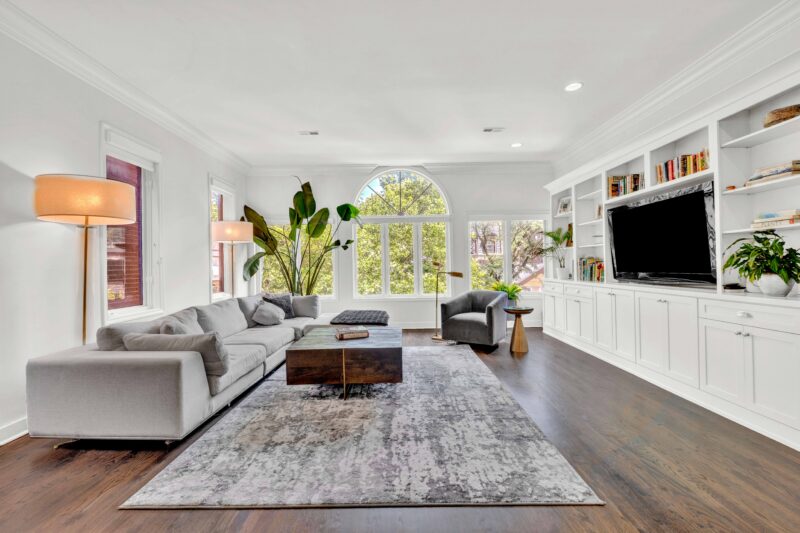 Closed
1738 N Mohawk #3
Welcome to this beautifully updated duplex-up penthouse condo offering two expansive levels of refined living in one of Chicago’s most sought-after neighborhoods, East Lincoln Park / Old Town. Thoughtfully designed, this residence is filled with natural light, tall ceilings, and …
- read more - Closed
600 N Lake Shore #1712
City living meets the lakefront in this stunning 3BR/3.5BTH condo located at 600 N. LSD. The unit is in ’12 tier which includes unobstructed views of Navy Pier, Ohio St. beach, Monroe Harbor, and North and South along Lake Shore …
- read more - Closed
1949 N Lincoln Ave
Sensational East Lincoln Park home with the best outdoor space! Beautiful original features remain with mantles, moldings, and prominent staircase. Sunny second level main living space with large formal living and dining rooms. Updated kitchen with breakfast nook and access …
- read more -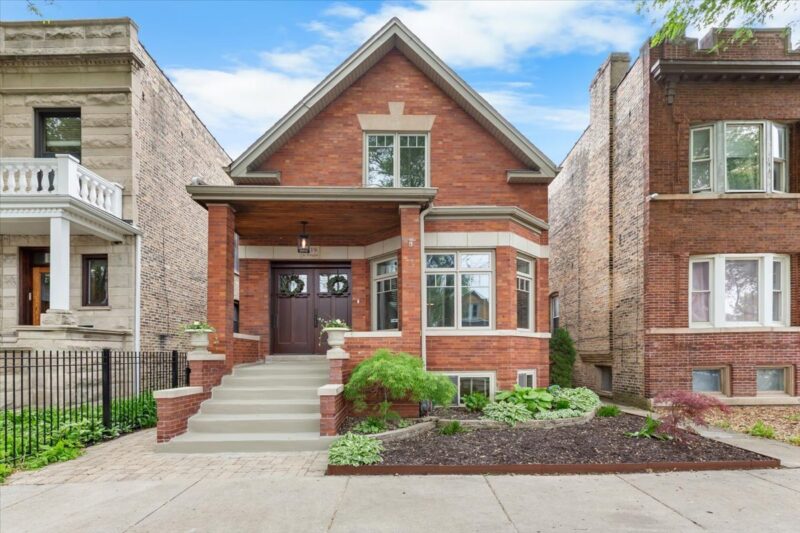 Closed
1819 N Whipple St
Step into a piece of Chicago history with an interior that’s been masterfully transformed for contemporary living without compromising the original character. Every inch of this 3 bdrm, 3.5 bth home has been meticulously curated with timeless materials and thoughtful …
- read more -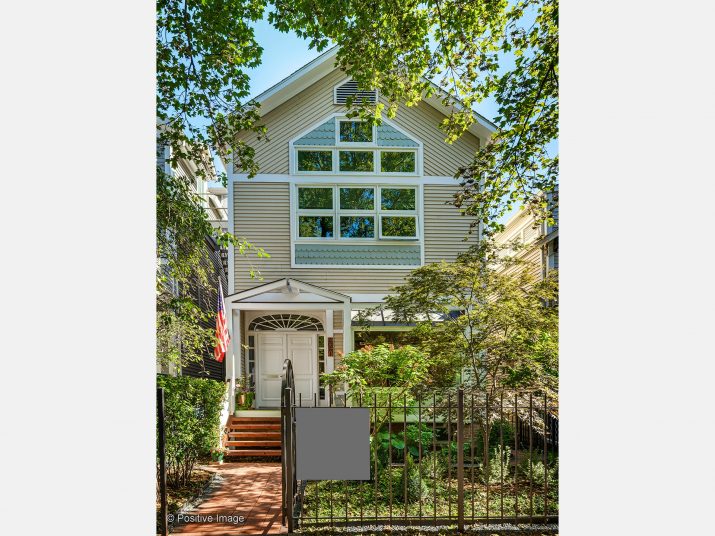 Closed
2051 N Bissell St
This beautiful 100-year-old frame cottage is located on one of Lincoln Park’s most pretty, tree-lined streets and just steps to the many wonderful shops, cafes, and restaurants in the Armitage/Halsted/Sheffield corridor. Loads of recent updates for a fresh, 2020 look. …
- read more -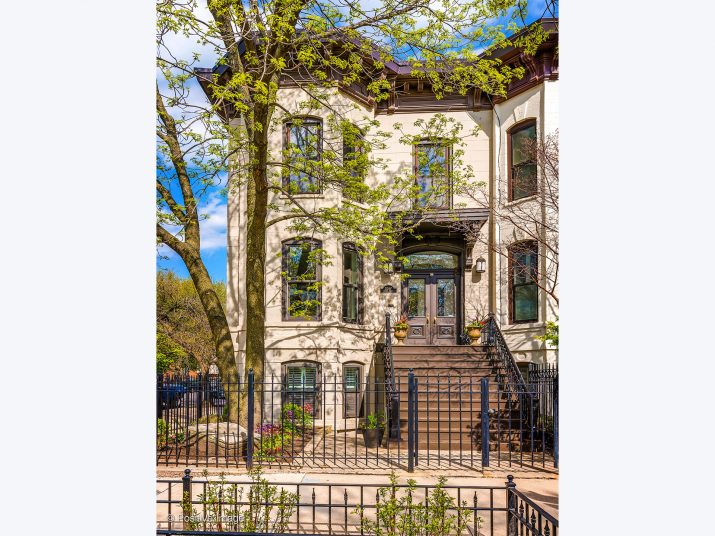 Closed
2057 N Howe St
An elegantly appointed home set on one of Lincoln Park’s most beautiful treelined streets and overlooking glorious Oz Park. A sophisticated renovation that was featured in Architectural Digest. The main living level features an enclosed foyer leading to the light-filled …
- read more - Closed
2252 N Orchard #3S
Lincoln Park new construction duplex up on tree-lined Orchard Street in the Lincoln School district and steps to Oz Park this bright home features an open custom white kitchen with Subzero/Wolf/Bosch appliances, stone countertops and tiled backsplash. A large great …
- read more -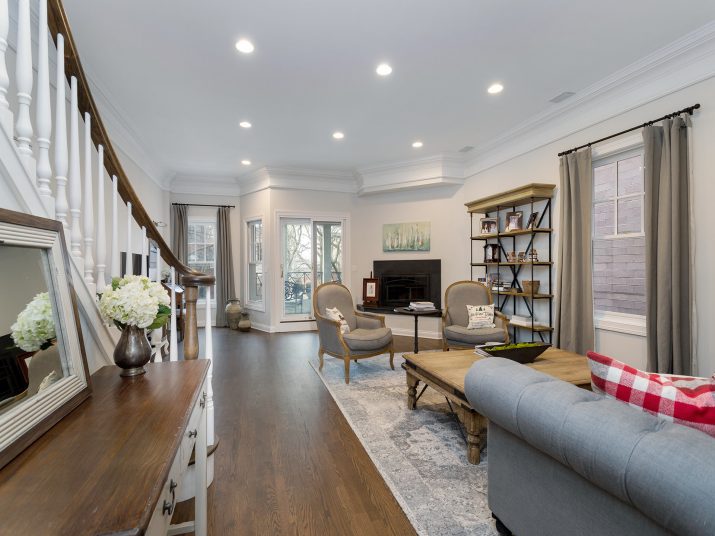 Closed
1829 N Mohawk #3N
This highly upgraded and light-filled home sits on the top two floors of a pretty brick building on one of the most beautiful blocks in east Lincoln Park in Chicago and just steps from Bauler Playlot, the neighborhood gathering place! …
- read more -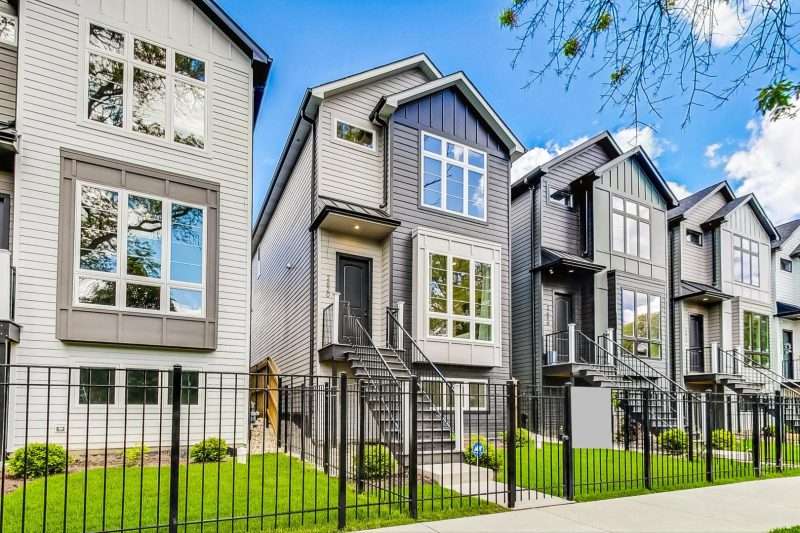 Closed
2615 W Carmen Ave
Nestled in a community of brand new single-family homes in the picturesque and highly sought-after Lincoln Square neighborhood, these meticulously crafted modern farmhouses exude their own distinct character, seamlessly blending luxury, comfort, and convenience. Large windows and lofty ceilings flood …
- read more -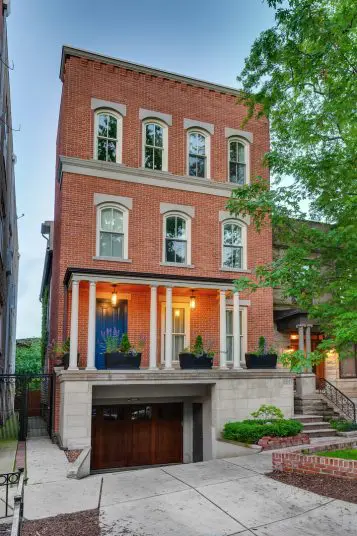 Closed
2917 N Burling St
Perfectly situated on a quiet, tree-lined section of Burling Street steps from the Lakefront harbors, bike path, driving range and tennis courts, this spacious home provides an ideal location to enjoy all of Chicago’s attractions. Walk to restaurants, shopping, award-winning …
- read more - Closed
2637 N Dayton St
Incredible 5 bed/3.5 bath single family home in sought after Alcott School location! Three levels of living in 4,320 sq ft. Walk to everything Lincoln Park has to offer! This pristine home is all brick with everything above grade. Newly …
- read more -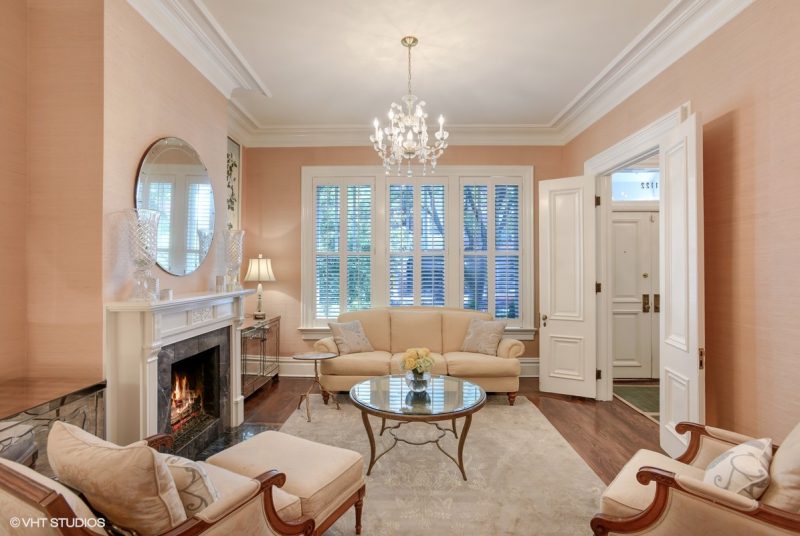 Closed
1122 W Webster Ave
Beautifully restored home in the heart of DePaul in Lincoln Park! 3 bedrooms plus office. Overlooking the pretty, professional landscaped yard are the family room and gorgeous kitchen (white cabinets, stone, stainless steel appliances and a big window over the …
- read more -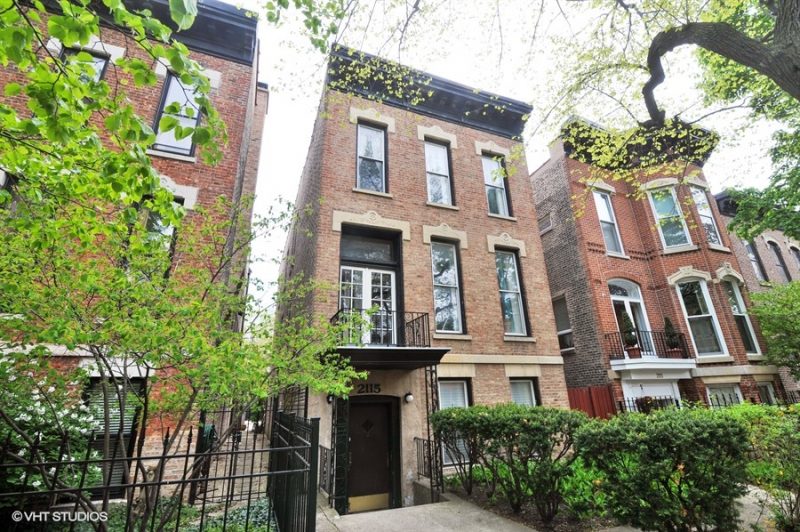 Closed
2115 N Hudson Ave
Rare opportunity in East Lincoln Park to create a fabulous single family or update three rental units! Located in the coveted Lincoln Park school district and steps to the park and lake. Tall ceiling height, two car garage. Lot dimensions …
- read more -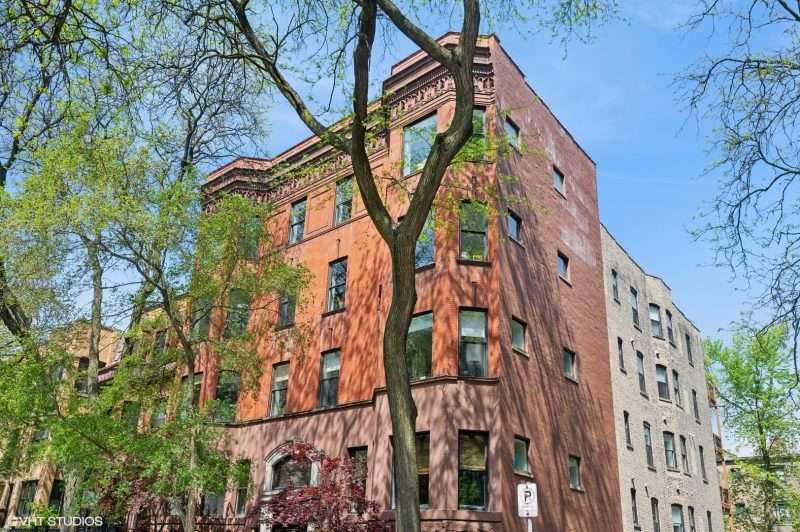 Closed
456 W Deming #4W
Welcome to your top floor sanctuary in the heart of East Lincoln Park. Offering an unparalleled quality of life in one of Chicago’s most coveted neighborhoods. This unbeatable location provides easy access to the Chicago shoreline and its 1,500 acres …
- read more -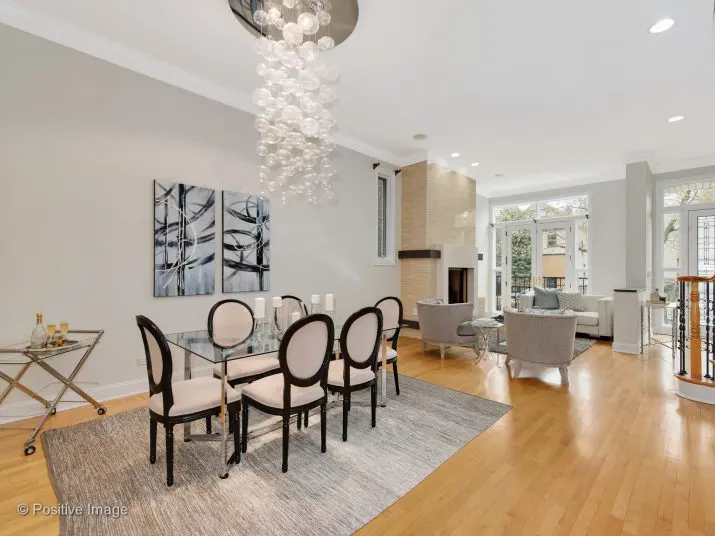 Closed
1236 W Wellington
Fantastic, four bedroom single family home in the heart of Lakeview. The home opens up to a dedicated foyer leading into an inviting, open concept great room with conversational seating around the fireplace. Juliette balcony overlooking the neighborhood below and …
- read more -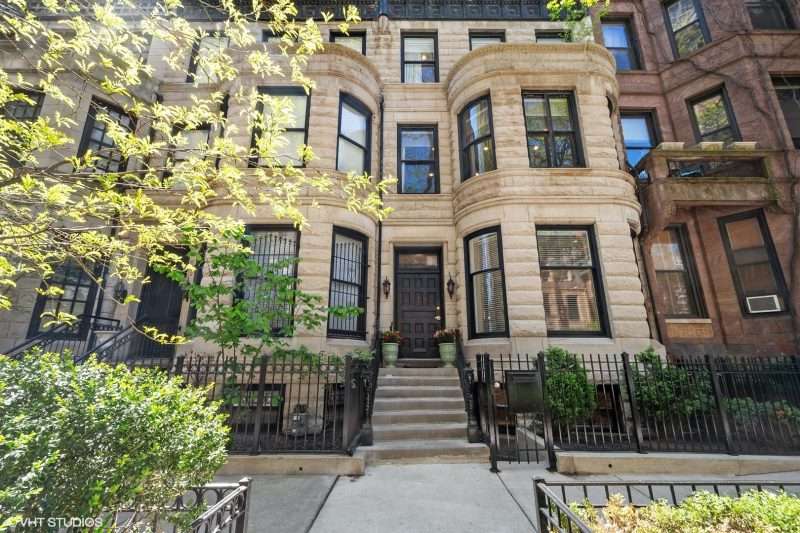 Closed
67 E Cedar St
Situated on an idyllic block steps from the lake, 67 E Cedar offers a rare opportunity to renovate and personalize a massive historic 1891 Greystone rowhome with attached garage parking, all on one of the most prestigious Gold Coast tree-lined …
- read more - Closed
2252 N Orchard #2
Lincoln Park new construction home with 2,400+ sq ft all on one floor. Situated on tree-lined Orchard street in the Lincoln School District this superior floor plan features 4 bedrooms/3 baths and an enormous living room/dining/kitchen that opens to a …
- read more - Closed
2116 Fremont
Experience the pleasure of living in this Historic row house in the convenient Lincoln Park/DePaul neighborhood. Filled with tranquil light, this well organized, easy to live in home has a newer elegant kitchen, roof, windows and finished lower level with …
- read more -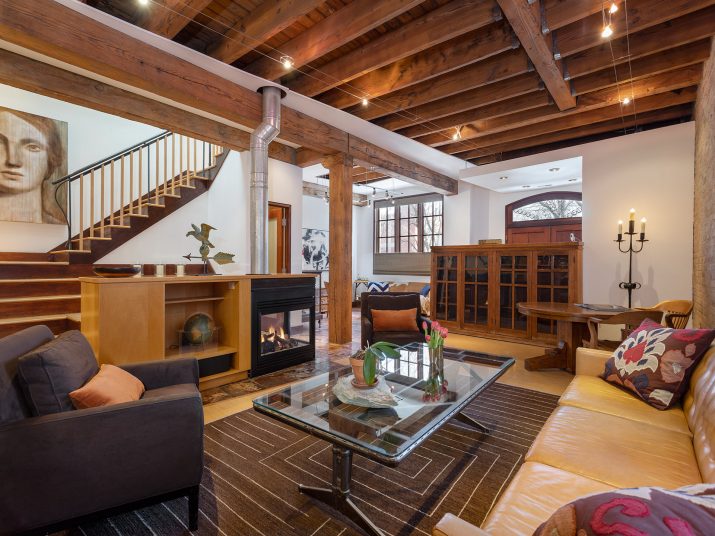 Closed
2238 N Racine Ave
Legend has it the Wurlitzer Jukebox Factory was the original occupant of what are now 4 exceptional and unique rowhomes. 2238 Racine offers an A+ location in Lincoln Park, a private entry creating a single family home feel, attached 2 …
- read more -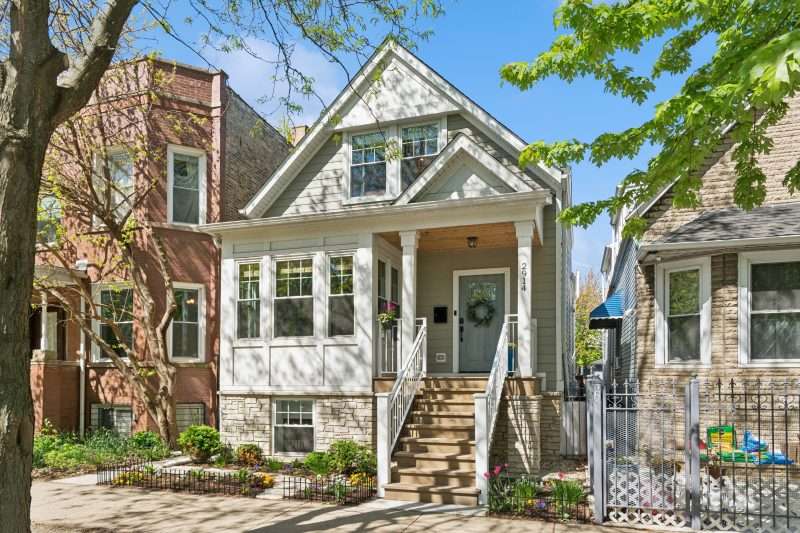 Closed
2914 N Spaulding Ave
Welcome to this exceptional 2020-built residence, where modern luxury meets comfort and timeless style, perfectly located where Logan Square and Avondale meet. Step inside and be greeted by an inviting foyer with abundant closet space and a custom built-in bench-perfect …
- read more - Closed
853 W Dickens Ave
Ideal Lincoln Park location for this newly renovated classic row home. Featuring fabulous outdoor space, plus super close proximity to Oz Park, this home has it all. Transformed in 2016, this house offers a wonderful living experience. High ceiling heights …
- read more - Closed
30 W Erie St #1402
Penthouse of Boutique Building steps from Michigan Ave! Luxury details; 3 bed + den/2.1 bath, Sunny SW exposure, Soaring ceilings; SubZero/Wolf eat-in cook’s KIT with grilling terrace, fabulous private terrace off LR, HRDWD floors, FP, spacious master suite w/oversized whirlpool, …
- read more -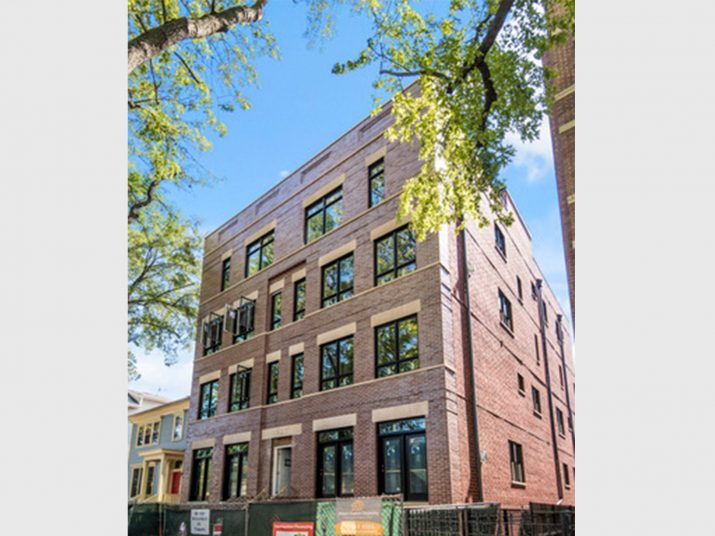 Closed
925 Montana #3W
Sleek transitional Lincoln Park new construction duplex up on tree lined montana. This bright home with south exposure features open custom white kitchen with sub/wolf/bosch appliances, stone countertops and tiled backsplash. Large great room with wet bar opens to large …
- read more -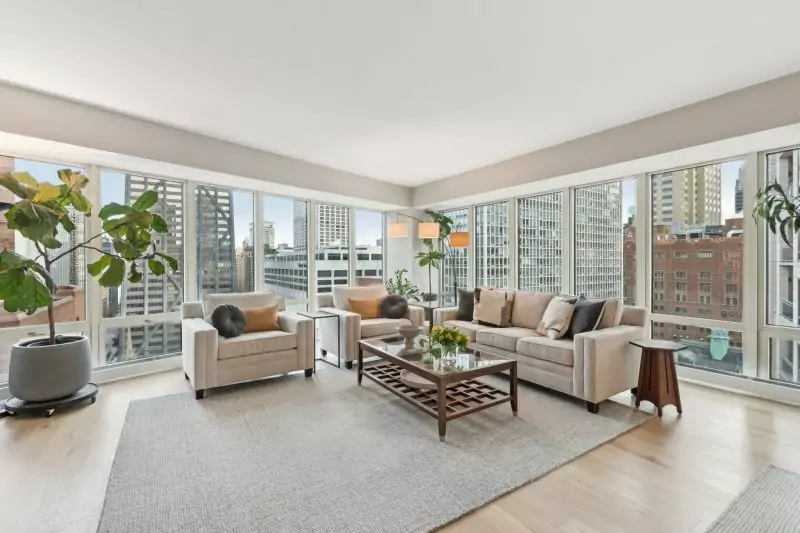 Closed
57 E Delaware #1602
This exquisite Southeast Corner three-bedroom, two-and-a-half-bath home in the prestigious Bristol building offers a luxurious living experience in the heart of Chicago’s special Cathedral District within the famed Gold Coast neighborhood and home to some of the city’s most …
- read more - Closed
55 W Goethe #1255
Gorgeous Gold Coast townhome in coveted Beekman Place gated community! This end-unit home has been redone and lives like a single family home. First floor features attached 2 car garage with extra storage room, family room with beautiful wet bar, …
- read more - Closed
180 E Pearson St #5505
Amazing views from every window. Enter the spacious Foyer and Living room with panoramic views of the City, Navy Pier, and Lake. Formal dining room, huge kitchen with eating area, laundry room and pantry. Master en-suite has his and hers …
- read more -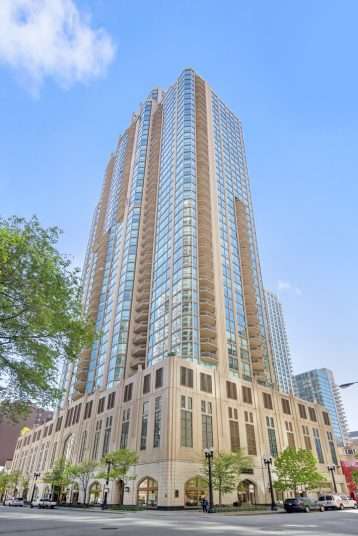 Closed
21 E Huron #3503
Outstanding value to enjoy sunrise to sunset Lake Michigan and Chicago cityscape views from floor to ceiling windows and two balconies, in this expansive, South East facing 3 Bed / 3.1 Bath layout at the renowned Lucien Lagrange designed Pinnacle, …
- read more -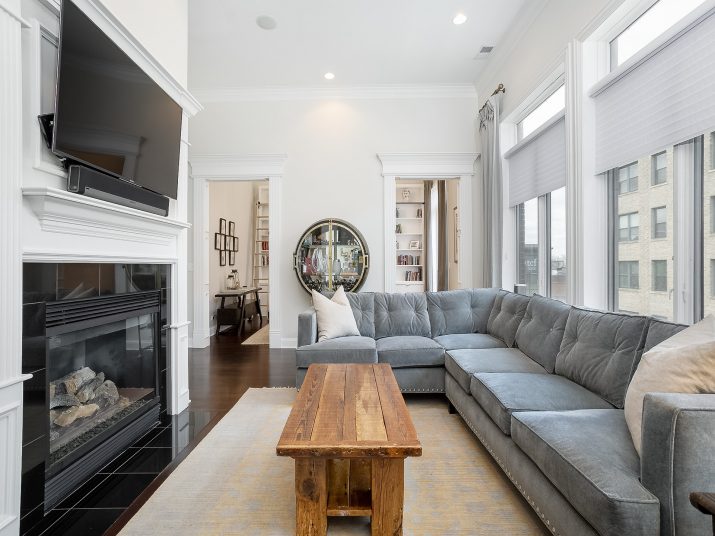 Closed
1359 W Fullerton #4
This breathtaking and spectacularly appointed home in the heart of Lincoln Park features private elevator access directly into your home. The generous floor plan offers 3,200 sq. ft of well thought out space featuring all living spaces in the front …
- read more -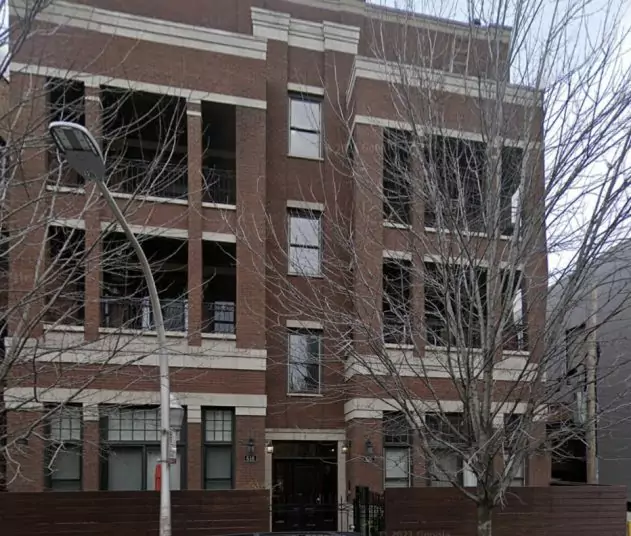 Closed
618 W Schubert #1W
Fantastic 4 bedroom/3 full bathroom home with over 2600 sq ft; lives like a single family home. Main level has open kitchen with stainless steel appliances, including wine fridge, large quartz island, and plenty of cabinets; dining room with space …
- read more -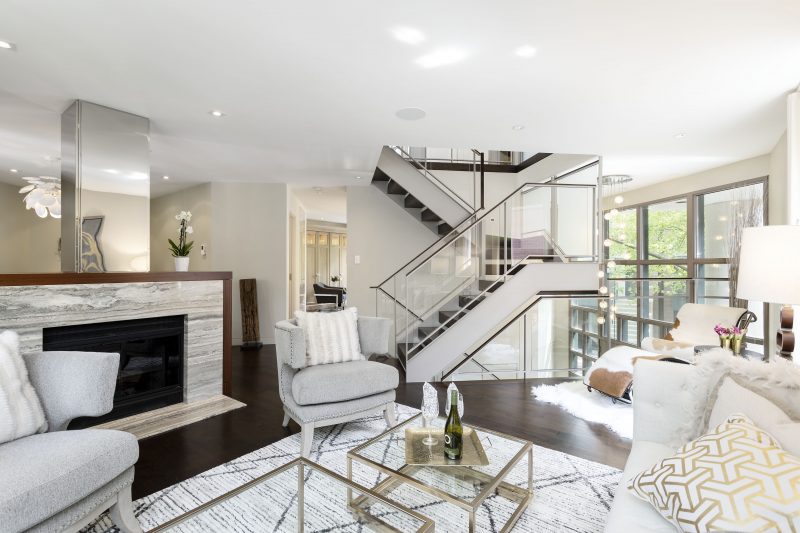 Closed
641 W Willow #206
Video City Commons is a gated community in the heart of Lincoln Park that offers its residents a living experience unlike any other in Chicago! The community is centered around a landscaped courtyard filled with mature trees, a lovely landscaped …
- read more - Closed
849 W Armitage
Located on a prime stretch of the Armitage Corridor, in the heart of the Lincoln Park/DePaul area, this property encompasses a storefront, a duplex apartment above, and a two-story coach house/studio space on the back of the lot.
- read more -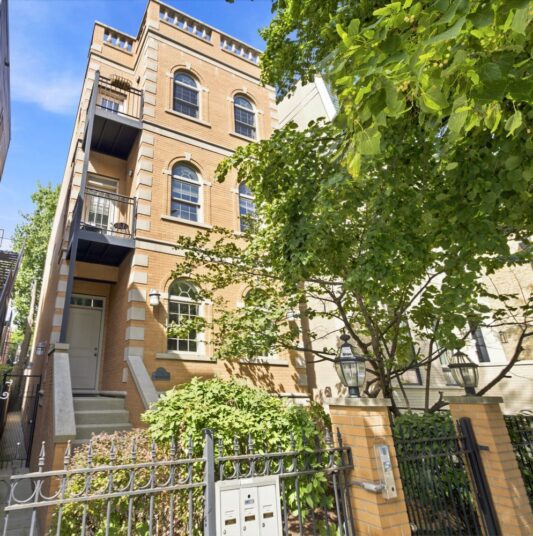 Closed
1902 N Halsted #1
Beautifully updated three-bedroom, two-and-a-half-bath duplex in an exceptional Lincoln Park location! The sun-filled main level centers around a renovated kitchen with custom white cabinetry, quartz countertops and Viking appliances, opening seamlessly to the living and dining space. The king-sized primary …
- read more -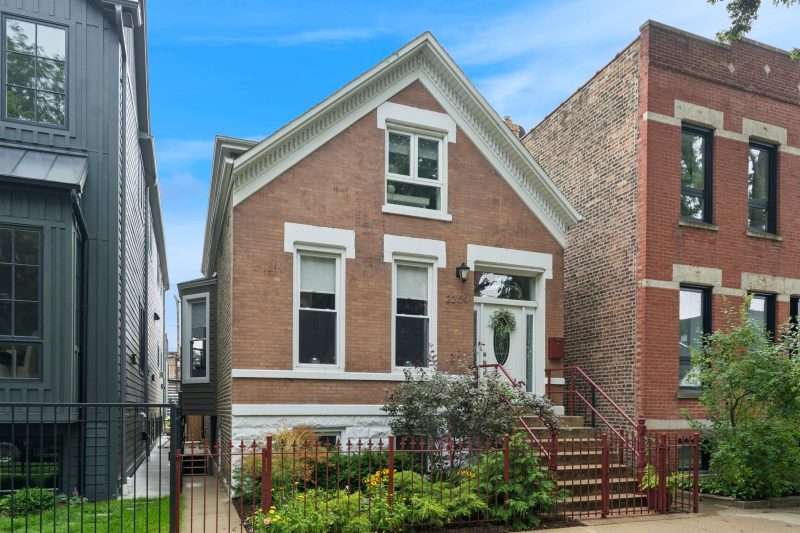 Closed
2209 W Huron St
What a beauty, perfectly set in the ‘in demand’ neighborhood of Ukrainian Village—West Town! Check out this stunning home that packs a serious punch behind its charming exterior! Step inside, and you’ll find space galore: 4 bedrooms, 3.5 baths, loads …
- read more -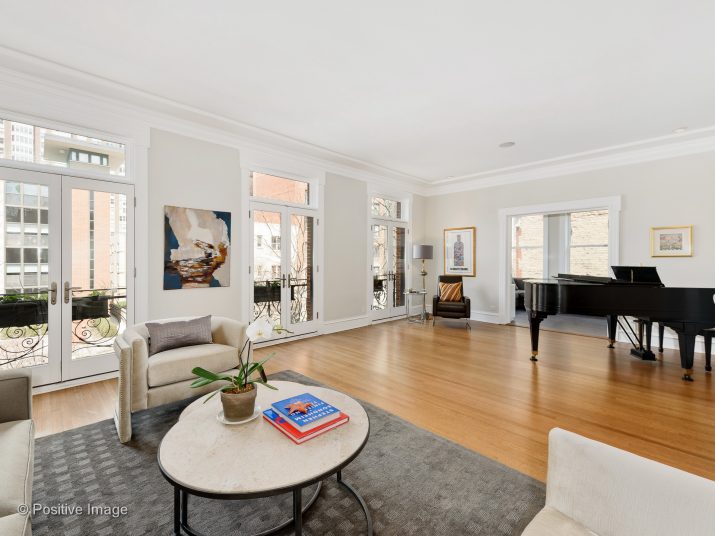 Closed
507 W Roscoe #2
Gracious entry foyer, huge living room with floor to ceiling windows, family room off the living room and open to the dining room and big, eat-in kitchen. The kitchen is a chef’s dream with top of the line appliances, island, …
- read more -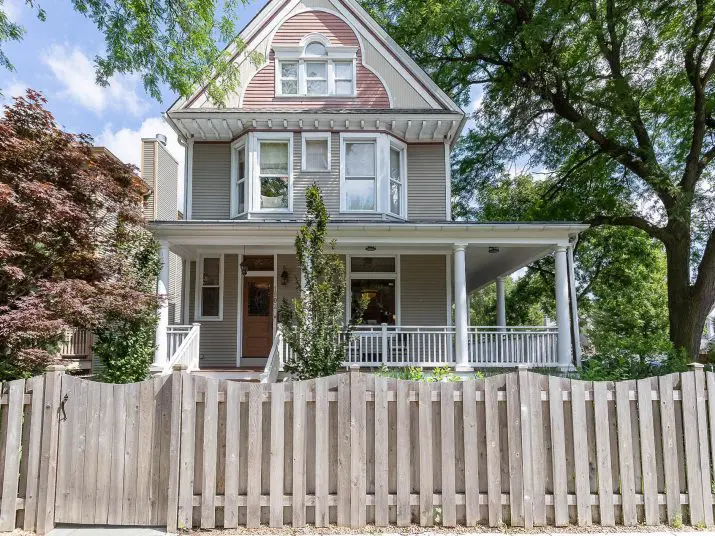 Closed
1902 W Farragut Ave
This beautiful home sits on a 50’ wide lot with a wraparound porch that looks onto the lushly landscaped front, side and rear yards. The current homeowner did an extensive renovation of what was the original Bowman Dairy. Gracious entry …
- read more -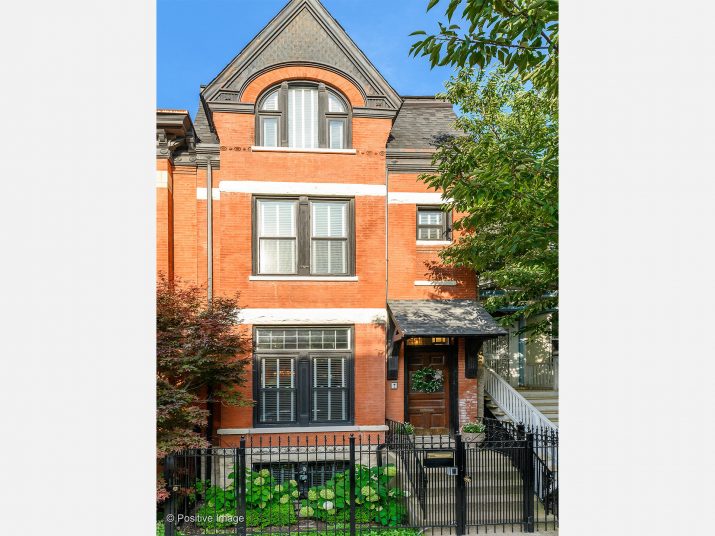 Closed
2321 N Halsted
In the heart of Lincoln Park’s DePaul neighborhood, this brick rowhome has been totally renovated by the most recent owner and the current owner with beautifully detailed with on-trend luxury finishes and modern meets vintage appointments…all within the shell of …
- read more - Closed
1759 N Wolcott
A charming, three bedrooms and two baths single family home located on a beautiful tree-lined street.
- read more - Closed
1542 W Highland Ave
Brand new single family home in Edgewater. This beautifully rebuilt single-family home features a contemporary design with Hardie siding, complemented by a spacious two-car detached garage. The layout includes three bedrooms on the second floor and two bedrooms in the …
- read more - Closed
1821 N Francisco Ave
This Is The Logan Square Single Family Home You Will Not Want To Miss! Rebuilt 5 Bed/4.1 Bath 1885 3-Story Modern Farmhouse Steps To The 606 Has Been Professionally Designed With Every Fixture & Finish Curated To A New Level …
- read more -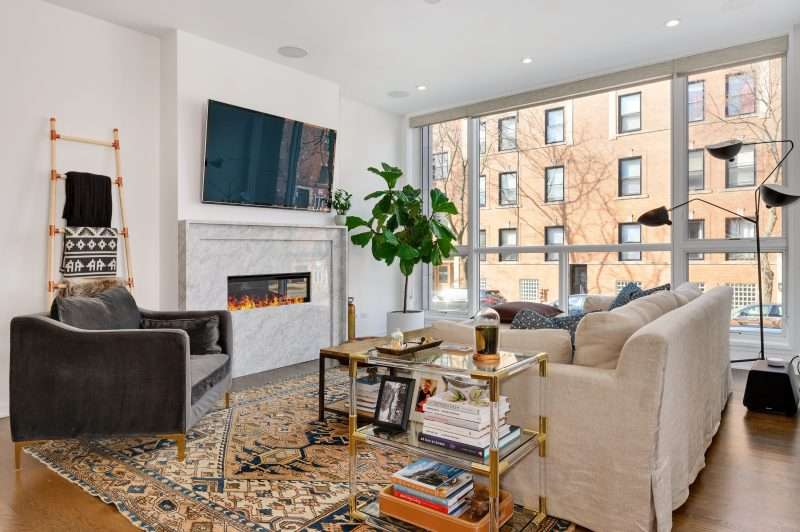 Closed
1205 W Montana #1E
This stunning home is situated in a boutique 4 unit building and overlooking the treetops. The corner location and oversized windows allow for loads of natural light to flow in. Chic, on-trend finishes and loads of upgrades are found throughout …
- read more - Closed
2031 N Bissell
Super location for this wonderful house with loads of updates and upgrades on the east side of tree-lined Bissell Street! Enter through the professionally landscaped front patio and porch; spacious living room with wood-burning fireplace; separate dining room; kitchen with …
- read more -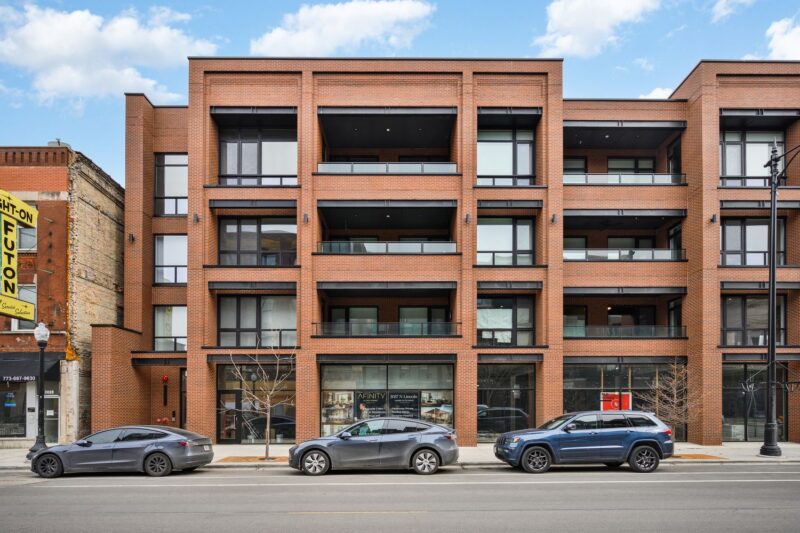 Closed
3037 N Lincoln #204
Only one left! Welcome to AFINITY, PLD Homes newest luxury offering-a boutique 15-unit elevator building in the heart of Lakeview. Each expansive 3-bedroom, 2 1/2-bath residence features an open-concept layout designed for effortless living and seamless entertaining. Soaring 10′ ceilings …
- read more -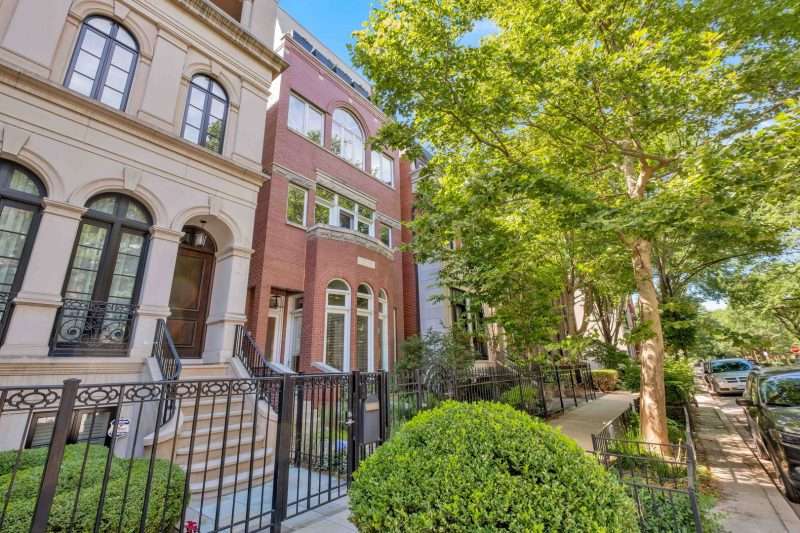 Closed
1738 N Mohawk #3
Welcome to 1738 N Mohawk Unit 3, a stunning 3 bed, 2.5 bath penthouse, duplex up, 2 full floors of living space in the heart of Lincoln Park/Old Town. This spacious unit features a designated office space that can double …
- read more -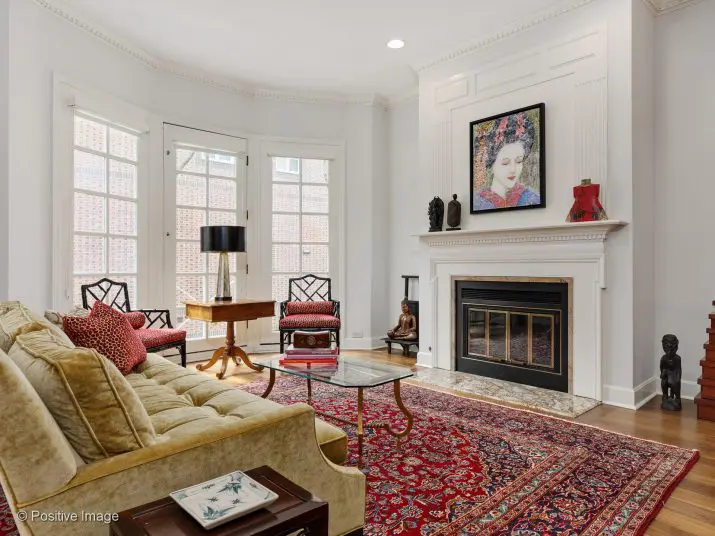 Closed
1807 N Mohawk #B
Video Beautiful, light-filled townhome in Menomonee Lane located in the most desirable location of East Lincoln Park. Enter your private front yard into the entry foyer, with a bedroom and full bath on this level. Main living level is wide …
- read more -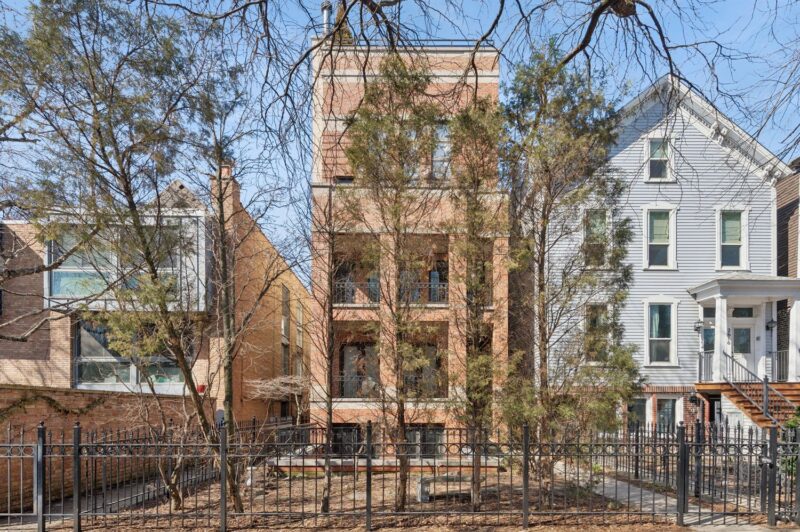 Closed
2612 N Orchard #1
This spacious 3 bedroom/ 3 bath duplex down in small 3 unit building on an oversized lot has an open kitchen with quartzite countertops, ss appliances, built in banquette, and walk in pantry. New hardwood floors. Terrace off living area, …
- read more -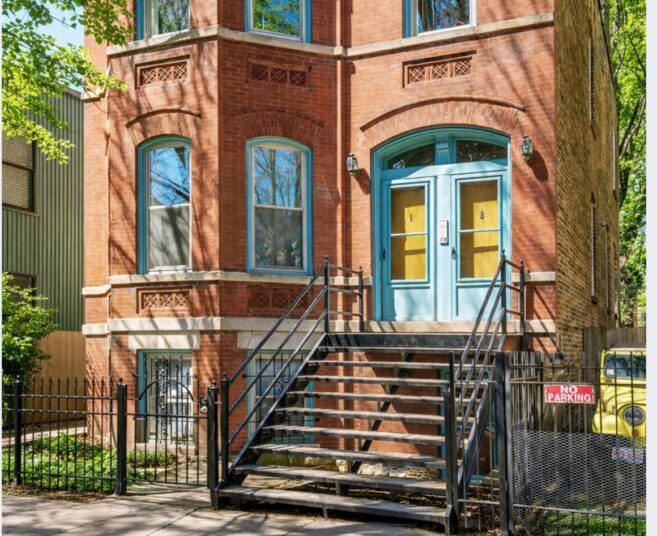 Closed
1236 N Marion Ct
Set on a charming, tree-lined street in the heart of Wicker Park, this classic all-brick 3-flat offers both immediate income and long-term opportunity. The apartments are rented to lovely tenants and have been fully leased since my client purchased, and …
- read more -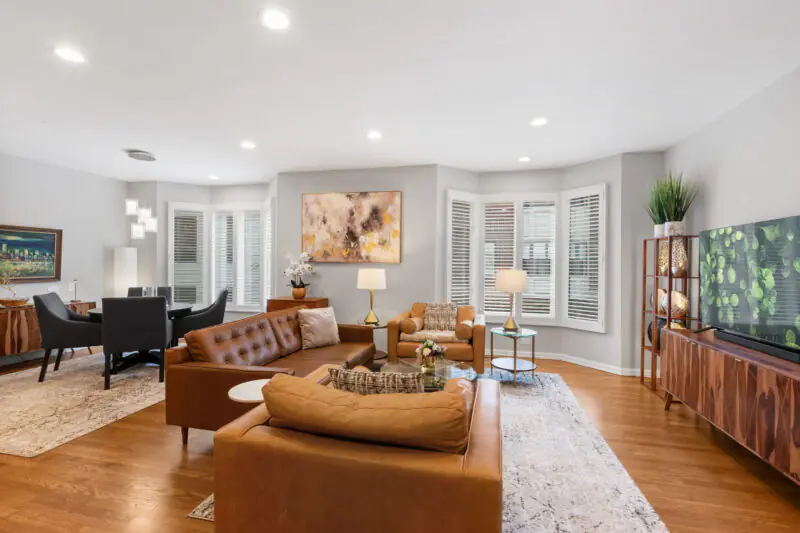 Closed
1740 N Clark #1734
Impeccably renovated, light-filled townhome with a gorgeous roof terrace with skyline views in one of Chicago’s most coveted neighborhoods – East Lincoln Park / Old Town! This beautifully upgraded home boasts top of the line finishes, including new hardwood flooring …
- read more - Closed
916 W Wrightwood #1
Check out this stunning duplex in the heart of Lincoln Park! Recently renovated with a gorgeous new kitchen by ‘Guided By Design,’ featuring high-end SubZero, Wolf, and Bosch appliances. The home boasts sleek 5” oak hardwood floors, custom window treatments, …
- read more -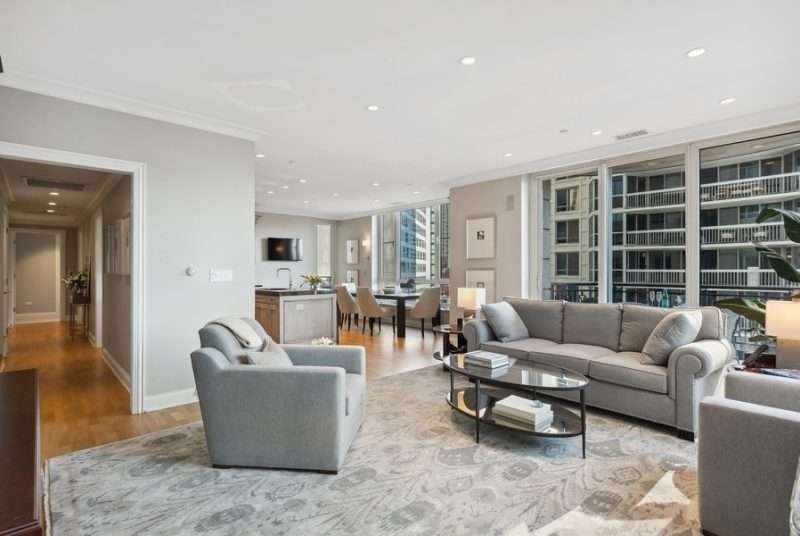 Closed
10 E Delaware #21D
Discover 10 E Delaware, a full-amenity boutique Lucien La Grange designed building in the center of the Gold Coast. This is an amazing 3 bed 3.1 bath corner residency that offers comfort and luxury with an abundance of natural light. …
- read more - Closed
250 E Pearson St #101
The intimacy of a single-family home with the amenities of a premiere condo building! Steps to Michigan Ave and the lake. Stylish home with soaring ceilings; floor to ceiling, south-facing windows; 34’ wide great room; big eat-in kitchen with Sub-Zero …
- read more - Closed
606 W Arlington Pl
This 3,800 sqft East Lincoln Park row home is in the Alcott Elementary and Lincoln Park HS Districts, around the corner from St. Clement School. It offers four levels of living space plus amazing outdoor space including a rear deck, …
- read more -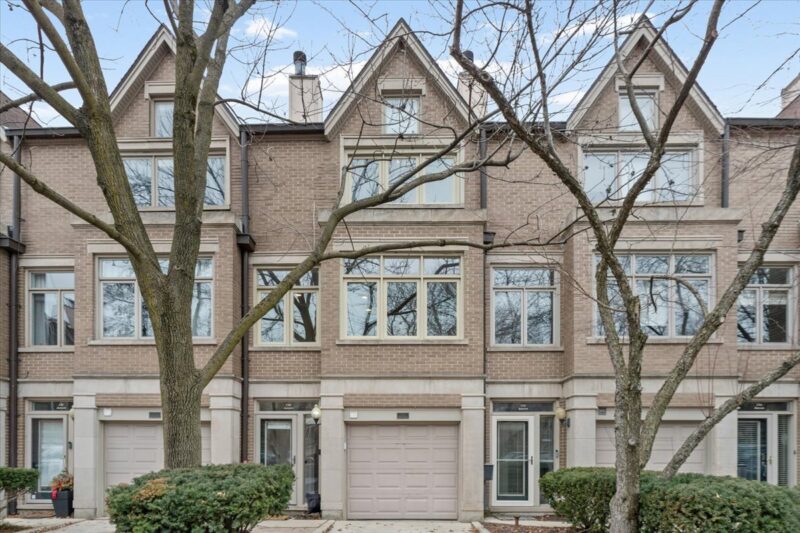 Closed
2709 N Janssen Ave
Tucked away on a quiet, tree-lined stretch of desirable Lincoln Park, 2709 N Janssen offers an exceptional opportunity to live within the intimate and highly sought-after Park Lane community! This beautifully situated residence enjoys generous natural light throughout, with expansive …
- read more -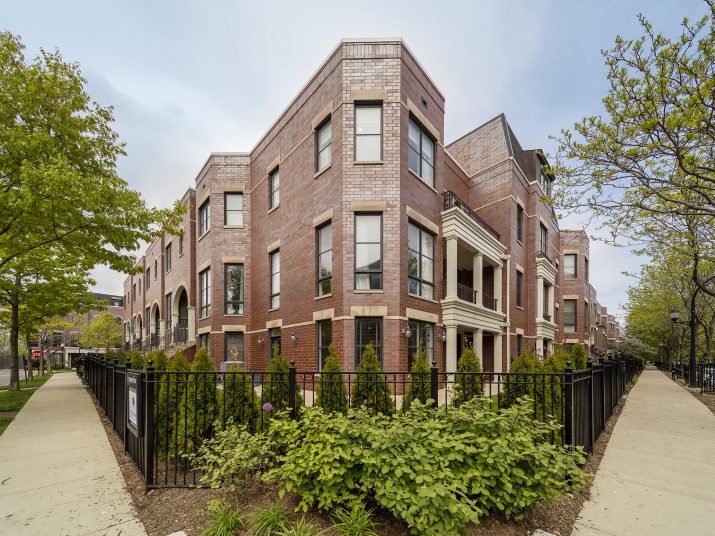 Closed
2630 N Hermitage Ave
A gorgeous urban oasis situated in coveted Hartland Park! This spectacular home is a showstopper, with a one of a kind floor plan offering 4000sf of fabulous interior living space and 6 incredible outdoor spaces, including terraces off of the …
- read more - Closed
1142 W George St
This beautiful greystone was converted to a wide, open single family w/tasteful updates for a contemporary lifestyle. 4 spacious bedrooms, 2 large marble baths upstairs. Sleek white gourmet kitchen w/ subzero, thermador & Bosch appliances, walk-in pantry, granite counters & …
- read more -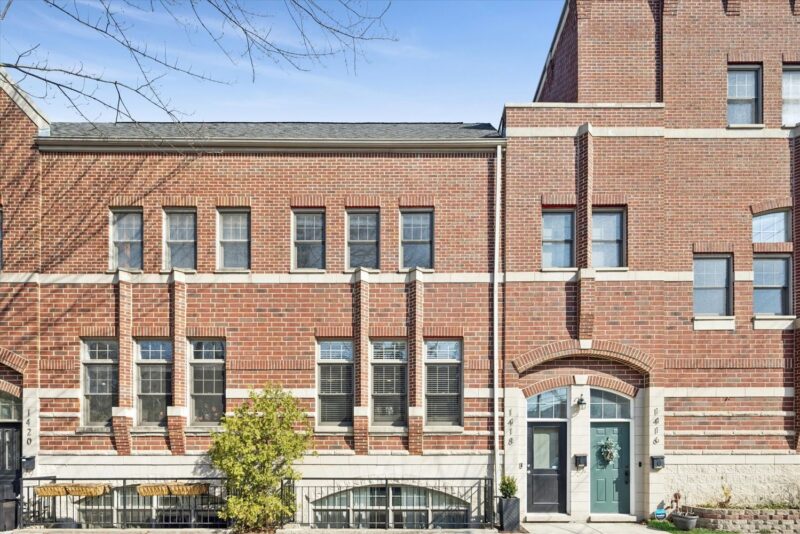 Closed
1418 W Waveland Ave
Perfectly positioned in the heart of Southport Corridor, this south-facing, fee simple townhouse-one of just five residences in an intimate community-offers beautifully updated 3-bedroom, 3-bath tri-level living with exceptional indoor-outdoor space and thoughtful upgrades throughout. With no HOA assessments, this …
- read more - Closed
25 E Superior St #2401
Spacious, upgraded 3 Bedroom, 3 Bathroom home at the Fordham. Expansive South and West views. Hardwood floors throughout. Open living/dining room with bay windows, gas fireplace, built-ins & leaded glass door leading to one of two balconies. Kitchen has Sub …
- read more - Closed
1036 W Altgeld #1
Only 1 left! Amazing new construction home in the heart of Lincoln Park and Oscar Myer school district. This bright and open, south-facing duplex down home lives like a single family home. Custom white eat in kitchen featuring quartz counter …
- read more - Closed
1155 W Armitage #602
This beautiful, spacious, 3 bedroom, penthouse condo is perfectly situated along the entire west end of this boutique, brick & limestone, elevator building on desirable Armitage Ave in Lincoln Park! The home has been lovingly cared for by the owners …
- read more -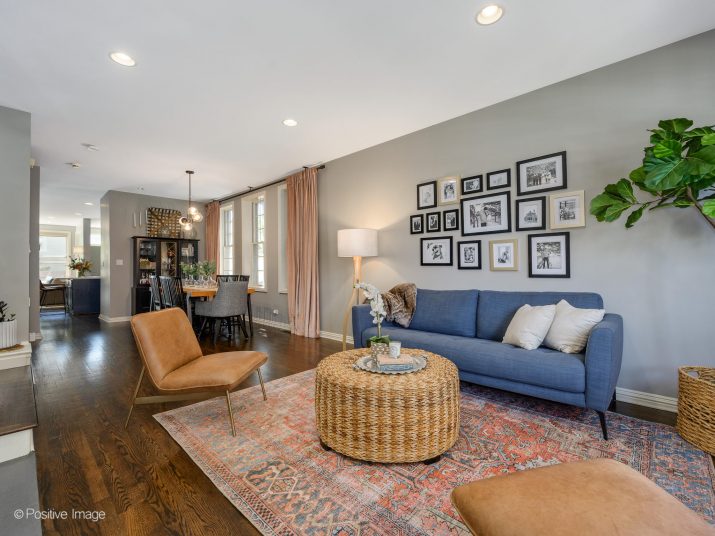 Closed
1313 N Bell Ave
Welcome to this beautiful, light-filled brick home with lushly landscaped front and rear yards set on a picturesque block in Wicker Park and just a short walk to the namesake park! As you enter the home the lush maple greets …
- read more -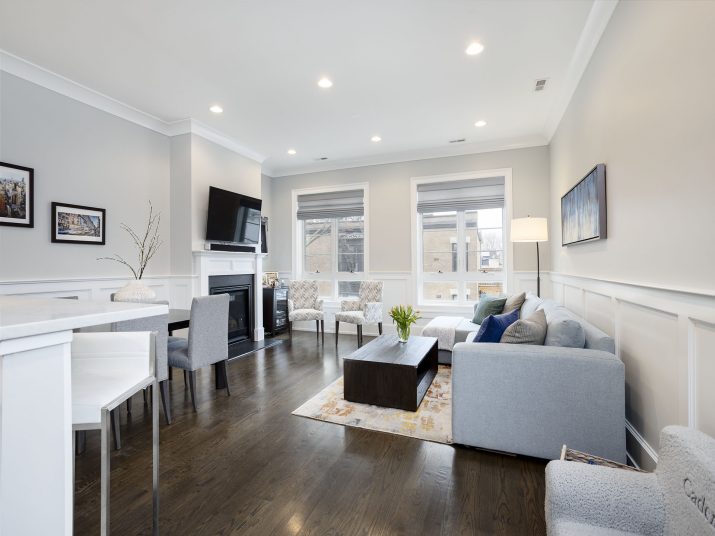 Closed
738 W Schubert #3
A stunning penthouse condo built by Barrett Homes, a respected builder in the Lincoln Park community. The home offers fine finishes and all brick construction with an elegant limestone detail at the facade. Loads of oversized windows bring in natural …
- read more - Closed
1205 W Montana #1E
Developed for buyers looking for the exceptional. Extra wide interiors provides flexibility in use, dramatic impressions and no wasted space. The kitchen is an artful composition of custom Italian cabinetry, premium appliance package, striking stone counters and tasteful pendant lighting. …
- read more -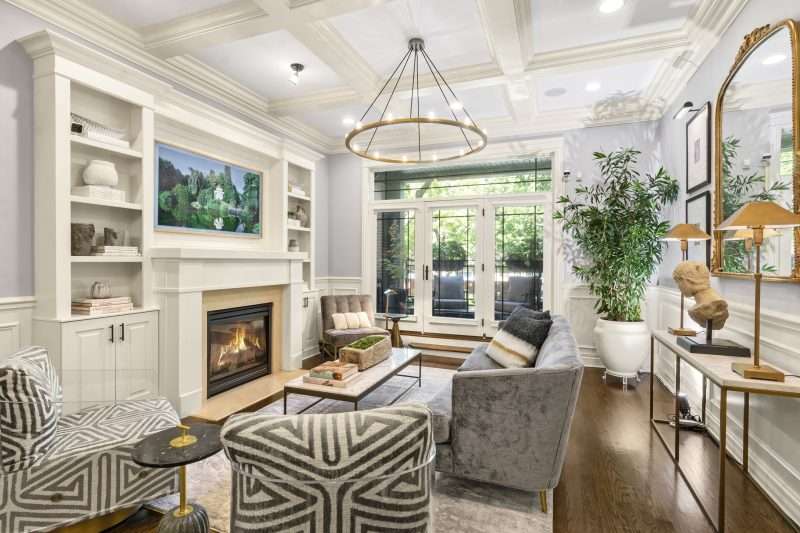 Closed
735 W Brompton Ave #1W
This beautiful home with classic, on-trend finishes is one of 8 homes in this all brick building on an extra wide lot in prime East Lakeview, situated in the top-rated Nettelhorst School District, and short walk to the lakefront. Loads …
- read more - Closed
545 W Stratford #2
With natural light pouring in from all 4 exposures, this sprawling immaculately-kept 3,650 square-foot residence occupying an entire floor of a boutique elevator building offers a rare graciousness – and plenty of room for everyone and everything. A private elevator …
- read more -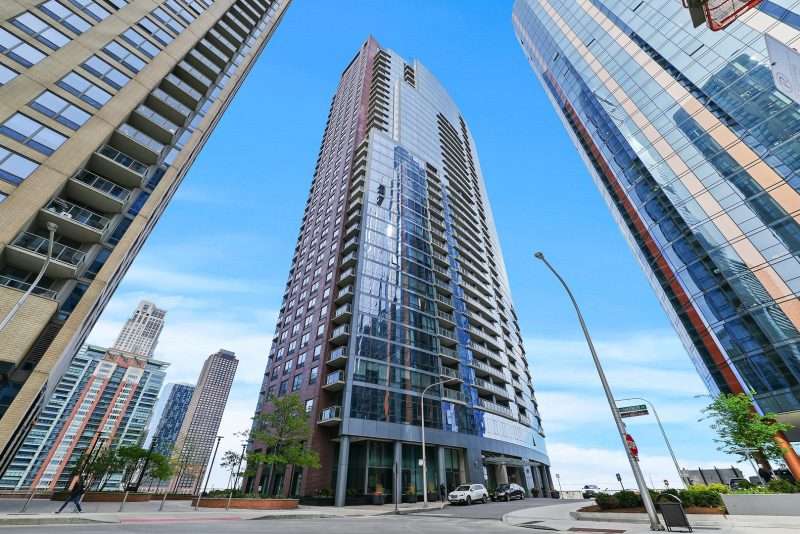 Closed
450 E Waterside #802
Welcome to your urban oasis on the corner of the Chicago River and Lake Michigan! Watch the boats go by from the floor to ceiling windows with breathtaking water views from nearly every room and enjoy the Navy Pier fireworks …
- read more - Closed
1252 W Carmen Ave
Stunning Greystone nestled on a picturesque tree lined street in Andersonville. Your new home with its 40’ wide lot allows for exceptional room sizes & great natural light. This beautiful gem blends great architecture with modern day appointments. Kitchen features …
- read more - Closed
2717 N Lehmann #12
Beautiful East Lincoln Park Townhome in gated community with brick paver courtyard, gas lanterns and great common outdoor space. The entry level of this spacious, corner home features heated floors, integrated built-in storage, 4th bedroom (currently used as a den), …
- read more - Closed
2800 N Lake Shore Dr #3707-09
2800 Lake Shore is a magnificent building overlooking the gorgeous lakefront, the city skyline, the Alfred Caldwell Lily Pool, two boat harbors, the Diversey football field, public tennis courts, a driving range, a park area for your furry four-legged friends, …
- read more -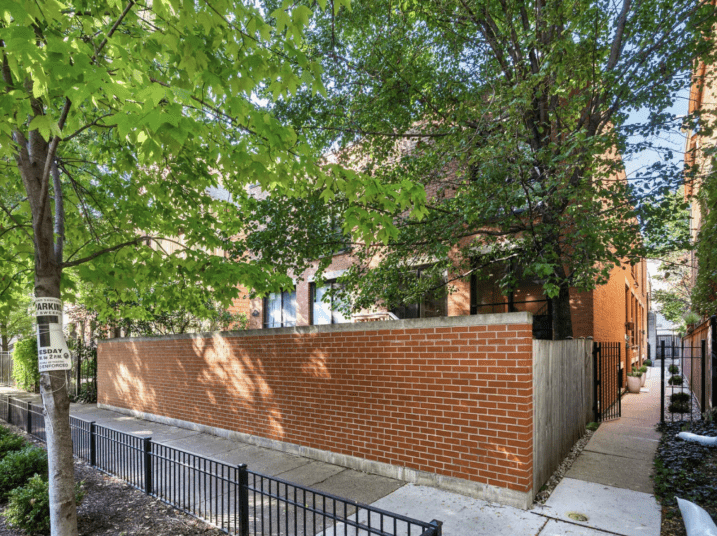 Closed
824 W Altgeld #B
Fabulous 4 bedroom, 3.5 bath townhome with unbeatable outdoor space on a quiet tree-lined street in Lincoln Park! This home has been totally redone with an oversized family room, custom built-ins and access to the most incredible garage rooftop deck. …
- read more -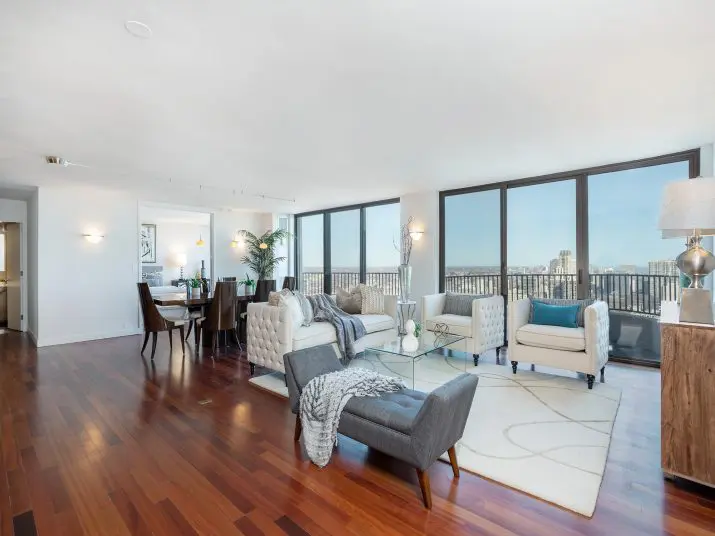 Closed
2020 N LPW #38DEF
A rare find across the street from the heart of Lincoln Park! This beautiful penthouse home offers the most stunning and unobstructed forever views of Lake Michigan, Lincoln Park, and the city skyline. The home offers a flexible and spacious …
- read more - Closed
500 W Superior #1412
Amazing opportunity, breathtaking 3 bed at River North’s pristine building – The Montgomery. Ogden International School District, stunning city views with floor to ceiling windows in this full-service doorman building. Every detail in this home has been executed to perfection! …
- read more - Closed
5036 N Winchester Ave
Situated on an expansive lot, this gorgeous 4-bed, 3.1-bath home offers ample living space and luxurious touches throughout. Boasting a stylish eat-in kitchen complete with high-end Wolf, Sub-Zero, and Bosch appliances, and a spacious yard featuring a roomy deck and …
- read more - Closed
336 W Goethe St
Looking for outdoor space? Don’t miss this beautiful single-family home in the heart of Old Town Square on an extra long lot. Crisp & sparkling w/new paint t-out, freshly finished hardwood on the main floor & new carpeting everywhere else …
- read more - Closed
919 W Belden Ave
This Grande Dame of a Greystone is looking for a new owner! A terrific location in the heart of DePaul. This beauty can be transformed into a single-family home, an owner’s duplex/triplex with a garden apartment, or two or three …
- read more - Closed
1526 W Ohio St
Perfectly located in West Town, this 4 bedroom, 3.5 bathroom home is a dream come true! Constructed in 1999, this gorgeous home has been well-maintained and updated. Mature arbor vitae trees provide natural privacy in both the front and the …
- read more - Closed
424 W Armitage #F
Absolutely pristine 3BR townhome nestled inside the quiet landscaped courtyard at The Pointe Townhomes in the heart of Lincoln Park. Separate dining room overlooks large living room w/cathedral ceilings and views of the landscaped courtyard. South-facing sunny & bright kitchen/family …
- read more -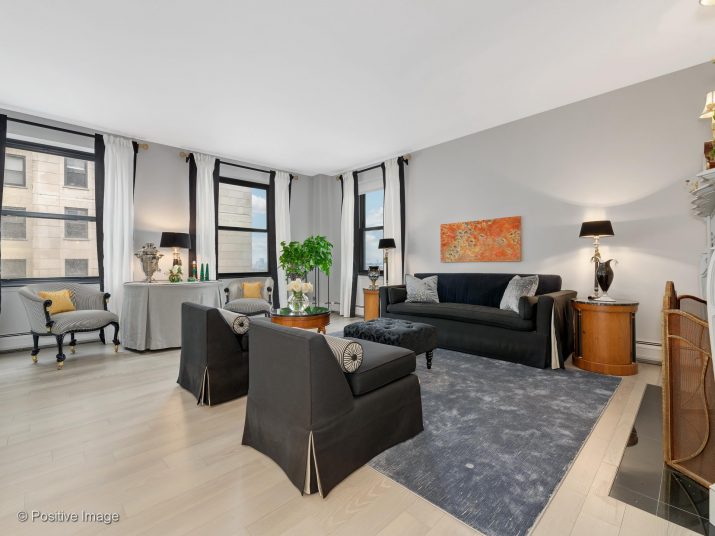 Closed
2100 N Lincoln Park #9DS
Classic elegance in an architecturally significant building. This 2,500 square foot corner home is flooded with natural light. A smart floor plan offering a generously proportioned living room; gracious dining room; three bedrooms and three and a half baths with …
- read more -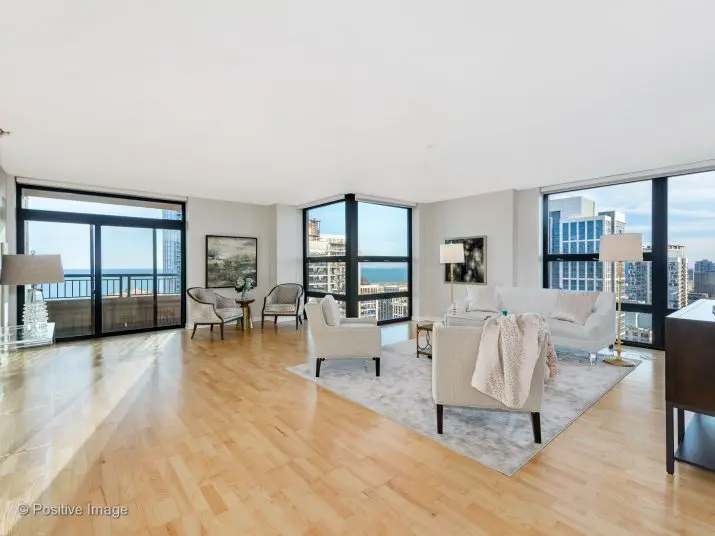 Closed
1160 S Michigan #3401
What a find in the vibrant South Loop! A spacious, 2500 square foot corner condo with glorious views of Millenium Park, Museum Campus and the rapidly growing South Loop skyline. The home was recently updated and shows beautifully. Room sizes …
- read more -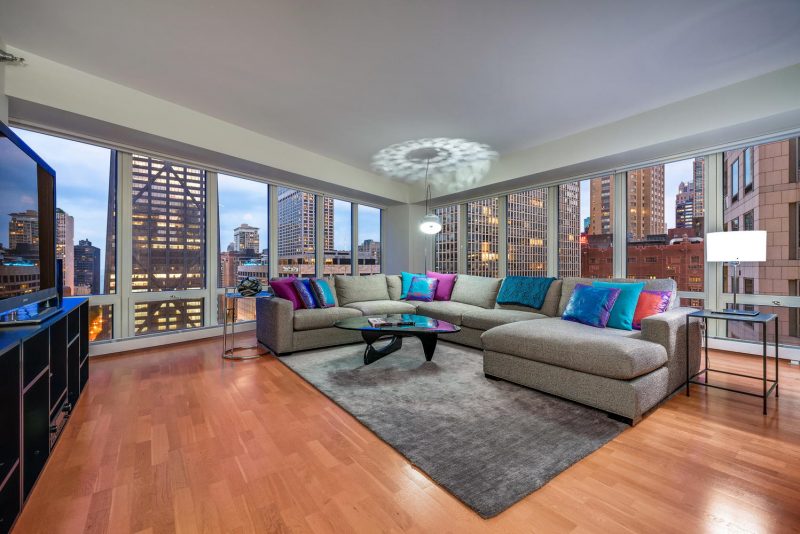 Closed
57 Delaware #1602
Rare Southeast Corner Three Bedroom at the beautiful and popular Bristol in the heart of Streeterville/Gold Coast. Panoramic south and east views offer the lake, city skyline and loads of natural light. All rooms are spacious, with an incredible open …
- read more - Closed
2135 Birchwood Ave
Welcome to 2135 Birchwood, where vintage charm meets modern elegance! This fantastic home offers 4 bedrooms, 2 1/2 baths, and is situated on a large lot in the heart of Wilmette. As you step inside, you’ll be taken by the …
- read more -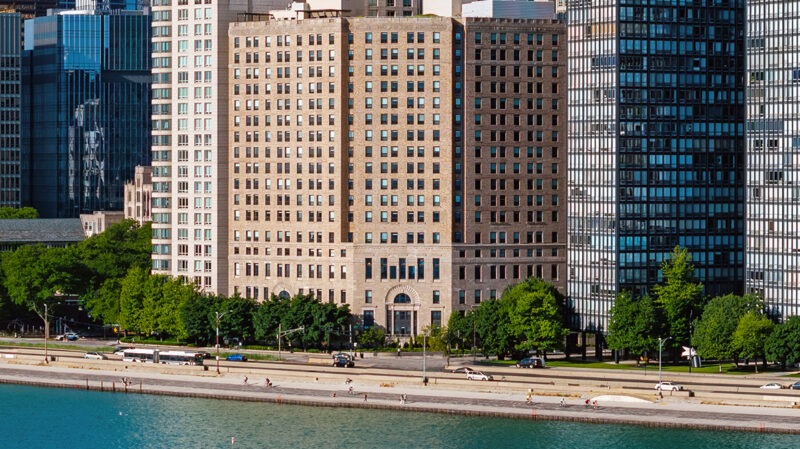 Closed
850 N Lake Shore #1207
Sold before print Now 70% sold and ready for immediate occupancy! One-, two-, and three-bedroom units available ranging from 1000-3700+ square feet. 1207 is a 1402 sq ft corner split 2 bedroom with views of the lake and city, expansive …
- read more - Closed
1448 N Lake Shore Dr 6C
This lovely light filled 3 bedroom, 2.5 bath corner flat blends today’s modern amenities with yesterday’s charm. Lush tree lined streets completes this picturesque home, & welcomes you in with open arms.
- read more -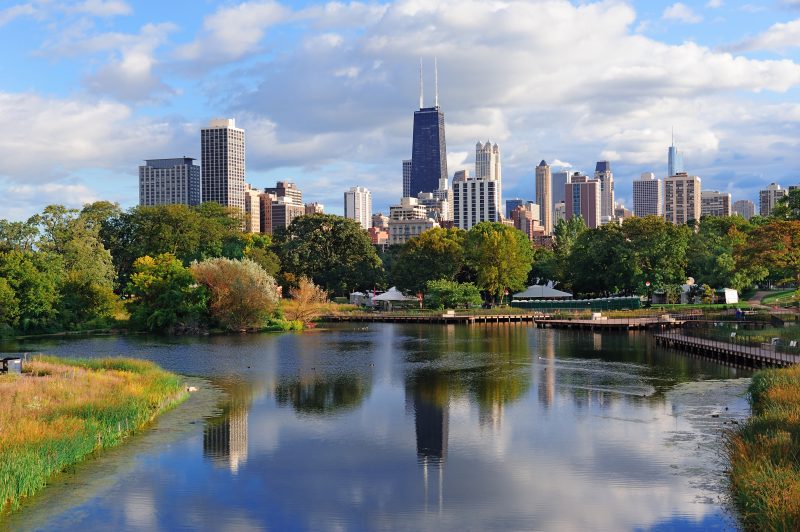 Closed
2107 N Cleveland Ave
Incredible opportunity to buy a piece of vacant land in the heart of East Lincoln Park to build your dream home! The lot measures 24.5 x 137.5 Please note the zoning has been changed to RS 3. The previous building …
- read more -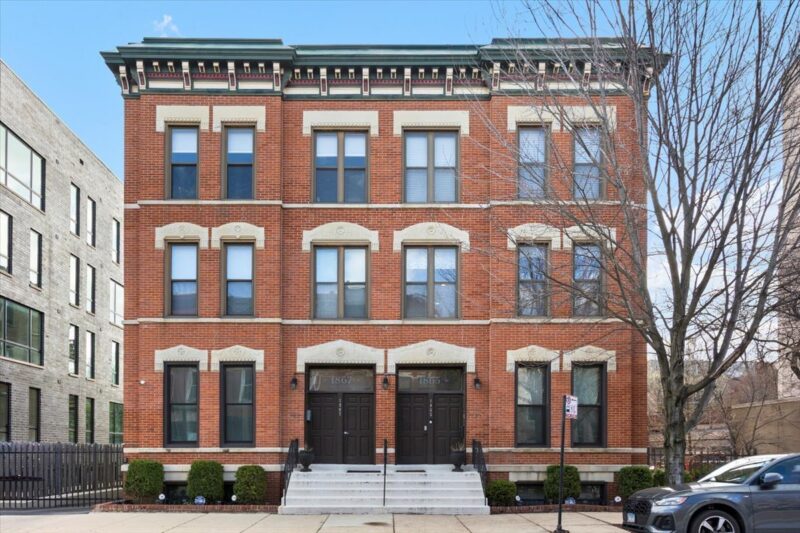 Closed
1867 N Halsted #2S
Welcome to 1867 N Halsted #2S, an extra-wide, gorgeous sun-filled 3 bed, 2 bath home perfectly suited for life in Lincoln Park. Featuring soaring ceilings, oversized windows and amazing natural light, guests enter into the a spacious living room with …
- read more - Closed
2027 N Howe #1
Beautiful 3 bedroom 3 bathroom duplex with open concept massive living / dining and kitchen. Private deck perfect for morning coffee or grilling. This brick and stone, 100+ year old building set on premiere Howe St was turned into 3 …
- read more -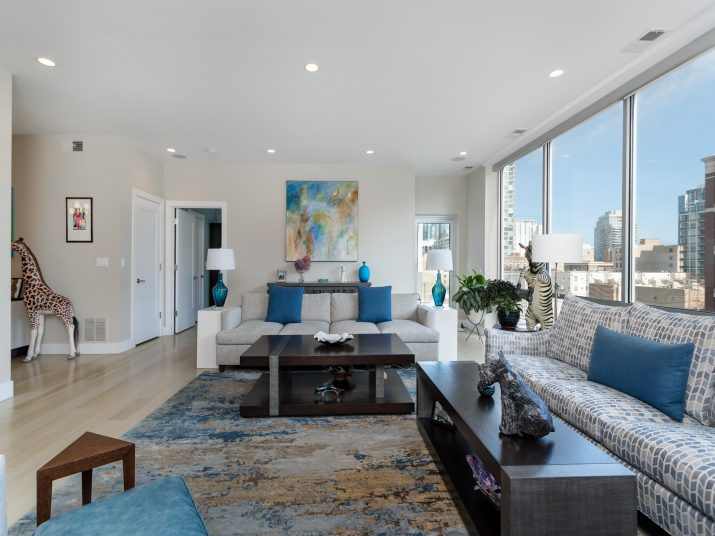 Closed
1920 S Wabash #5
First time on the market! This truly spectacular, custom-built newer construction 3 bedroom, 3 bath penthouse condominium home in the South Loop neighborhood of Chicago is a visual masterpiece. A private access elevator delivers you into 2,300 sq. ft. of …
- read more -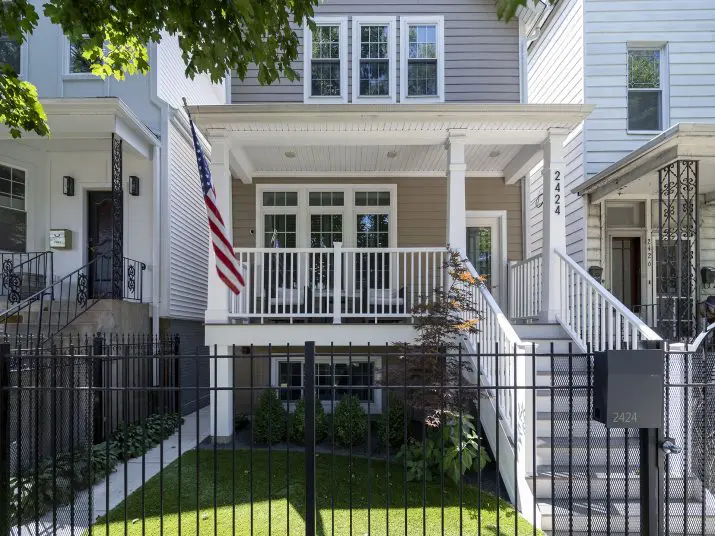 Closed
2424 N Campbell Ave
This lovely, light-filled home is located in Logan Square and a short stroll to Logan’s popular shops, cafes, and restaurants. A full gut renovation into a ‘better than new’ home in 2013, with numerous updates made by the current owners, …
- read more -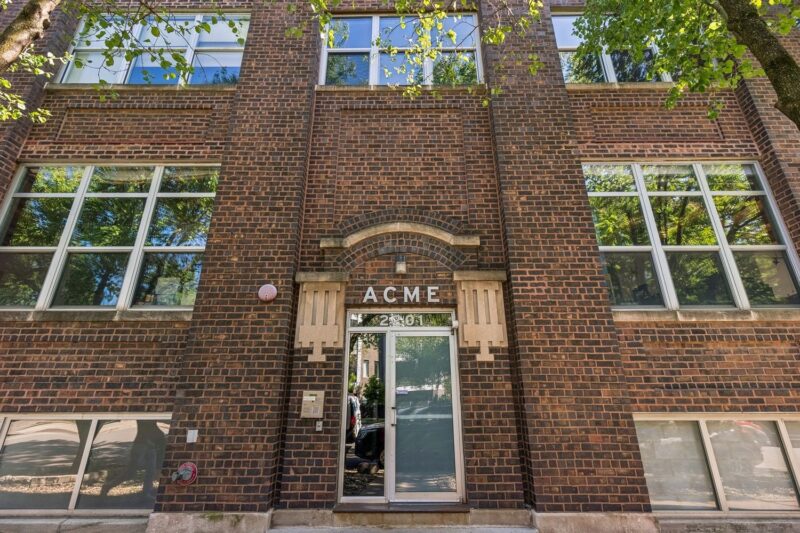 Closed
2201 W Wabansia #23
Extra-wide renovated Bucktown penthouse loft duplex in a boutique elevator building overlooking The 606, featuring 2 beds/2 baths, 1,800+ sqft, soaring 14’ ceilings, bright N/S/E exposure, a large balcony, private roof deck, custom Wolf/Sub-Zero/Bosch chef’s kitchen, massive living/dining space with …
- read more - Closed
233 E 13th St #705
Cool urban North East protected view with panoramic views of Lake Michigan, Navy Pier, fireworks, parks, harbor from every room of this immaculately designed Museum Park NE corner home. Full privacy, not blocked by any buildings. Pristine condition, feels like …
- read more -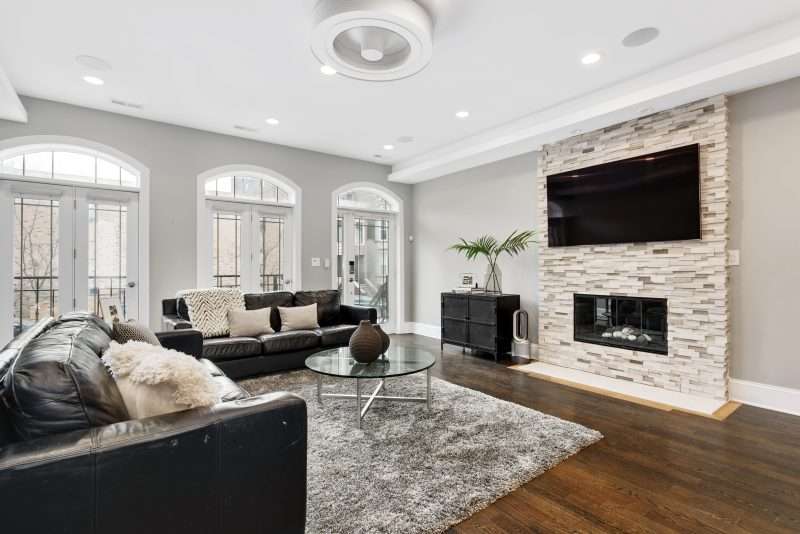 Closed
710 W Melrose #1
Overlooking the tree tops on pretty Melrose Ave in East Lakeview is a light filled, high first-floor duplex-up condo with loads of special features. The private entry feels like you are entering a single-family home and leads into the main …
- read more -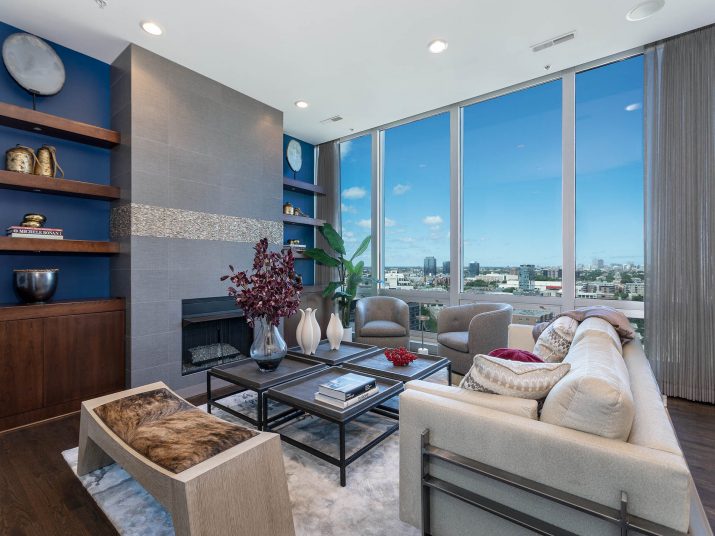 Closed
500 W Superior #1412
A stunning home with the most breathtaking views of Lake Michigan, the north city skyline, and west to the horizon, through a wall of floor to ceiling windows! Every detail in the home has been executed to perfection. The gracious …
- read more -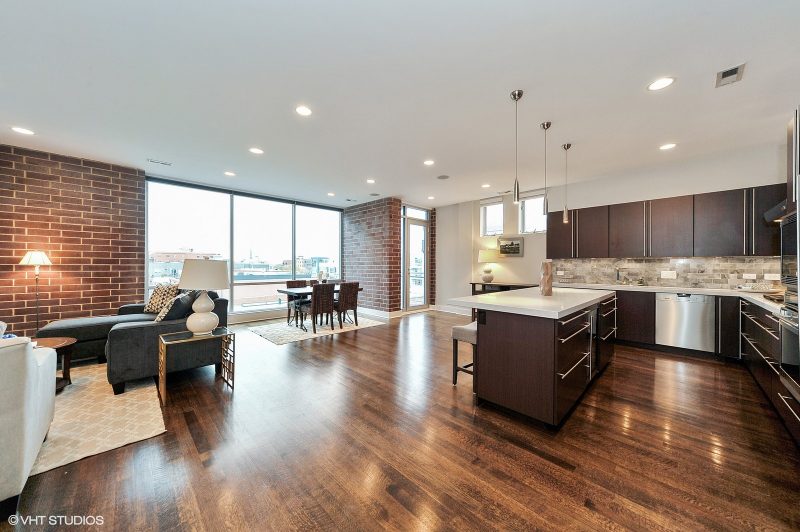 Closed
15S Racine #5N
Stunning West Loop 3 bedroom, 2 bathroom penthouse with private rooftop deck and knock-out city views. Special features: floor to ceiling windows, luxe kitchen with high-end appliances, hardwood floors throughout and 3 private balconies in addition to the private rooftop …
- read more - Closed
2027 N Howe St #3
Sunny top floor duplex in a prime East Lincoln Park location just steps to Oz Park! The main level is great for entertaining with wide living and dining spaces and two decks. The kitchen has a large island and all …
- read more -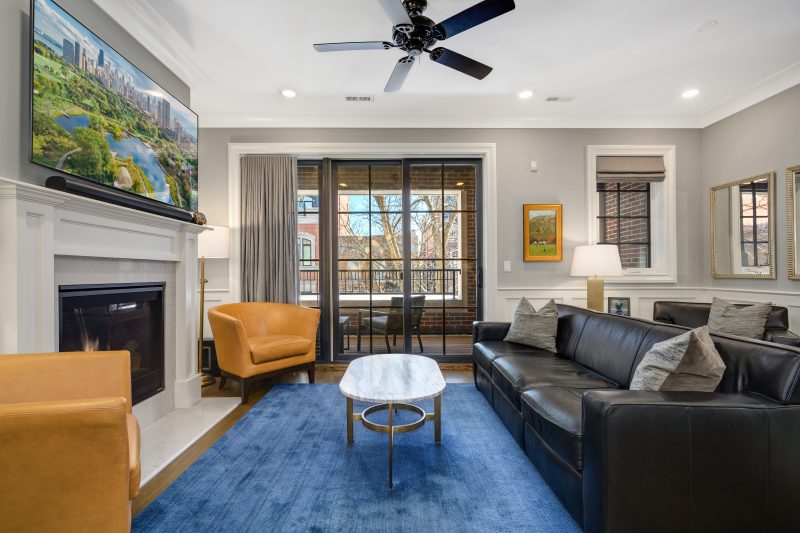 Closed
2016 N Howe St #2N
Situated on one of the most desired blocks in all of Chicago, with Armitage Avenue and Oz Park just steps away, this gorgeous, brick and limestone building was built in 2018 by Barrett Homes, one of Chicago’s most respected builders …
- read more - Closed
21 E Huron Ave #2506
Welcome to the Pinnacle! Designed by famed architect, Lucien LaGrange, this nearly 1800 sq home is in the perfect location to enjoy all the City has to offer. Great natural light, generous room sizes, separate dining area, gourmet kitchen with …
- read more -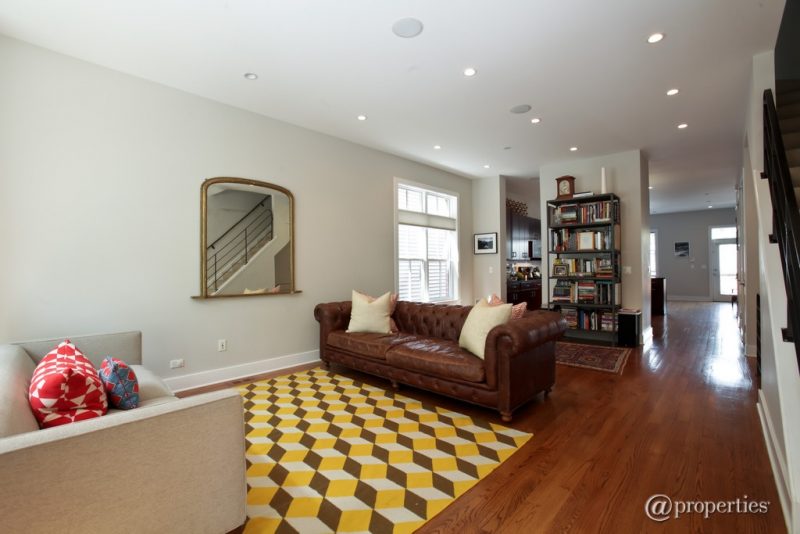 Closed
4336 N Leavitt St
Stately brick home in hot Lincoln Square and the Coonley school district! Enter through a pretty, landscaped yard into a gracious living room and dining area. Huge kitchen and family room open to the brick paved back yard with mature …
- read more - Closed
738 W Schubert #3
Outstanding all brick new construction built by Barrett Homes. Situated on an extra deep lot and on premier block of Lincoln Park, this oversized three bedroom two bath penthouse home is flooded with sunlight and features unmatched outdoor space with …
- read more -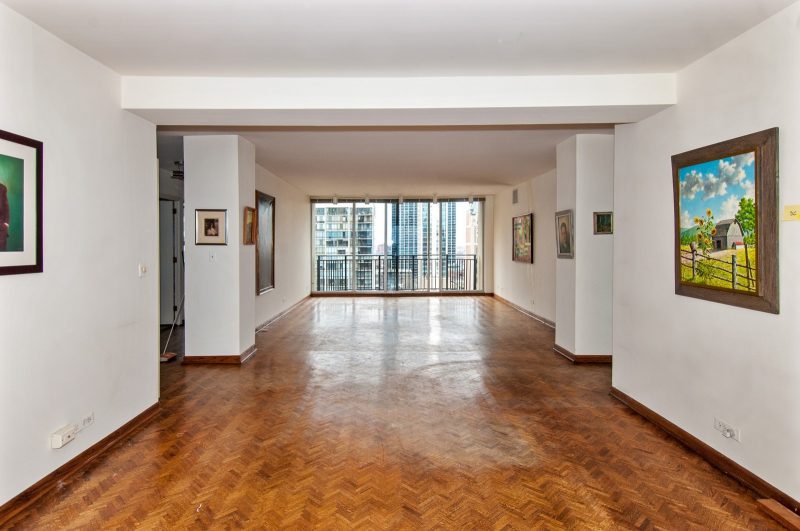 Closed
1515 N Astor #16AB
An amazing opportunity to create an incredible 3000 square foot home on Astor Street! Forever views, with east and west exposure to capture the lake, park, west city skyline and the Cardinal’s mansion. The Park Astor is a full amenity …
- read more -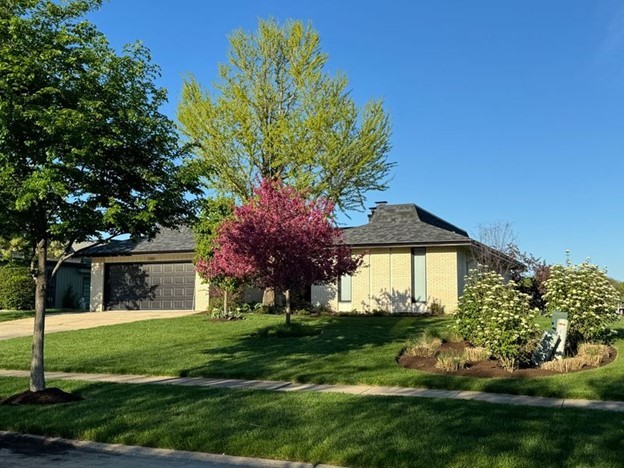 Closed
1285 Montgomery Dr
A rare opportunity to own a spectacular ranch with sweeping Lake Eleanor views and lake rights. Located in Lake Eleanor Estates, this three-bedroom, three-bath home offers peaceful lakefront living with fishing and boating privileges. Beautiful water views are enjoyed from …
- read more -