
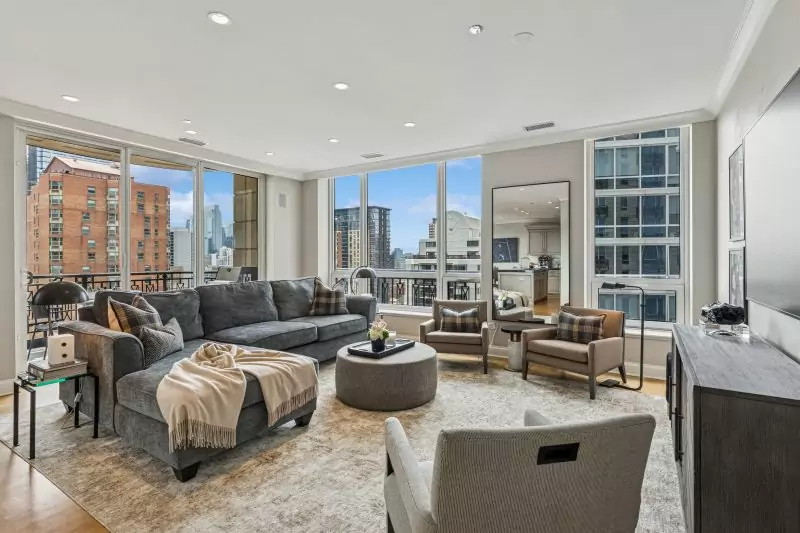
10 E Delaware #21D
Experience elevated Gold Coast living in this impeccably updated 3-bedroom, 3.1-bathroom corner condo at the prestigious 10 E Delaware. Designed by renowned architect Lucien Lagrange, this high-floor residence offers the perfect blend of timeless elegance, modern comfort, and unbeatable location …
- read more -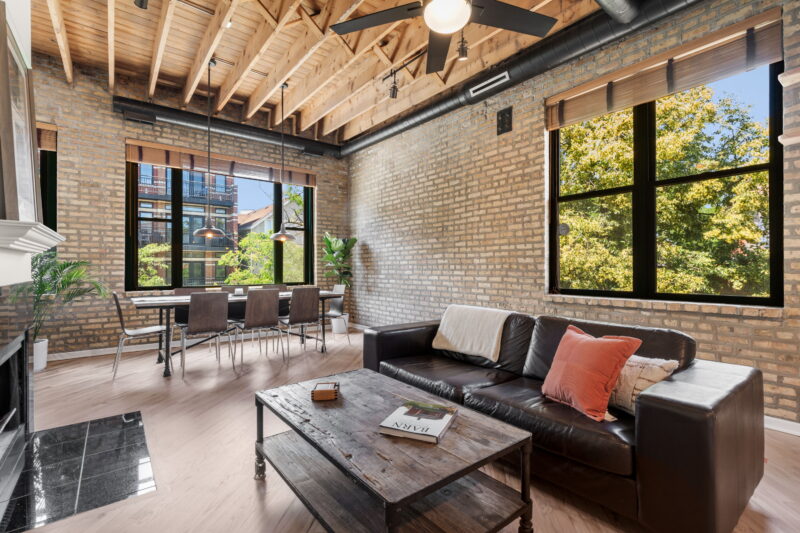
2943 N Lincoln #204
Perched on the top floor of the highly sought-after Vinery Lofts, this sun-filled duplex seamlessly blends authentic loft character with modern updates and exceptional outdoor space. Newly refinished hardwood floors, soaring wood beamed ceilings with structural steel supports, exposed brick …
- read more -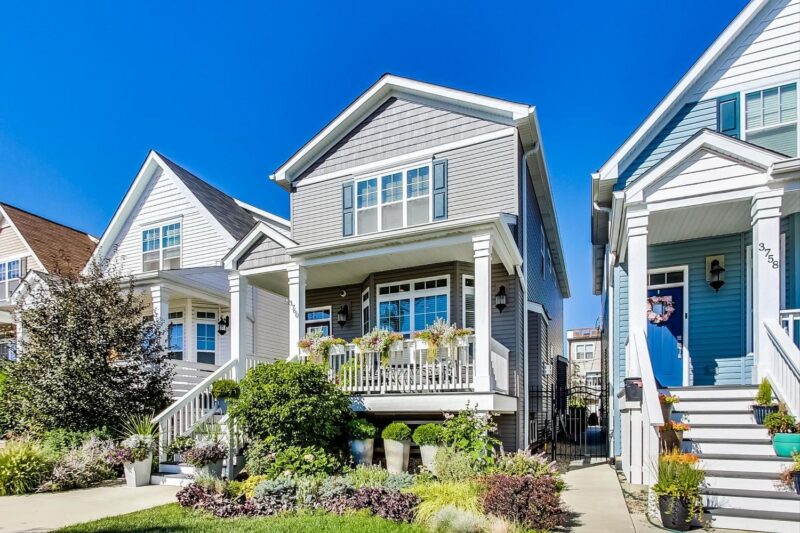
3760 S Sangamon St
This stylish and extensively updated residence is perfectly situated in Bridgeport, one of Chicago’s most vibrant, sought-after, and rapidly evolving neighborhoods. Thoughtfully designed with timeless finishes and exceptional attention to detail, the home showcases custom millwork, elegant wall coverings, designer …
- read more -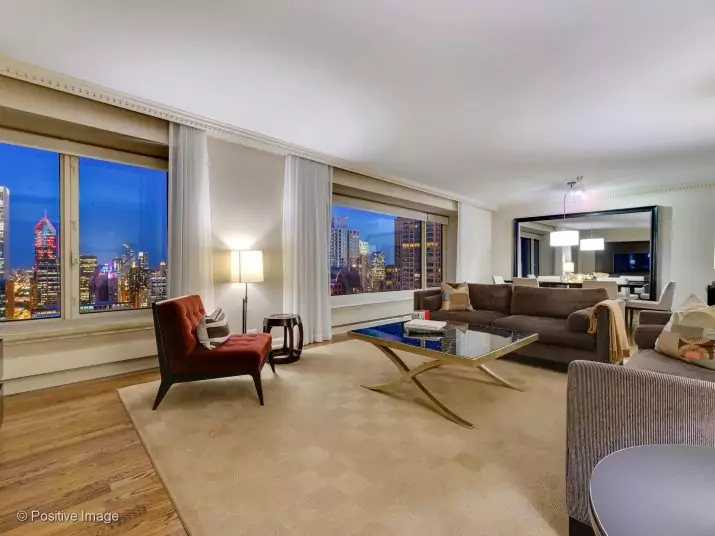
161 E Chicago #38C
Breathtaking, panoramic vistas of Lake Michigan and Chicago’s iconic skyline unfold from sunrise to sunset through expansive walls of windows, filling this residence with natural light and an ever-changing backdrop of beauty. This sophisticated home is impeccably designed and thoughtfully …
- read more -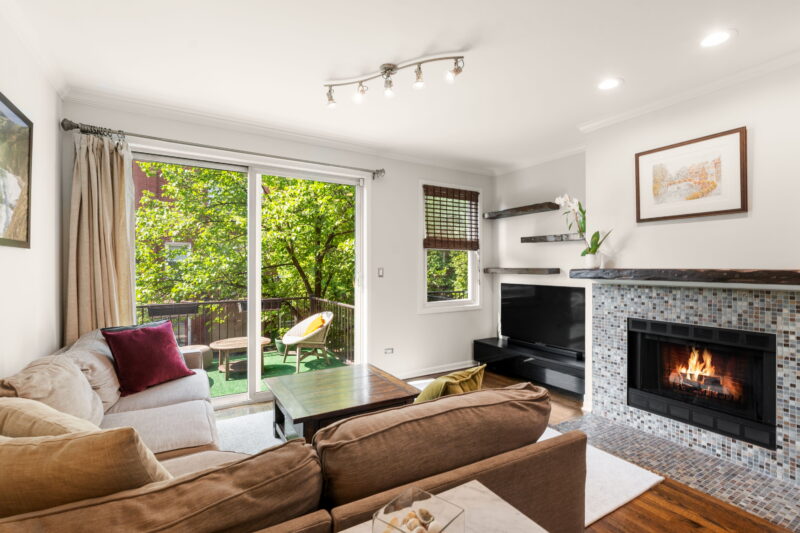
1781 W Altgeld #D
Flooded with natural light, this beautifully maintained three-level townhome offers an exceptional combination of space, comfort, and thoughtful updates in one of Chicago’s most welcoming communities in Lincoln Park. With both an attached garage and an additional outdoor parking space, …
- read more -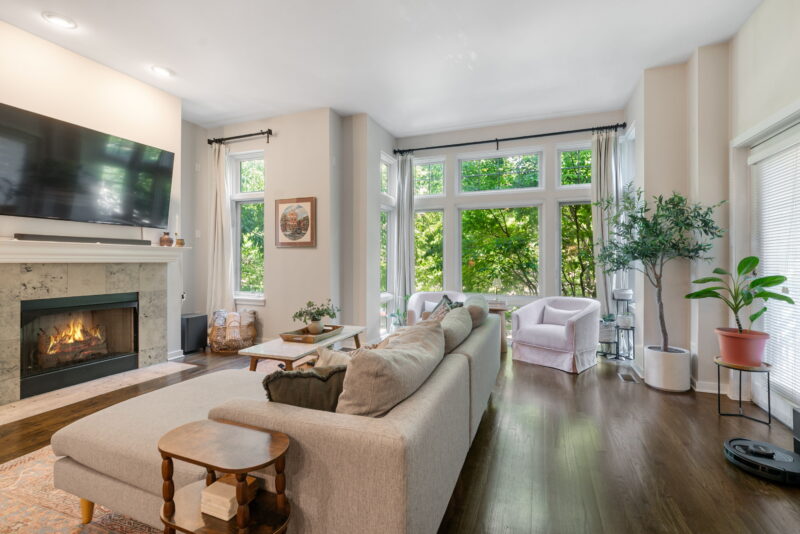
1715 W George St
Nestled on a picturesque, tree-lined street in the sought-after Columbia Place community and within the highly acclaimed Burley School District, this beautifully maintained 2-bedroom duplex up townhome offers the perfect blend of comfort, style, and convenience. A charming fenced front …
- read more -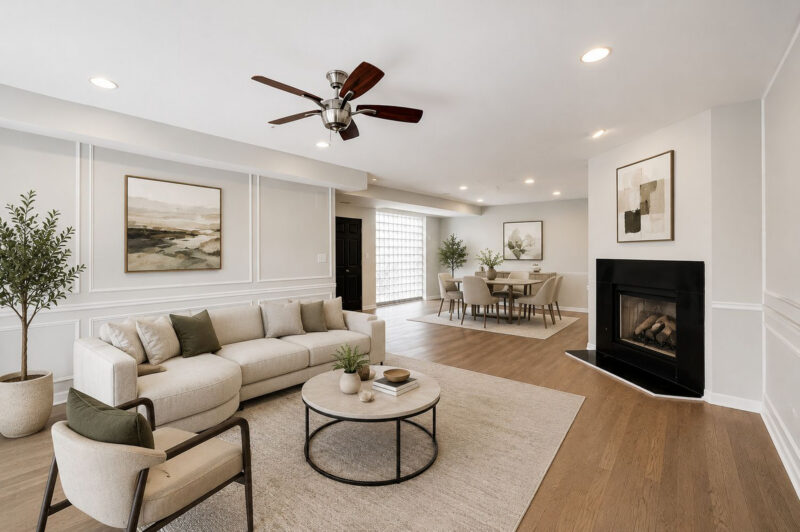
308 W Evergreen #2
Located in the heart of Old Town, this beautifully updated 2-bedroom, 2-bath residence combines generous living space with an unbeatable location. Set along a tree-lined street just moments from Wells Street’s vibrant dining, shopping, and entertainment, the home offers the …
- read more -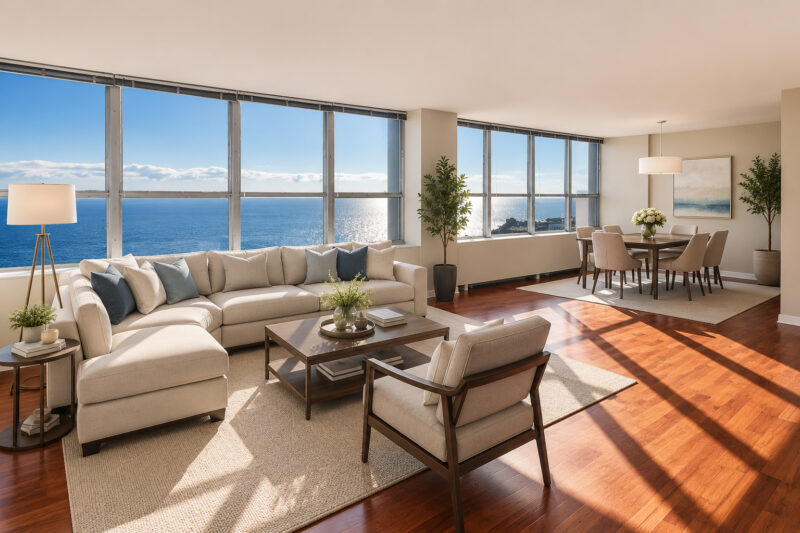
655 W Irving #4202
High-floor corner 2 bedroom, 2 bath condo in Park Place Tower with amazing, panoramic lake, skyline, and harbor views from the highly desired “02” tier. Flooded with natural light, the home offers a smart and spacious layout designed to capture …
- read more -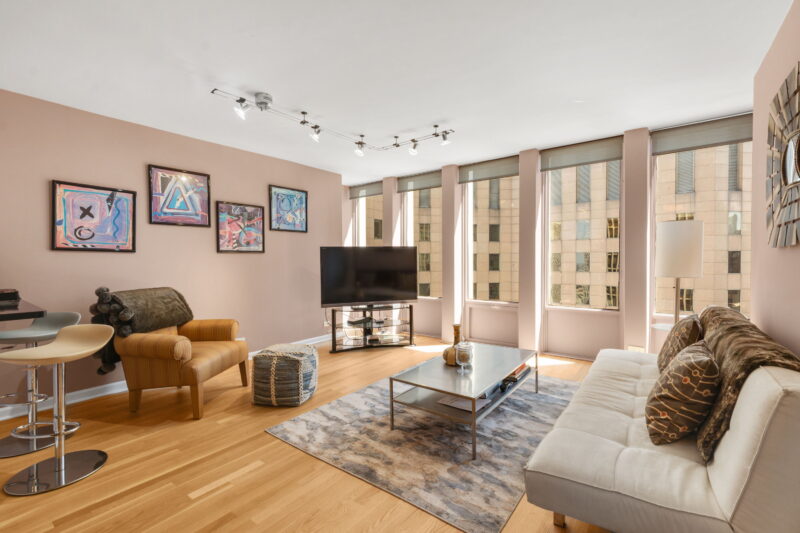
100 E Walton #27C
Nicely updated with hardwood floors throughout, this residence offers a comfortable and functional layout with gracious living area framed by 6 oversized windows, an updated kitchen featuring abundant cabinets in wood with a Shaker door panel style, stainless steel appliances, …
- read more -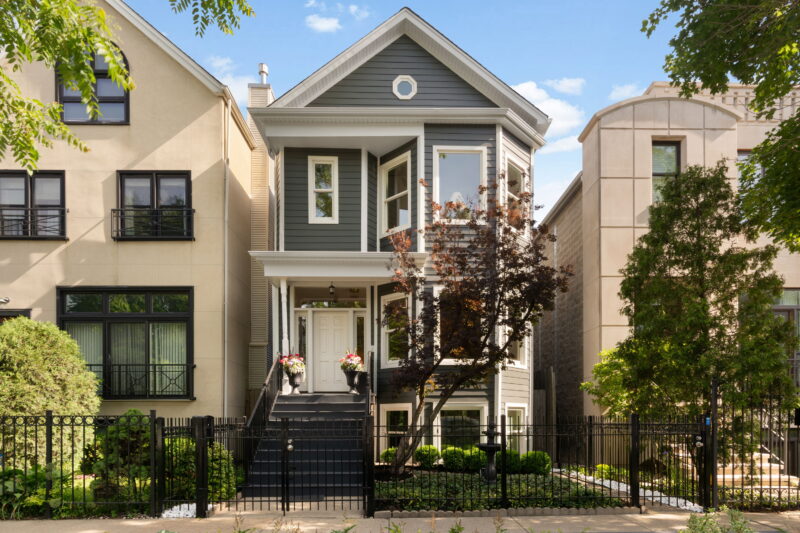 Under contract
1238 W Wellington Ave
Bathed in natural light and impeccably cared for, this exceptional home enjoys a prime Lakeview location just moments from parks, neighborhood cafes, shopping, and transportation. Oversized windows fill the home with sunshine, highlighting the generous proportions and inviting living spaces …
- read more -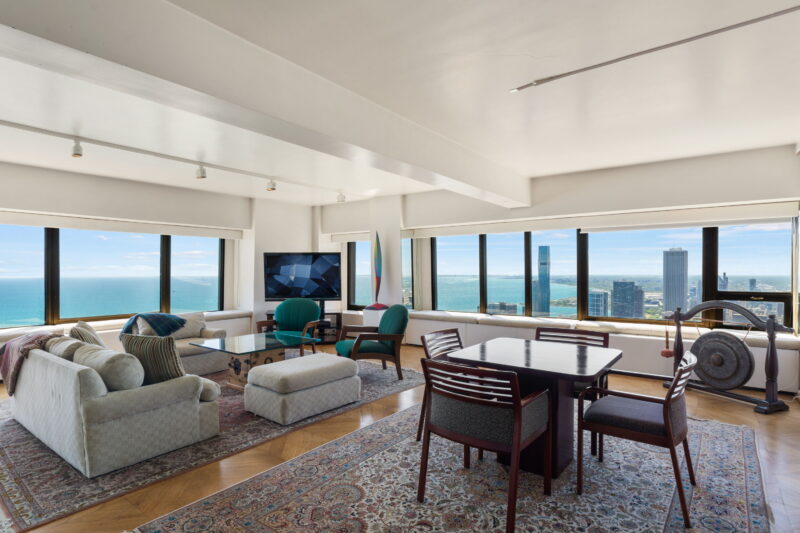 Under contract
175 E Delaware #8506-07
Perched high above the city, this dramatic and expansive southeast corner residence presents a rare opportunity to create an extraordinary custom home in the sky. Located on a the 85th floor of the iconic John Hancock Building, and offering breathtaking …
- read more -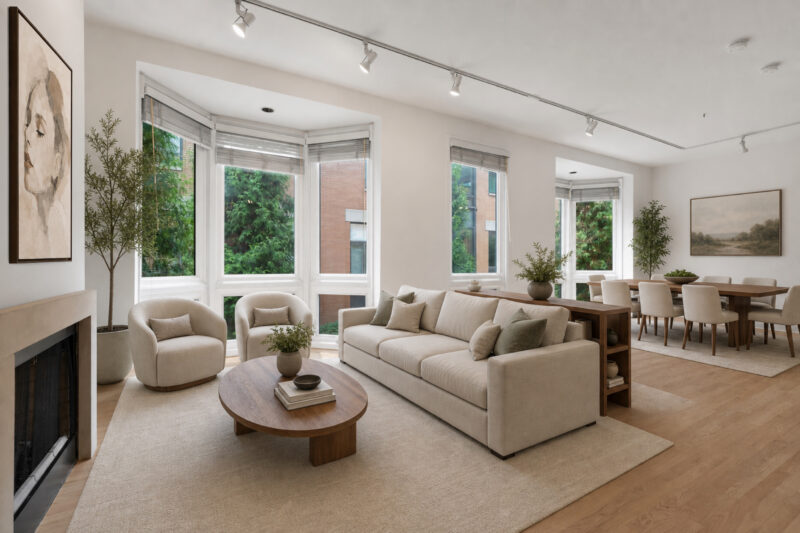 Under contract
1441 N Cleveland #B
Welcome to this Cleveland Court townhome in the heart of Old Town, offering the space and comfort of a single-family home with the convenience of city living. This move-in-ready home features three bedrooms, three full bathrooms, and a private rooftop …
- read more -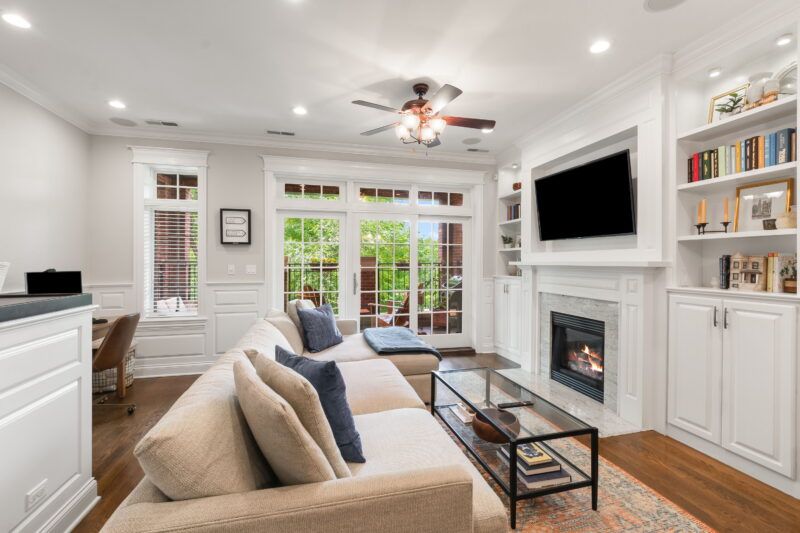 Under contract
3337 N Seminary #2
Beautifully appointed and filled with natural light, this west-facing, all-brick residence offers the perfect blend of comfort, style, and an exceptional Lakeview location. A coveted front terrace overlooks the lush treetops and enjoys open views across from Hawthorne Academy, providing …
- read more -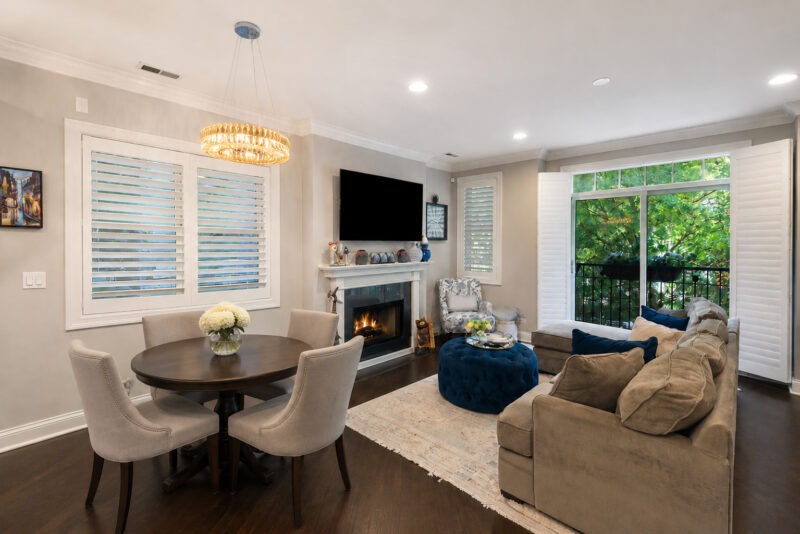 Under contract
3238 N Kenmore #2
Welcome home to this beautifully updated condo, tucked along a charming tree-lined street in the heart of Lakeview in Chicago, and situated within a handsome all-brick building. Bathed in natural light, the thoughtfully designed floor plan offers an effortless flow …
- read more -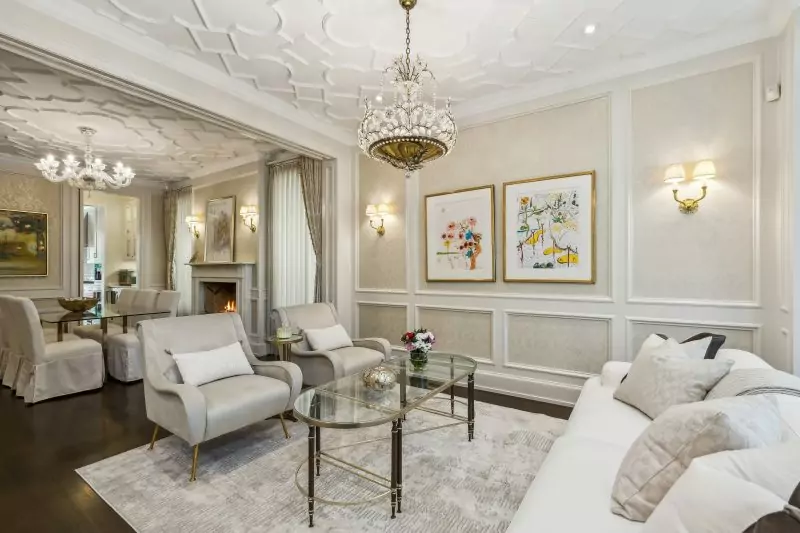 Closed
1805 N Sedgwick St
Stunning architecture and exquisite finishes are the hallmark of this extraordinary home perfectly set in the heart of East Lincoln Park in Chicago’s premiere Old Town neighborhood. This magnificent residence seamlessly blends stately elegance and a remarkable interior that is …
- read more -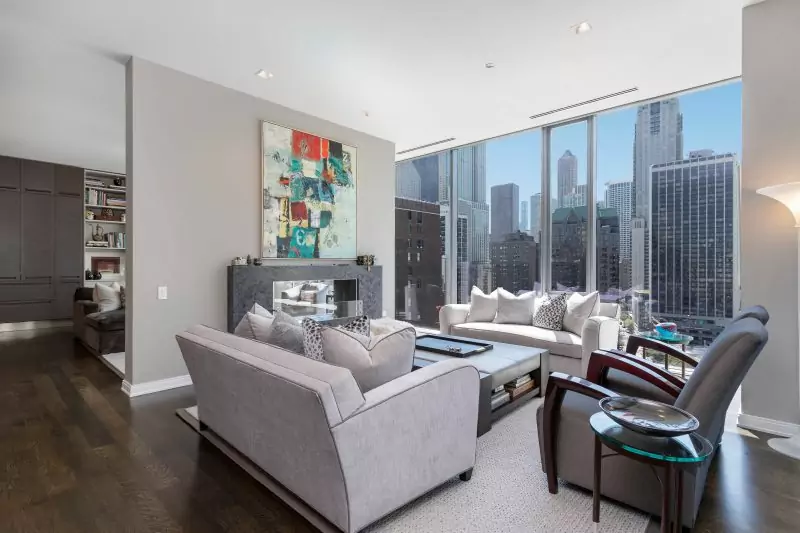 Closed
4 E Elm #13S
4 E Elm is a boutique condo building set in Chicago’s gorgeous Gold Coast neighborhood and just a short stroll to the magnificent lakefront and the famed Magnificent Mile. This beautiful, light-filled, highly upgraded corner home is set in the …
- read more - Closed
2309 N Geneva Ter
Presenting 2309 N Geneva, a one-of-a-kind 8,000 sqft masterpiece where every detail has been carefully crafted during a meticulous three-year renovation. This remarkable transformation blends modern sophistication with the home’s original, timeless elegance. The main level boasts rich hardwood floors, …
- read more - Closed
45 E Division St
Located in the heart of Chicago’s prestigious Gold Coast, 45 E Division effortlessly blends the charm of classic historic architecture with a flawlessly executed gut renovation, delivering modern luxury and exceptional design in every detail. Timeless Design Meets Modern Living. …
- read more -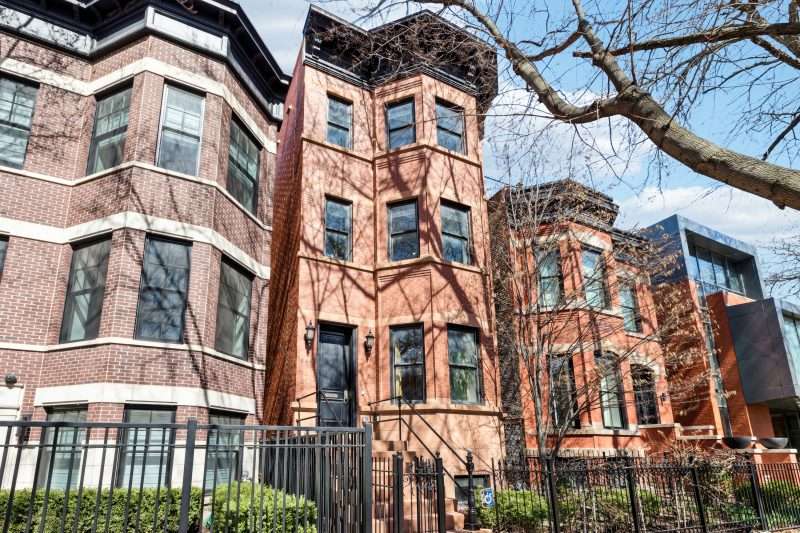 Closed
844 W Webster Ave
This Chip von Weise-designed home, built in 2007, masterfully blends classic and contemporary elements, harmonizing with the surrounding turn-of-the-century brick residences in this prime area in Chicago’s coveted Lincoln Park neighborhood. The brick and stone exterior seamlessly integrates with the …
- read more -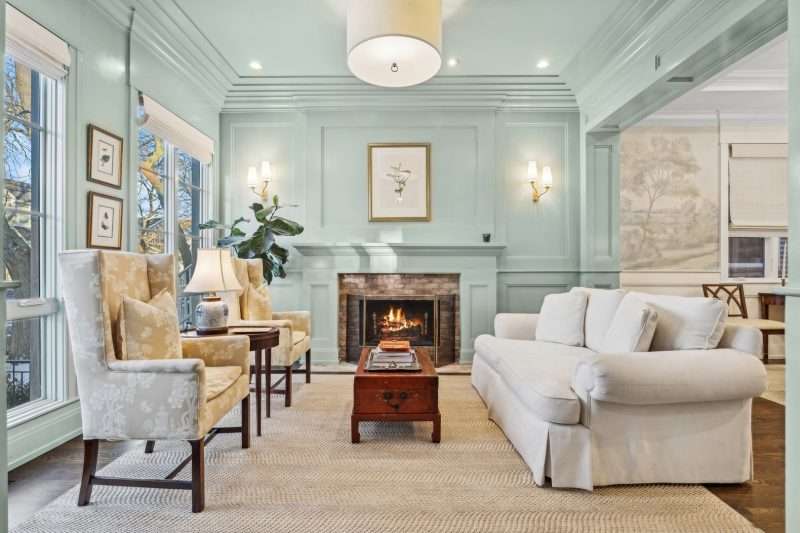 Closed
1939 W Fletcher St
Timeless sophistication and modern luxury. Located on a peaceful one-way street in the heart of Roscoe Village, this stunning home offers the perfect blend of elegance, modern functionality, and thoughtful design. The property underwent a full-scale renovation in 2023, transforming …
- read more -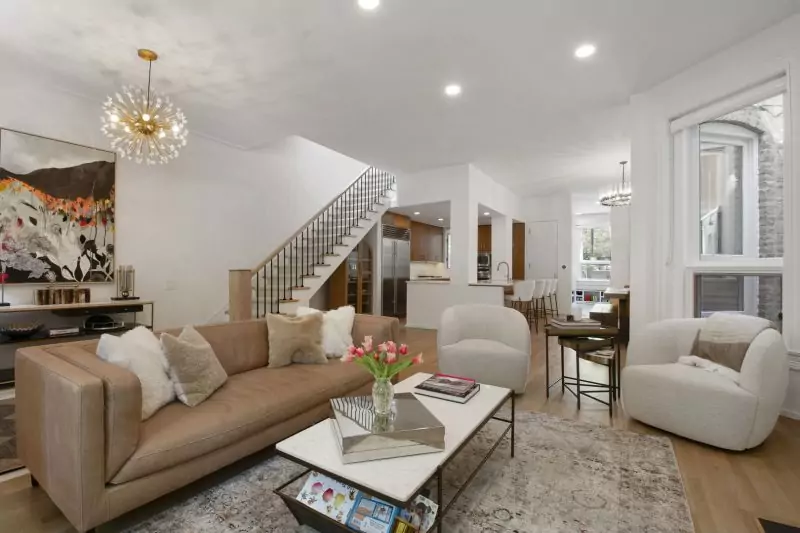 Closed
2249 N Geneva Ter
Welcome to this beautifully updated 4-bedroom, 4 full & 2 half bathroom rowhome, perfectly situated on a tree-lined street in the heart of Lincoln Park & within coveted Lincoln Elementary School district. With high ceilings, abundant natural light, & a …
- read more -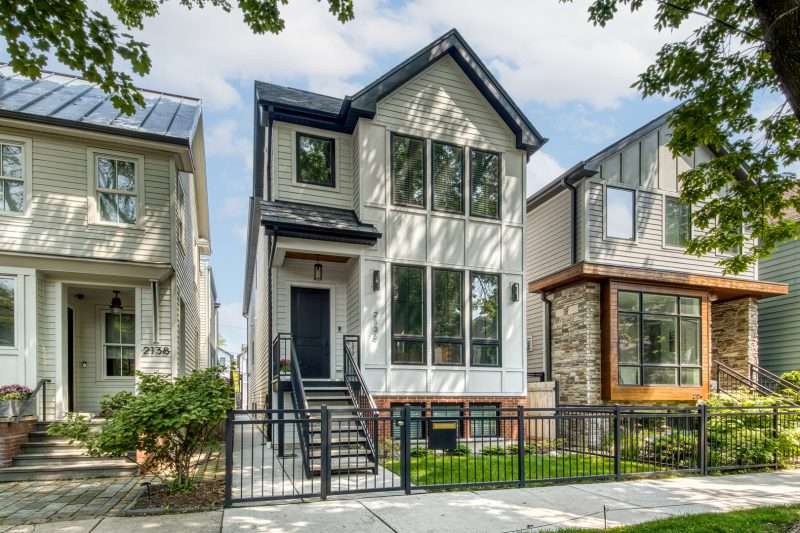 Closed
2136 W Melrose St
Welcome to 2136 W Melrose! Located in the highly sought-after Audubon K-8 School district, this 6-bedroom, 5.5-bathroom home blends refined design, smart functionality, and premium craftsmanship across three impressive levels. Nestled on a quiet tree-lined street and centrally located in …
- read more - Closed
3019 N Hamilton Ave
Located at the merge of West Lakeview, Roscoe Village, and North Center, this breathtaking residence showcases an exquisite blend of elegance and modern design, offering timeless finishes and a thoughtful floor plan. With four bedrooms conveniently located on the same …
- read more -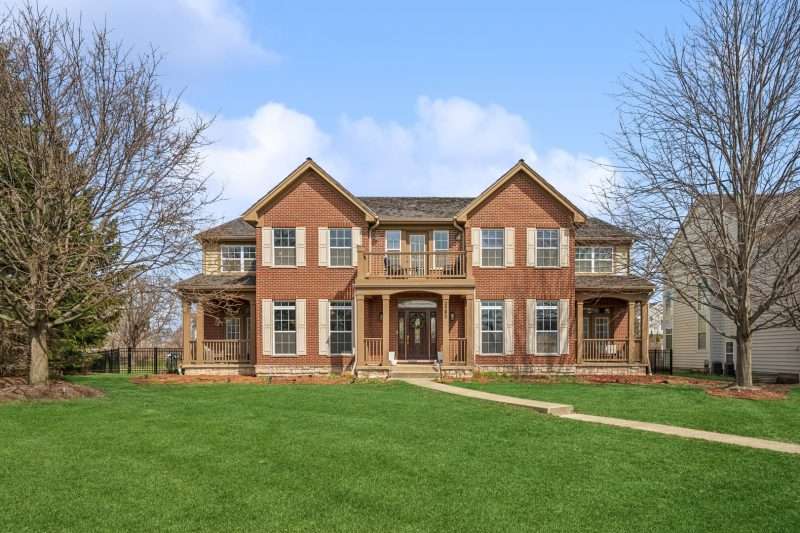 Closed
2582 Fielding Dr
Welcome to 2582 Fielding! One of Chapel Crossing’s most coveted models on an expansive lot in The Glen! This stunning 5-bedroom, 4-bath home sits on nearly 1/3 of an acre-one of the largest lots in Chapel Crossing! Perfectly situated in …
- read more -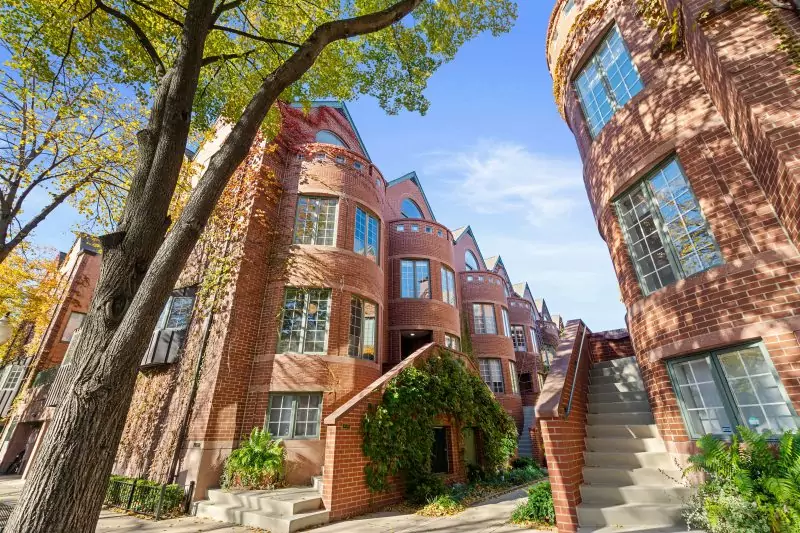 Closed
414 W Wisconsin #B
Welcome to Belgravia Terrace-the best-kept secret in one of Lincoln Park’s most sought-after neighborhoods. This three-bedroom plus den townhome lives like a single-family residence, combining privacy, space, and luxury in a beautifully maintained community. Enter through a landscaped courtyard and …
- read more -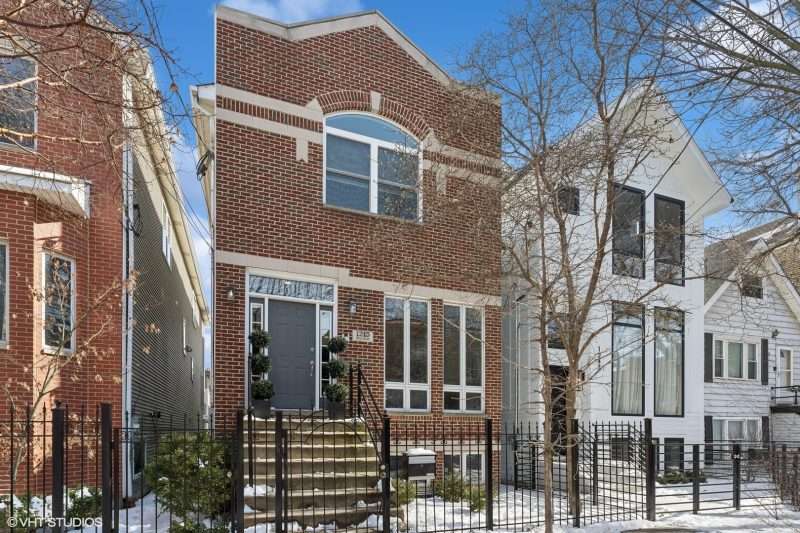 Closed
1245 N Marion Ct
Step into this beautifully updated 4-bedroom, 3.5-bathroom home, offering three incredible outdoor spaces and an unbeatable Wicker Park location-just steps from Division Street’s top shopping and dining, the park, and the Blue Line. Freshly refinished hardwood floors and countless updates …
- read more -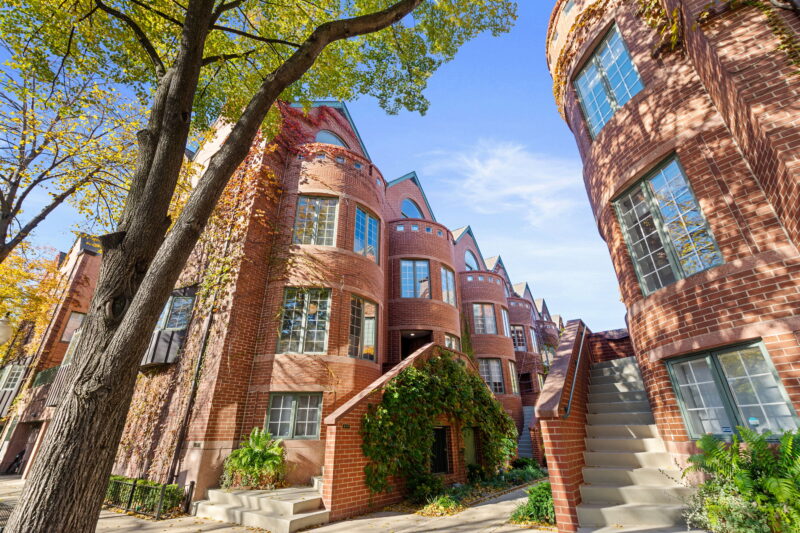 Closed
414 W Wisconsin #H
Belgravia Terrace is one of Lincoln Park‘s most quietly coveted communities a tucked-away enclave known for its sense of community, landscaped courtyards, and proximity to top schools, parks, and the lake. This 4-bedroom, 4-bath townhome lives like a single-family home, …
- read more -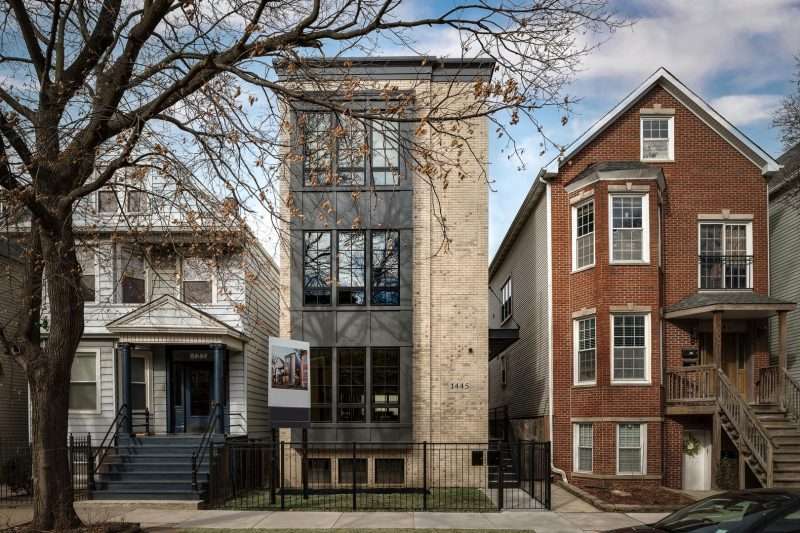 Closed
1445 W Roscoe #PH
New construction, duplex up penthouse, delivering in August 2025. This modern floor plan offers 4 bedrooms x 2.5 bathrooms, two family rooms on separate levels, and a beautiful private roof deck with skyline views. The kitchen features Wolf & SubZero …
- read more -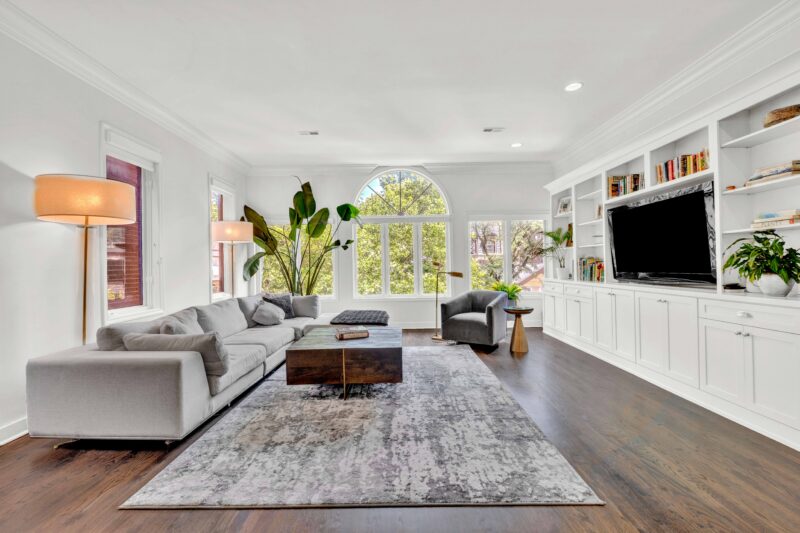 Closed
1738 N Mohawk #3
Welcome to this beautifully updated duplex-up penthouse condo offering two expansive levels of refined living in one of Chicago’s most sought-after neighborhoods, East Lincoln Park / Old Town. Thoughtfully designed, this residence is filled with natural light, tall ceilings, and …
- read more -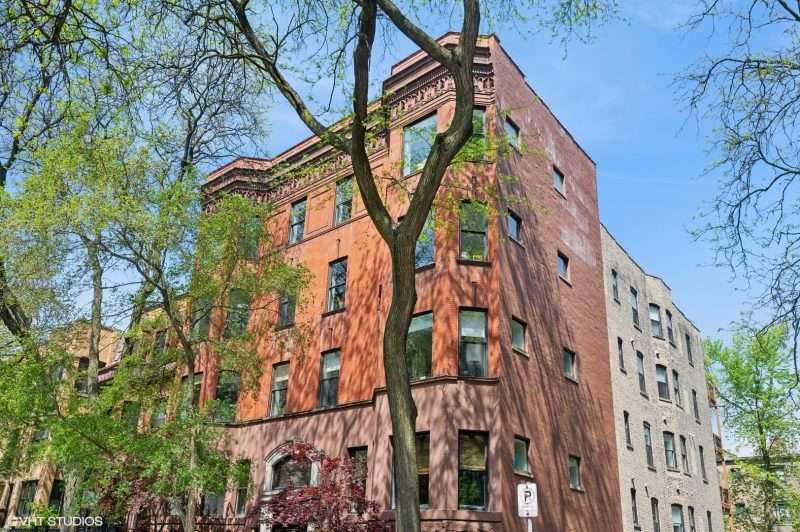 Closed
456 W Deming #4W
Welcome to your top floor sanctuary in the heart of East Lincoln Park. Offering an unparalleled quality of life in one of Chicago’s most coveted neighborhoods. This unbeatable location provides easy access to the Chicago shoreline and its 1,500 acres …
- read more -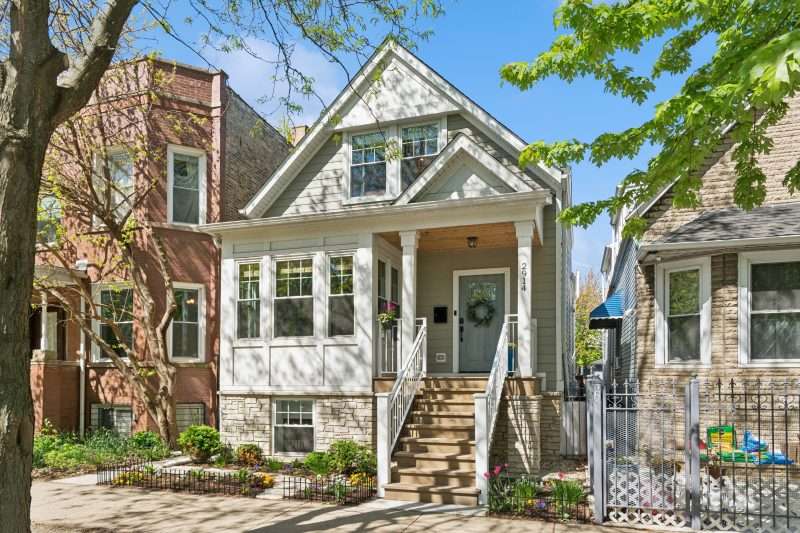 Closed
2914 N Spaulding Ave
Welcome to this exceptional 2020-built residence, where modern luxury meets comfort and timeless style, perfectly located where Logan Square and Avondale meet. Step inside and be greeted by an inviting foyer with abundant closet space and a custom built-in bench-perfect …
- read more -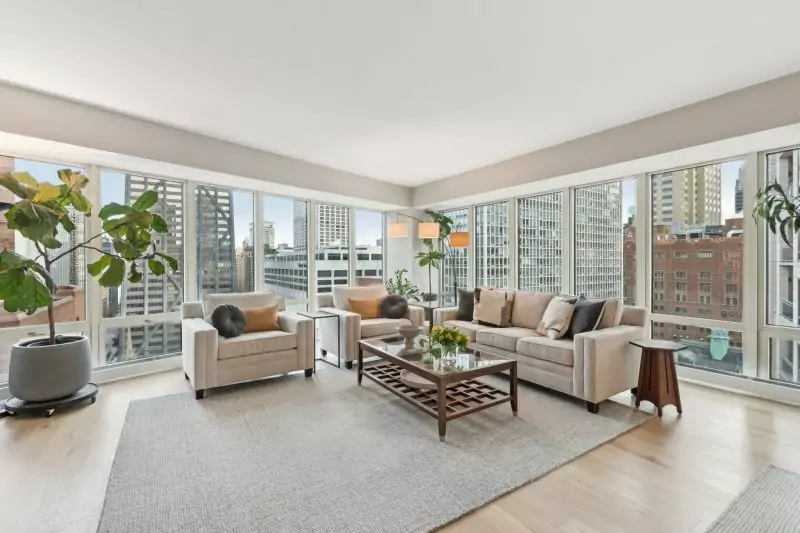 Closed
57 E Delaware #1602
This exquisite Southeast Corner three-bedroom, two-and-a-half-bath home in the prestigious Bristol building offers a luxurious living experience in the heart of Chicago’s special Cathedral District within the famed Gold Coast neighborhood and home to some of the city’s most …
- read more -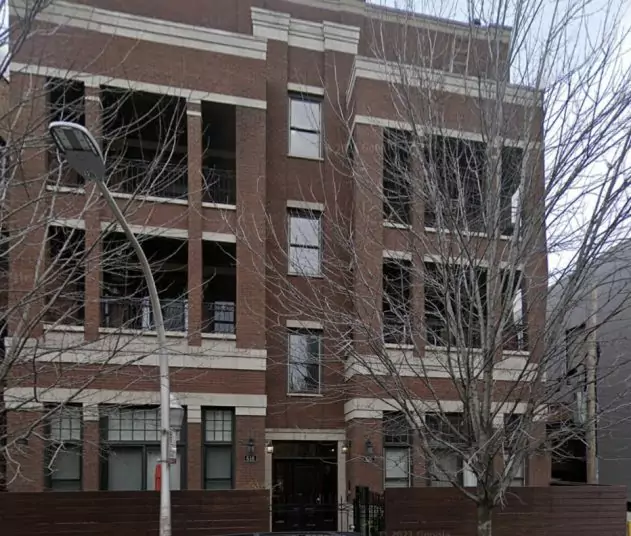 Closed
618 W Schubert #1W
Fantastic 4 bedroom/3 full bathroom home with over 2600 sq ft; lives like a single family home. Main level has open kitchen with stainless steel appliances, including wine fridge, large quartz island, and plenty of cabinets; dining room with space …
- read more -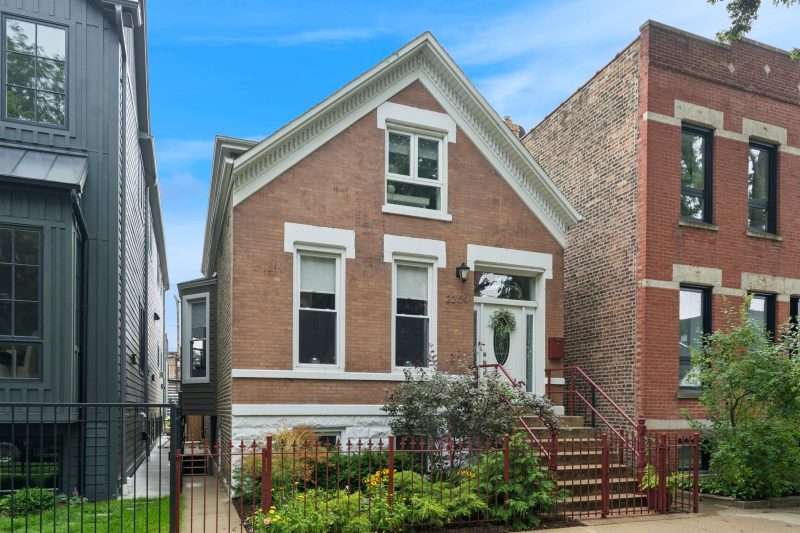 Closed
2209 W Huron St
What a beauty, perfectly set in the ‘in demand’ neighborhood of Ukrainian Village—West Town! Check out this stunning home that packs a serious punch behind its charming exterior! Step inside, and you’ll find space galore: 4 bedrooms, 3.5 baths, loads …
- read more -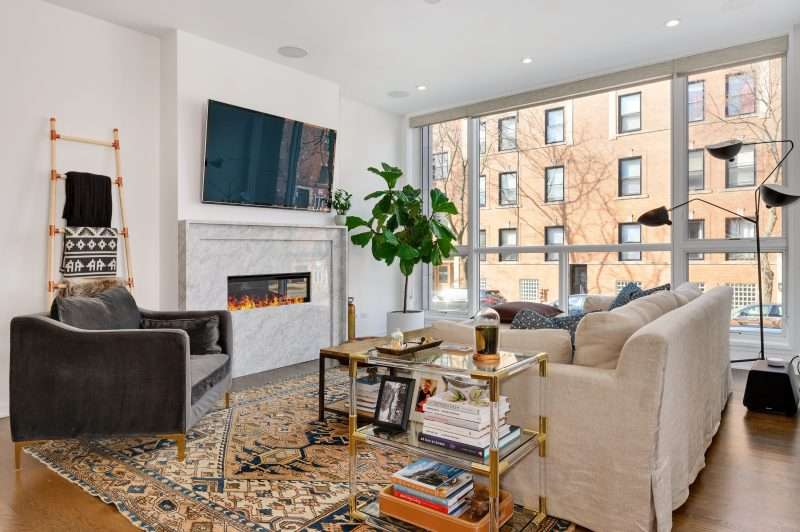 Closed
1205 W Montana #1E
This stunning home is situated in a boutique 4 unit building and overlooking the treetops. The corner location and oversized windows allow for loads of natural light to flow in. Chic, on-trend finishes and loads of upgrades are found throughout …
- read more - Closed
1542 W Highland Ave
Brand new single family home in Edgewater. This beautifully rebuilt single-family home features a contemporary design with Hardie siding, complemented by a spacious two-car detached garage. The layout includes three bedrooms on the second floor and two bedrooms in the …
- read more -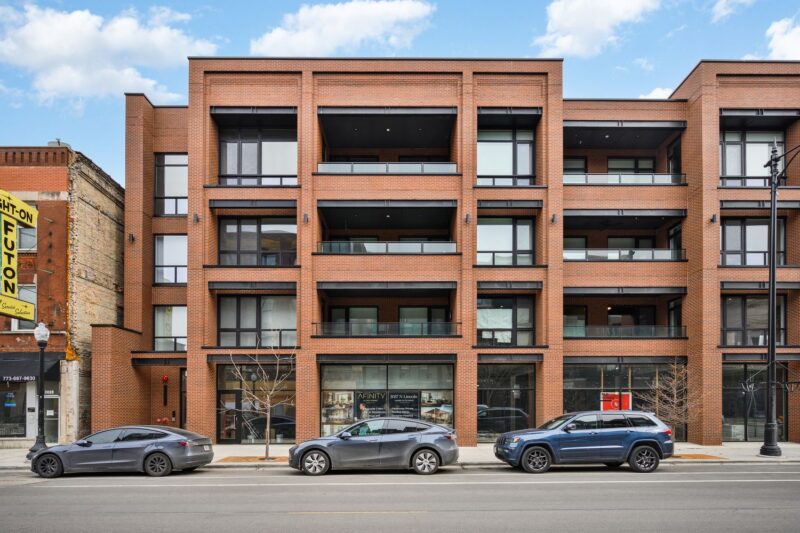 Closed
3037 N Lincoln #204
Only one left! Welcome to AFINITY, PLD Homes newest luxury offering-a boutique 15-unit elevator building in the heart of Lakeview. Each expansive 3-bedroom, 2 1/2-bath residence features an open-concept layout designed for effortless living and seamless entertaining. Soaring 10′ ceilings …
- read more -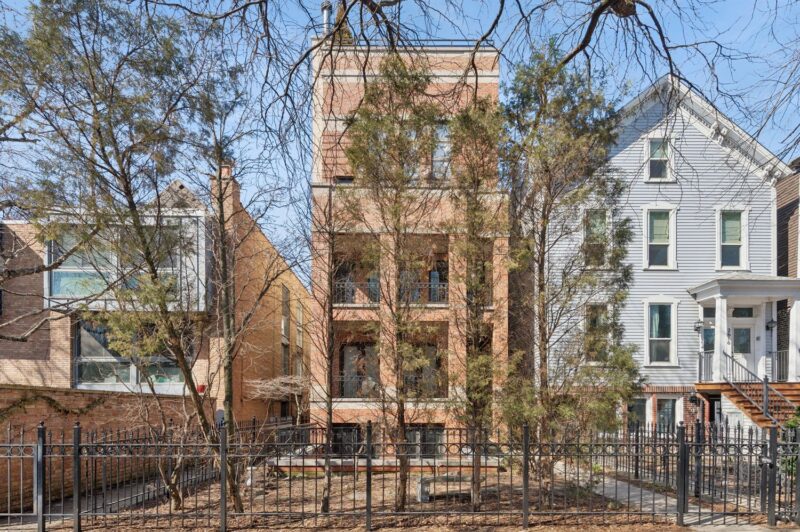 Closed
2612 N Orchard #1
This spacious 3 bedroom/ 3 bath duplex down in small 3 unit building on an oversized lot has an open kitchen with quartzite countertops, ss appliances, built in banquette, and walk in pantry. New hardwood floors. Terrace off living area, …
- read more - Closed
916 W Wrightwood #1
Check out this stunning duplex in the heart of Lincoln Park! Recently renovated with a gorgeous new kitchen by ‘Guided By Design,’ featuring high-end SubZero, Wolf, and Bosch appliances. The home boasts sleek 5” oak hardwood floors, custom window treatments, …
- read more -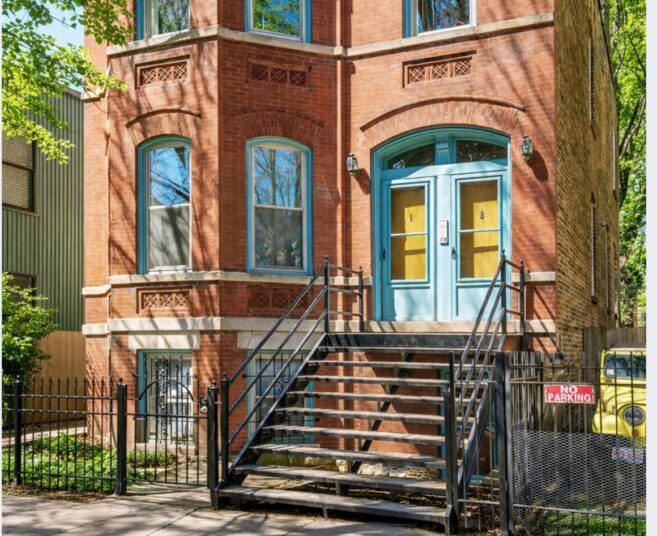 Closed
1236 N Marion Ct
Set on a charming, tree-lined street in the heart of Wicker Park, this classic all-brick 3-flat offers both immediate income and long-term opportunity. The apartments are rented to lovely tenants and have been fully leased since my client purchased, and …
- read more -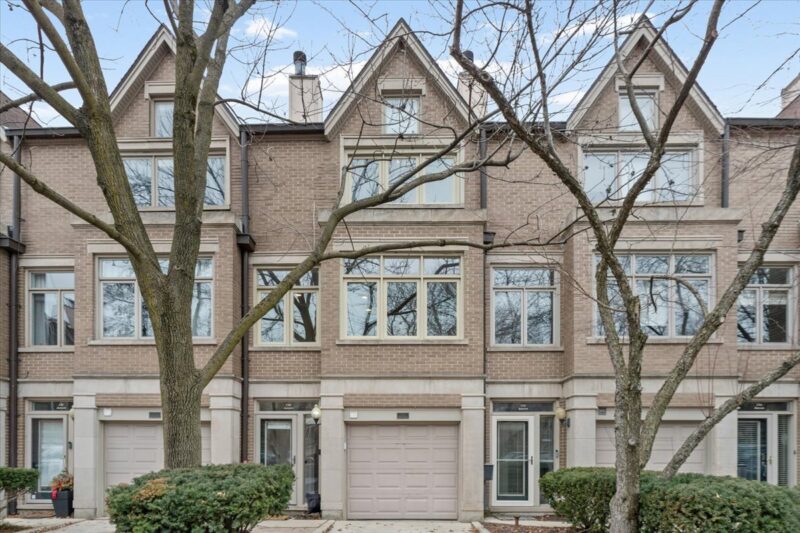 Closed
2709 N Janssen Ave
Tucked away on a quiet, tree-lined stretch of desirable Lincoln Park, 2709 N Janssen offers an exceptional opportunity to live within the intimate and highly sought-after Park Lane community! This beautifully situated residence enjoys generous natural light throughout, with expansive …
- read more -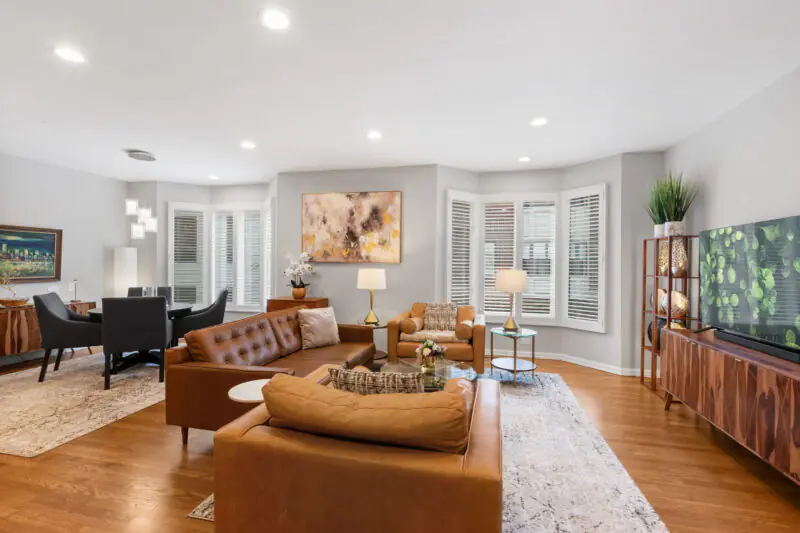 Closed
1740 N Clark #1734
Impeccably renovated, light-filled townhome with a gorgeous roof terrace with skyline views in one of Chicago’s most coveted neighborhoods – East Lincoln Park / Old Town! This beautifully upgraded home boasts top of the line finishes, including new hardwood flooring …
- read more -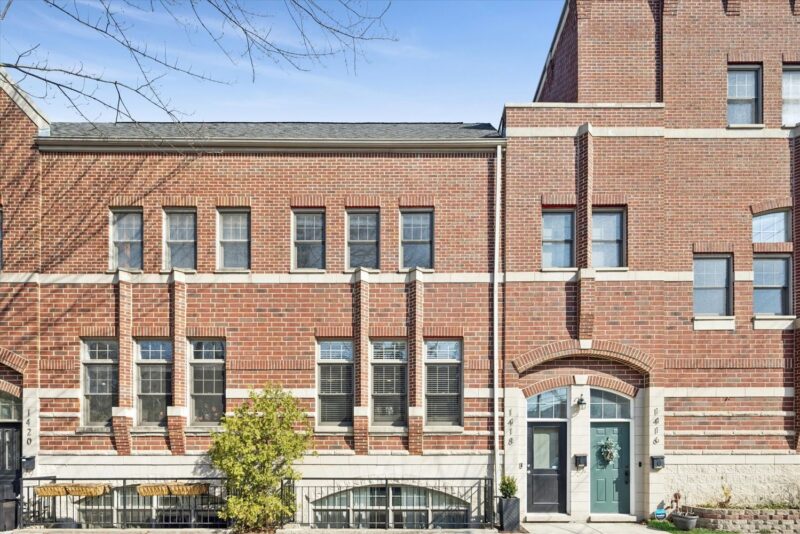 Closed
1418 W Waveland Ave
Perfectly positioned in the heart of Southport Corridor, this south-facing, fee simple townhouse-one of just five residences in an intimate community-offers beautifully updated 3-bedroom, 3-bath tri-level living with exceptional indoor-outdoor space and thoughtful upgrades throughout. With no HOA assessments, this …
- read more -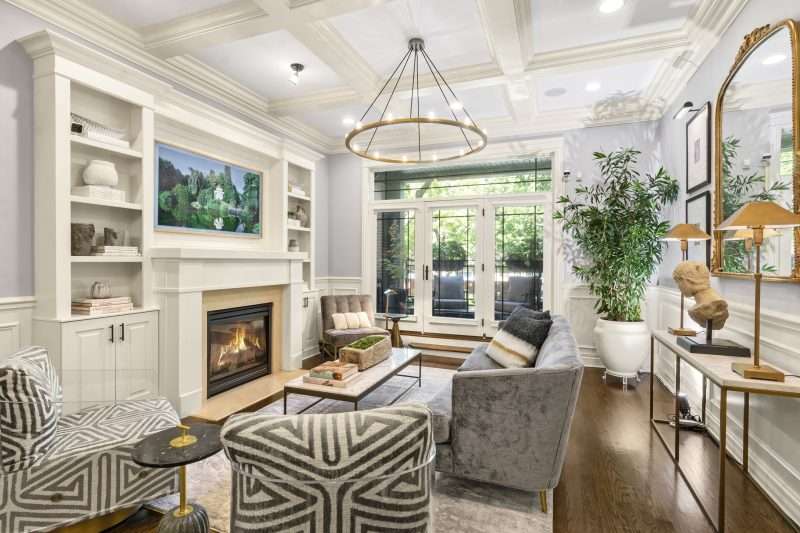 Closed
735 W Brompton Ave #1W
This beautiful home with classic, on-trend finishes is one of 8 homes in this all brick building on an extra wide lot in prime East Lakeview, situated in the top-rated Nettelhorst School District, and short walk to the lakefront. Loads …
- read more -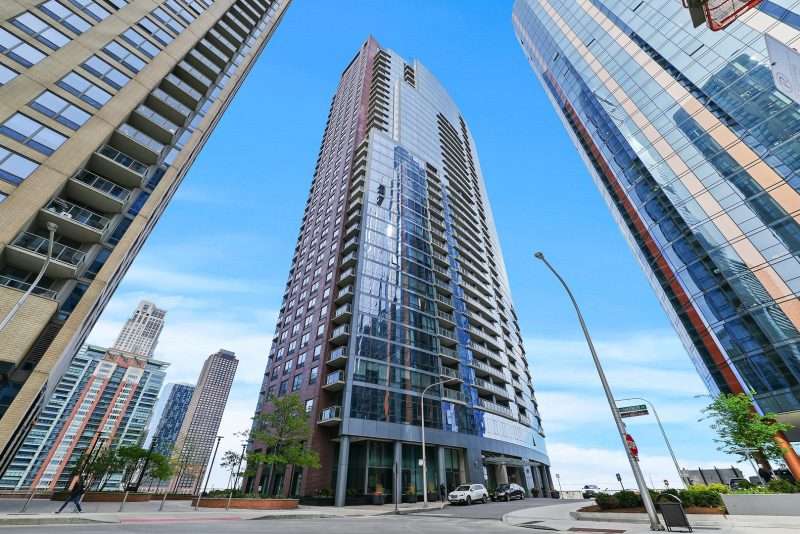 Closed
450 E Waterside #802
Welcome to your urban oasis on the corner of the Chicago River and Lake Michigan! Watch the boats go by from the floor to ceiling windows with breathtaking water views from nearly every room and enjoy the Navy Pier fireworks …
- read more - Closed
2800 N Lake Shore Dr #3707-09
2800 Lake Shore is a magnificent building overlooking the gorgeous lakefront, the city skyline, the Alfred Caldwell Lily Pool, two boat harbors, the Diversey football field, public tennis courts, a driving range, a park area for your furry four-legged friends, …
- read more -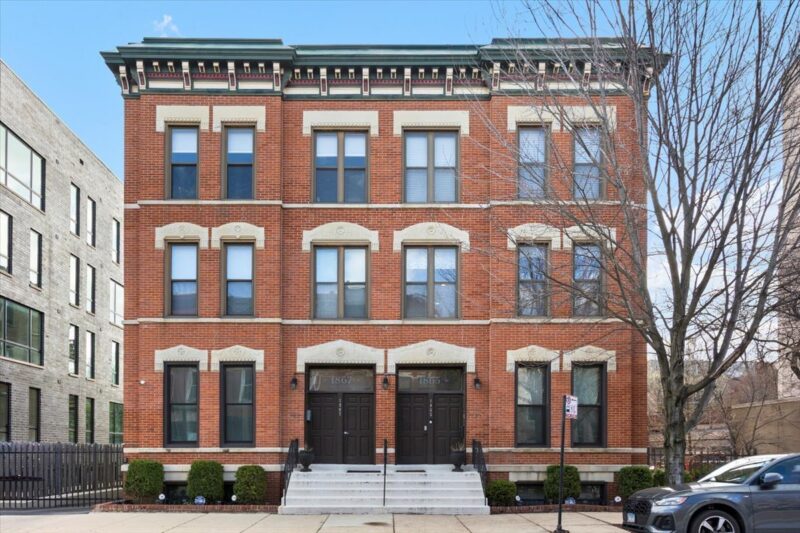 Closed
1867 N Halsted #2S
Welcome to 1867 N Halsted #2S, an extra-wide, gorgeous sun-filled 3 bed, 2 bath home perfectly suited for life in Lincoln Park. Featuring soaring ceilings, oversized windows and amazing natural light, guests enter into the a spacious living room with …
- read more -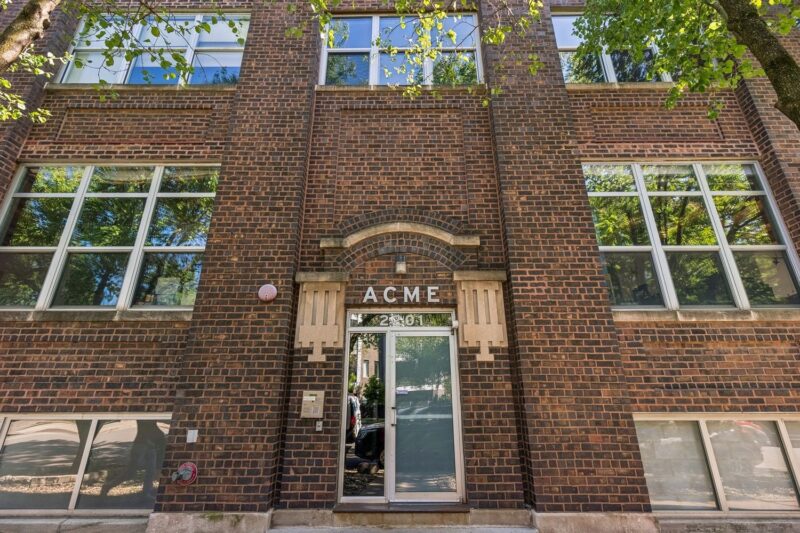 Closed
2201 W Wabansia #23
Extra-wide renovated Bucktown penthouse loft duplex in a boutique elevator building overlooking The 606, featuring 2 beds/2 baths, 1,800+ sqft, soaring 14’ ceilings, bright N/S/E exposure, a large balcony, private roof deck, custom Wolf/Sub-Zero/Bosch chef’s kitchen, massive living/dining space with …
- read more -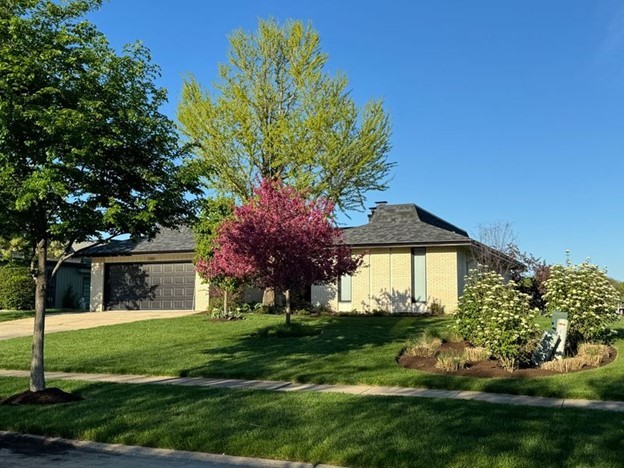 Closed
1285 Montgomery Dr
A rare opportunity to own a spectacular ranch with sweeping Lake Eleanor views and lake rights. Located in Lake Eleanor Estates, this three-bedroom, three-bath home offers peaceful lakefront living with fishing and boating privileges. Beautiful water views are enjoyed from …
- read more -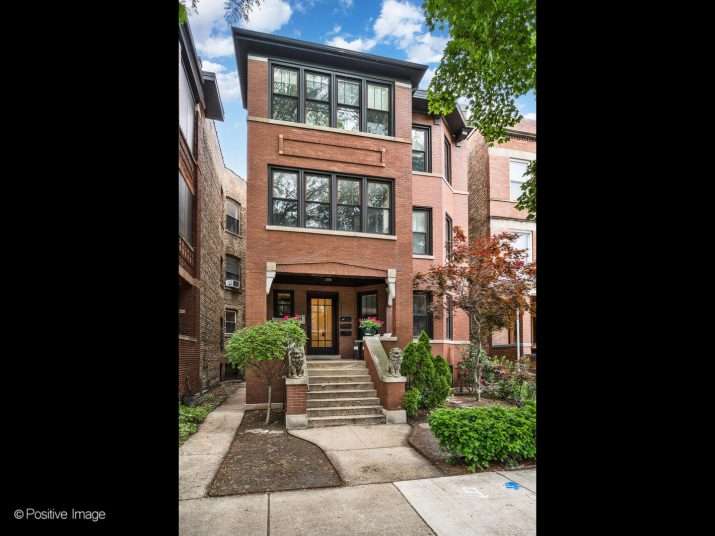 Closed
1416 W Olive #1
This Jumbo Flat impeccably maintained duplex down, 2570 sqft of a 3 bedroom, 2.1 baths in the heart of Andersonville feels like a single-family home. Extensive millwork, custom built-ins, surround sound, creates a thoughtfully designed living space among two levels. …
- read more - Closed
1711 W Division #204
Experience contemporary living in this stunning condo situated in a boutique elevator building in the vibrant heart of Wicker Park. The extra-wide layout offers a large great room with distinct living and dining spaces that open onto a massive 1000-square-foot …
- read more - Closed
2506 N Southport #2
Gorgeous Halcyon condo with beautiful finishes and a coveted, covered front terrace in Lincoln Park’s DePaul neighborhood! Custom, tasteful, luxurious, on-trend finishes, designer lighting, and a thoughtful floor plan. Illuminated with natural sunlight, white oak hardwood floors flow throughout the …
- read more -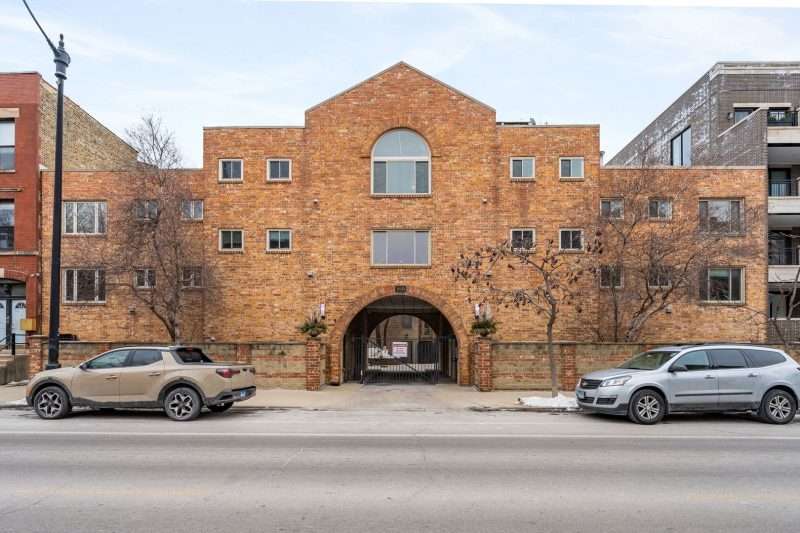 Closed
1835 N Halsted #3
Welcome to this extra-wide, 2 bedrooms + Den, townhome in a gated community- the perfect blend of space, style, and access to the best restaurants in Lincoln Park! With 2.5 baths and an attached 1.5-car garage, this home checks all …
- read more -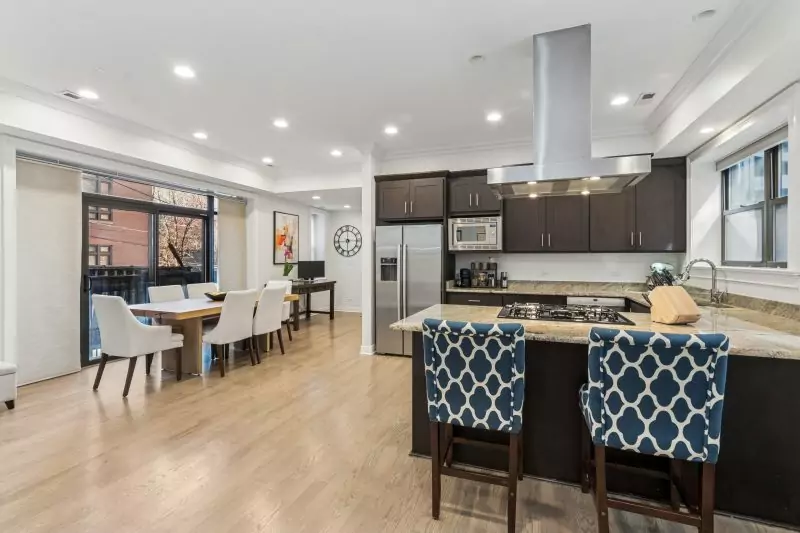 Closed
632 W Barry #1S
Nestled on a serene, tree-lined street in the heart of East Lakeview, this distinguished building, completed in 2009, showcases a vintage-inspired facade that perfectly merges timeless elegance with modern conveniences including an elevator. Step into your expansive 1800 sqft residence …
- read more -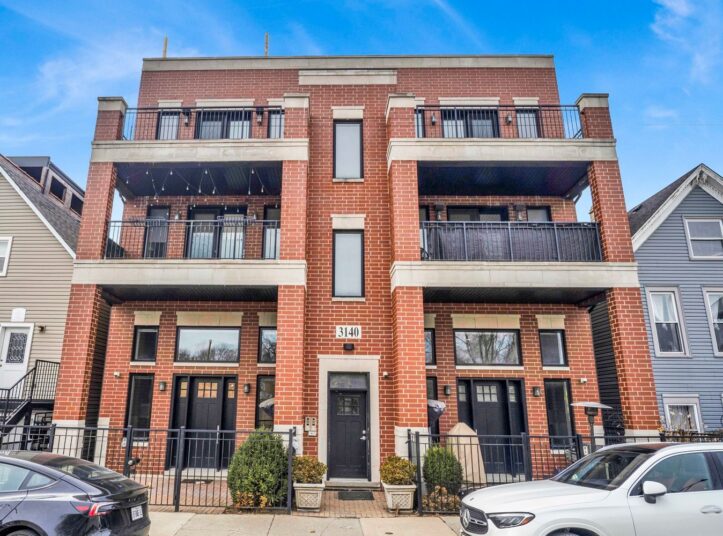 Closed
3140 N Elston #3S
This true three bedroom/two bath gem in the heart of the enticing Avondale neighborhood, checks off all the boxes and more. Just seven years young, the 6-unit building includes fabulous outdoor living spaces and many builder upgrades including extra sound …
- read more -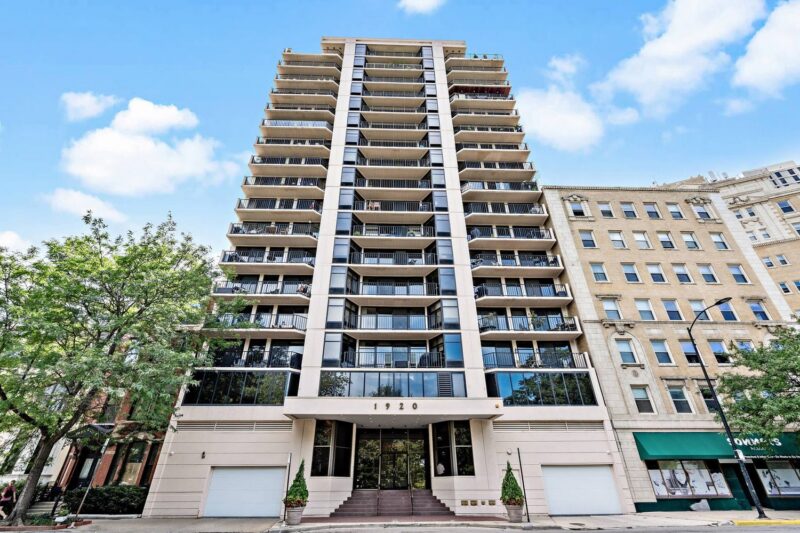 Closed
1920 N Clark #3A
Three-bedroom, two-bath condo in a boutique Old Town Triangle elevator building, directly across from Lincoln Park. A 108 sq ft private balcony overlooks the park, and oversized east-facing windows flood the interior with morning light. The building’s common rooftop delivers …
- read more -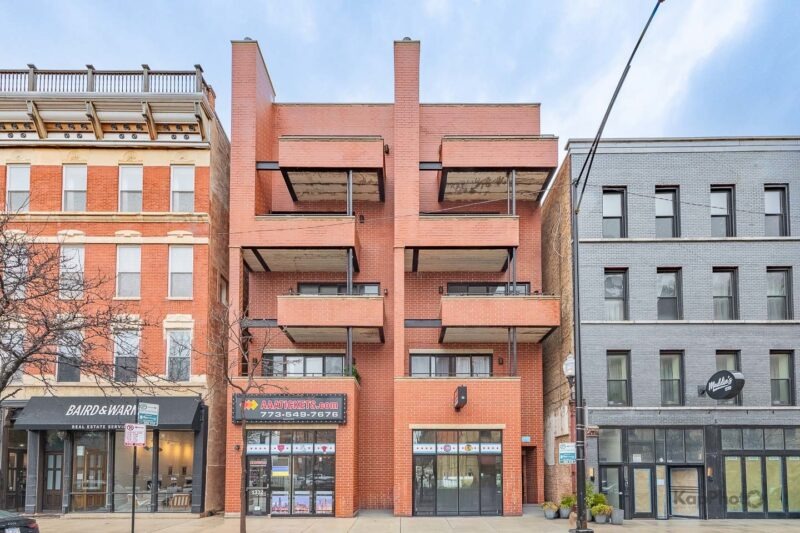 Closed
1332 W Madison #2W
Beautiful 3 bed/2 bath home in the heart of West Loop, just a short walk to Skinner School. Thoughtfully appointed, the residence features a sleek, open-concept layout infused with contemporary style and timeless comfort. The open gourmet kitchen features stainless …
- read more -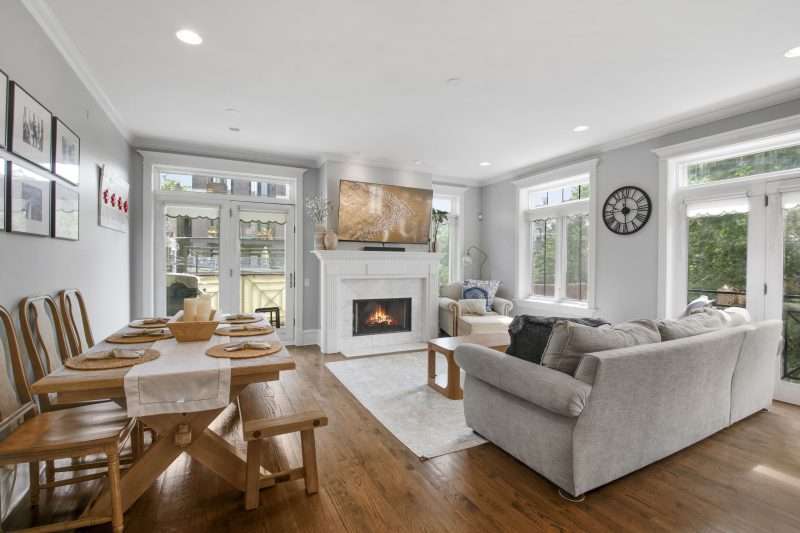 Closed
1503 N Mohawk #2E
A true treasure in the heart of Old Town! This stylish, light-filled southeast corner condo is perched among the treetops, framed by floor-to-ceiling windows, and situated in a boutique elevator building set within one of Chicago’s most sought-after neighborhoods. Stylish …
- read more -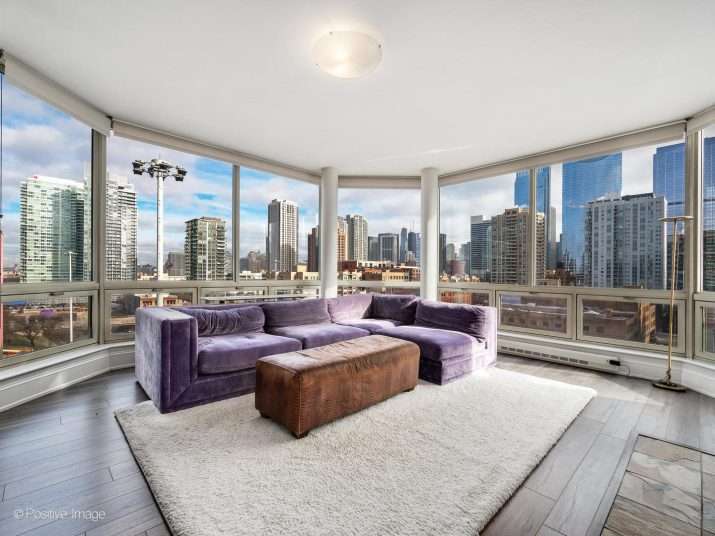 Closed
720 W Randolph #907
Step into luxury with this meticulously remodeled 2-bedroom, 2-bathroom condo located in the heart of the vibrant West Loop. Boasting breathtaking skyline views, this home seamlessly blends sophisticated design with modern functionality, creating the ultimate urban oasis. Upon entry, the …
- read more -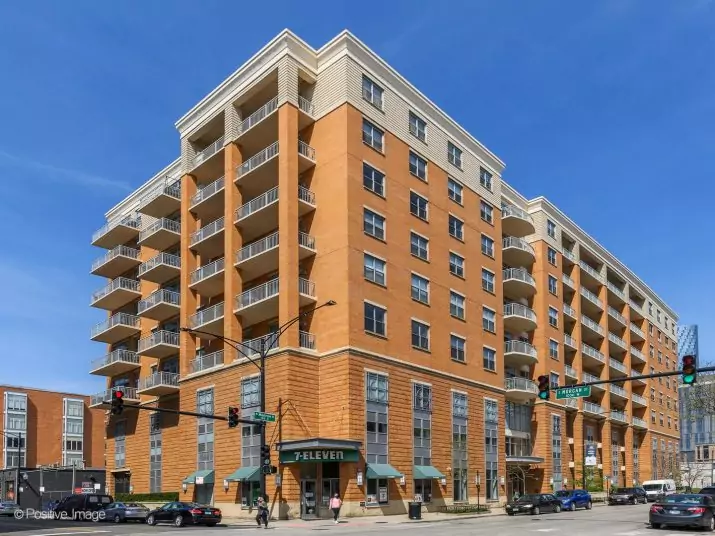 Closed
950 W Monroe #510
Soaring ceilings, walls of expansive windows, and an unbeatable West Loop location define this stunning corner 2 bedroom 2 bath concrete loft residence. Flooded with natural light, the open layout features hardwood floors throughout, gas fireplace, exposed ductwork, expansive windows, …
- read more -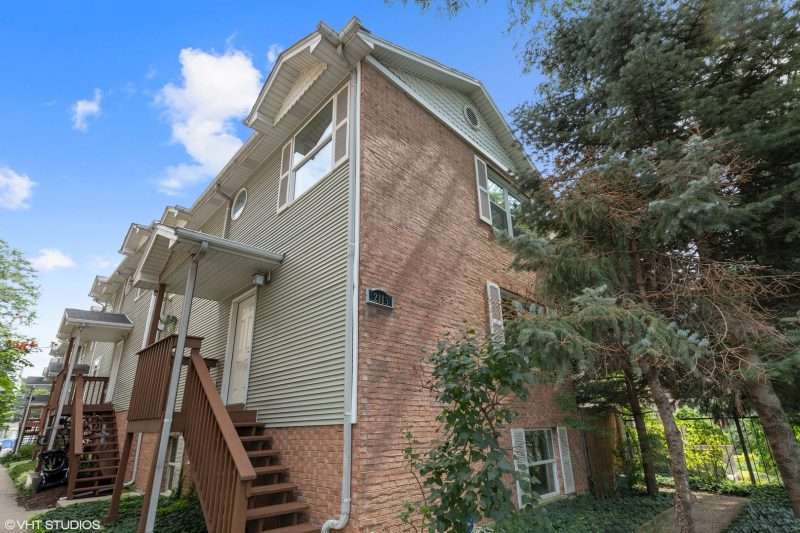 Closed
2113 N Kedzie #E
Live one block from Palmer Square Park and Logan Square hot spots, in this beautifully renovated, 3-story townhome with 3 bedrooms, an extra family room (or 4th bedroom, kid’s playroom, or home office), and 2 1/2 bathrooms. Located the furthest …
- read more -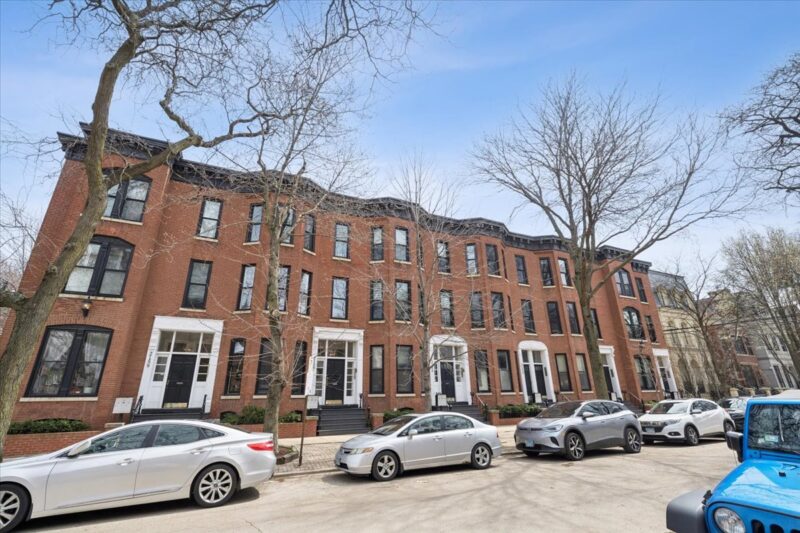 Closed
2151 N Seminary #B
Prime Lincoln Park location in the heart of it all-just steps from Webster and Armitage’s premier shopping, dining, and nightlife. This sun-filled vintage home blends classic charm with modern updates, featuring high ceilings, dark hardwood floors, crown molding, and custom …
- read more - Closed
1800 W Roscoe #534
Experience a swanky, urban vibe in this top-floor loft at Pencil Factory Lofts, nestled in the heart of Chicago’s charming Roscoe Village. This reimagined 2-bedroom, 2-bathroom plus lofted den residence offers historic industrial charm and contemporary luxury, perfectly positioned between …
- read more -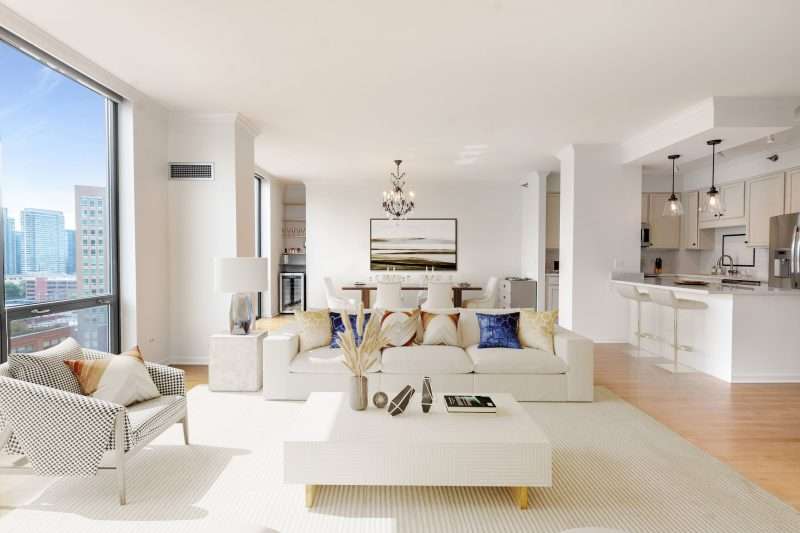 Closed
435 W Erie #1401
Experience breathtaking, unobstructed cityscape views through expansive floor-to-ceiling windows from this highly sought-after southeast-facing 14th floor residence at Erie Centre, located in Chicago’s River North neighborhood. This beautiful home includes a premium deeded two-car tandem parking space in the building’s …
- read more -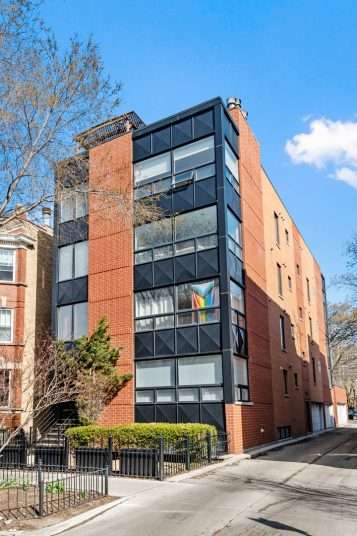 Closed
612 W Aldine #3N
Sunny & Spacious 2 Bed / 2 Bath Treehouse Oasis in Prime East Lakeview! Welcome to your serene city escape-this beautifully maintained corner unit offers a rare blend of space, light, and privacy in a solid, quality-built building. With north, …
- read more -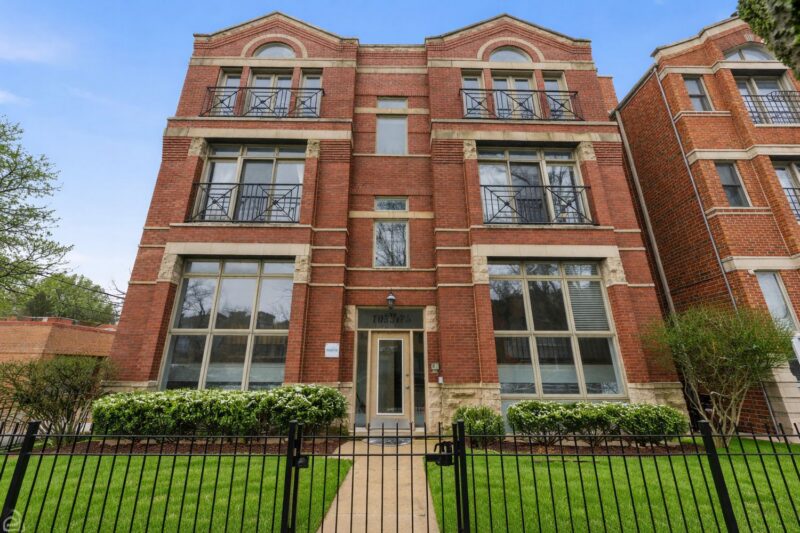 Closed
1035 W Taylor #3
Freshly updated 2-bedroom, 2-bath penthouse in the heart of Little Italy, just one block from the UIC campus, featuring two parking spaces and a private balcony. Upon entering, you’re welcomed by soaring vaulted ceilings that create a bright, open, and …
- read more -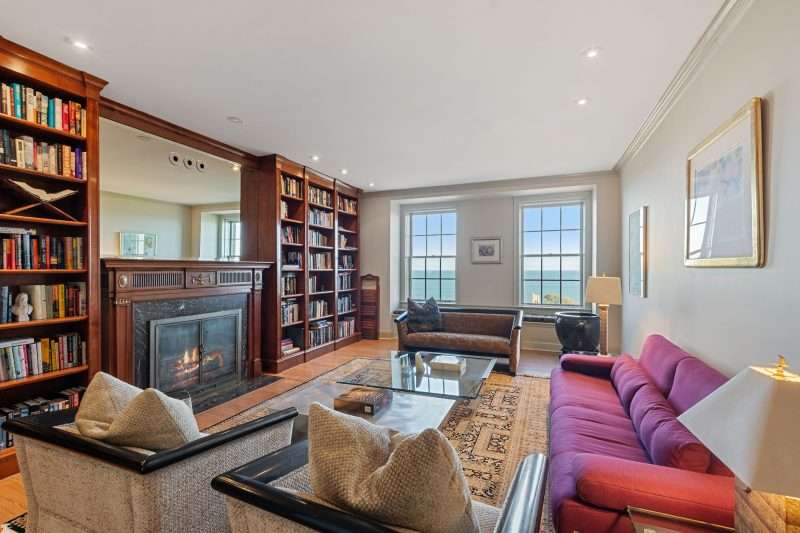 Closed
3750 N Lake Shore Dr #15B
Elegant lakeside living with sweeping park and lake vistas! Embrace a refined lifestyle in this beautifully appointed residence set within one of Lakeview’s iconic full-amenity historic buildings. Perfectly positioned to capture serene views of the lakefront, the park, and picturesque …
- read more -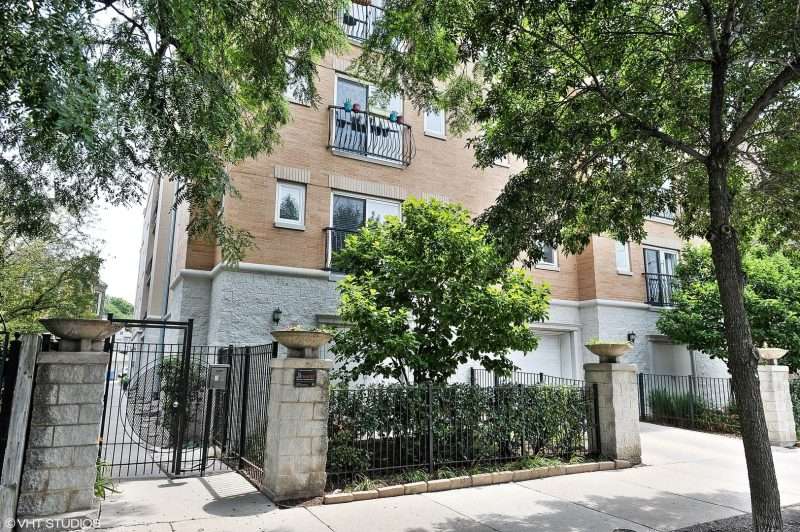 Closed
2021 N Kedzie #5C
Rarely available 5th floor penthouse home, with 2.5 parking in heated garage, in an elevator building with coveted view of the city from every window and from your 17′ long balcony! Open your door into this spacious, sunny, open floor …
- read more -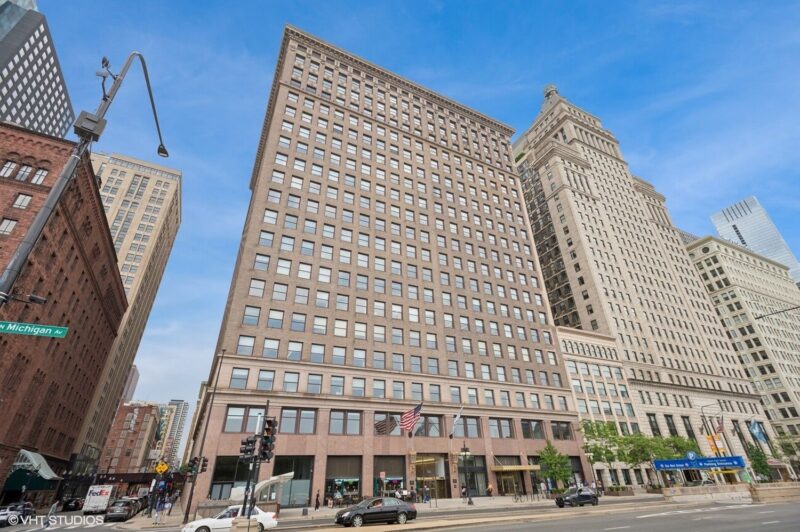 Closed
330 S Michigan #1807
Experience refined city living in this exceptional 2-bedroom, 2-bath residence at 330 S Michigan Avenue. This home offers 1,450 square feet of thoughtfully designed interiors paired with truly unobstructed, postcard-worthy views of Lake Michigan, Buckingham Fountain, Millennium Park, Grant Park, …
- read more -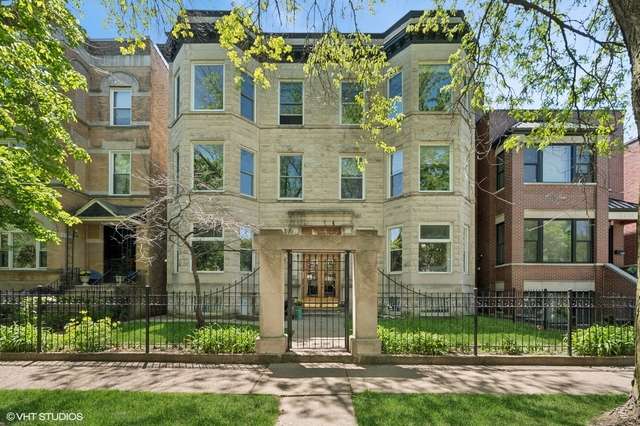 Closed
1433 W Cuyler #2W
Graceland West/Southport Corridor 2 bed, 1 bath in beautiful grey stone building on very quiet street but steps to all Southport has to offer! Spacious living room and separate dining area features high ceilings, large windows and fireplace. Eat in …
- read more -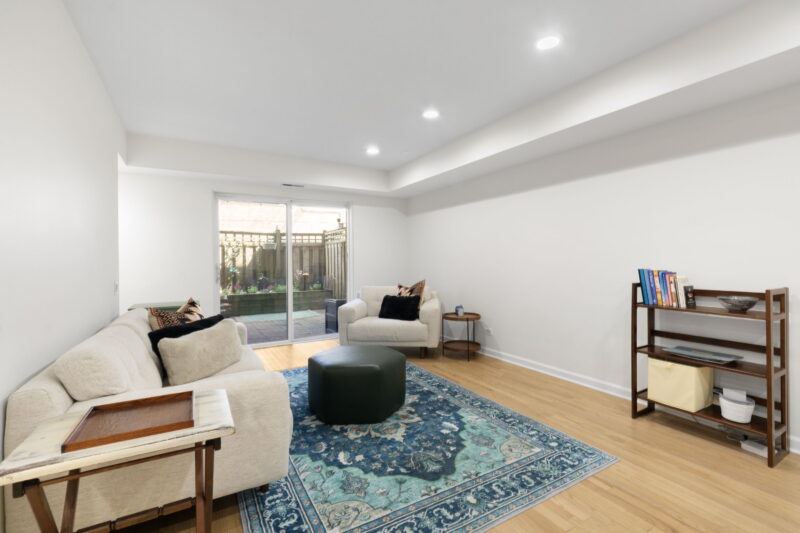 Closed
2045 N Larrabee #7106
This stylish, renovated condo sits in the heart of Lincoln Park, across the street from Oz Park, and a short stroll to so many shops, cafes, and restaurants! A gracious floor plan, offering plenty of space for both a living …
- read more -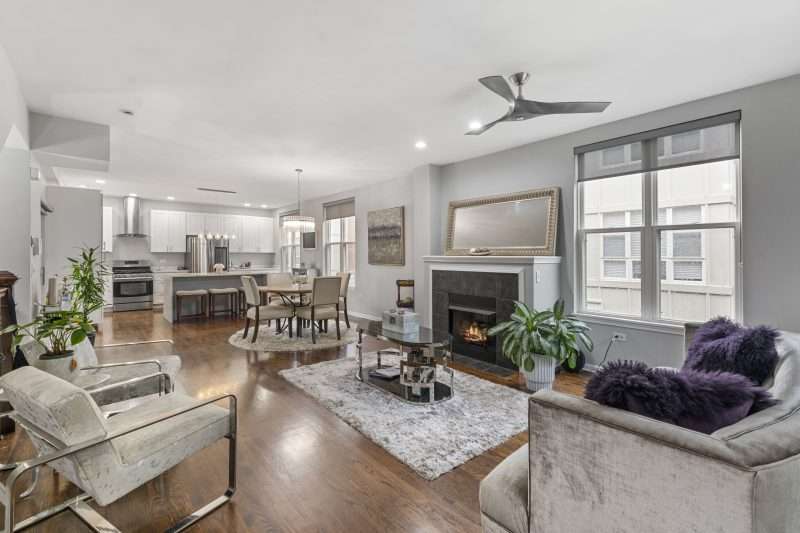 Closed
3238 N Kilbourn #1
This four-bedroom, three-bathroom corner townhome offers a generous amount of living space and plenty of thoughtful updates throughout. The first floor features a spacious and private bedroom paired with a full bathroom, providing an ideal setup for guests, working out, …
- read more -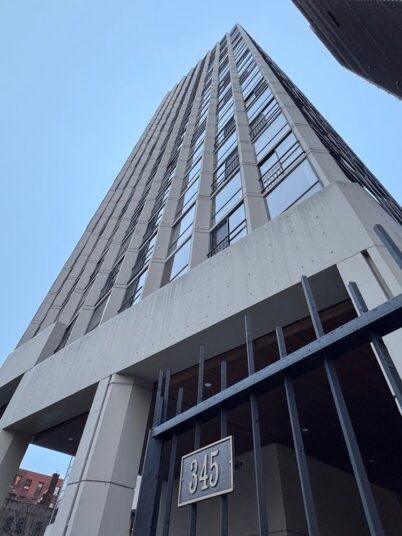 Closed
345 W Fullerton #2105
A beautiful condo in a classic Lincoln Park lakefront building, ideally positioned across from the park and just moments from the lake, North Pond, and the neighborhood’s beloved dining and shopping.
- read more -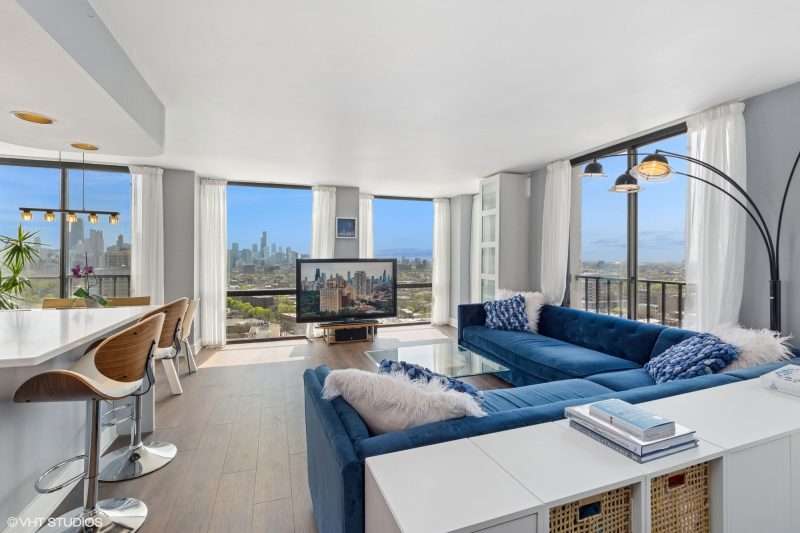 Closed
345 W Fullerton #2505
Step into this sun-drenched 2-bedroom, 2-bath condo on the 25th floor of 345 W Fullerton Parkway-one of Lincoln Park‘s premier buildings. This highly desirable tier and floor offer a rare vantage point: from the lake and Navy Pier all the …
- read more - Closed
4136 N Kedvale #A
Welcome to this beautifully maintained three-level townhouse located in the picturesque and historic Old Irving Park neighborhood. With a private yard and thoughtful updates throughout, this spacious three-bedroom, 1.5-bathroom home offers comfort, character, and convenience, making it the perfect place …
- read more - Closed
345 W Fullerton #1006
Step into this sun-drenched two-bedroom, two-bath condo located in the highly sought-after southwest corner tier of a premier Lincoln Park building. Floor-to-ceiling windows fill the space with natural light while offering breathtaking, unobstructed views of the iconic city skyline. The …
- read more -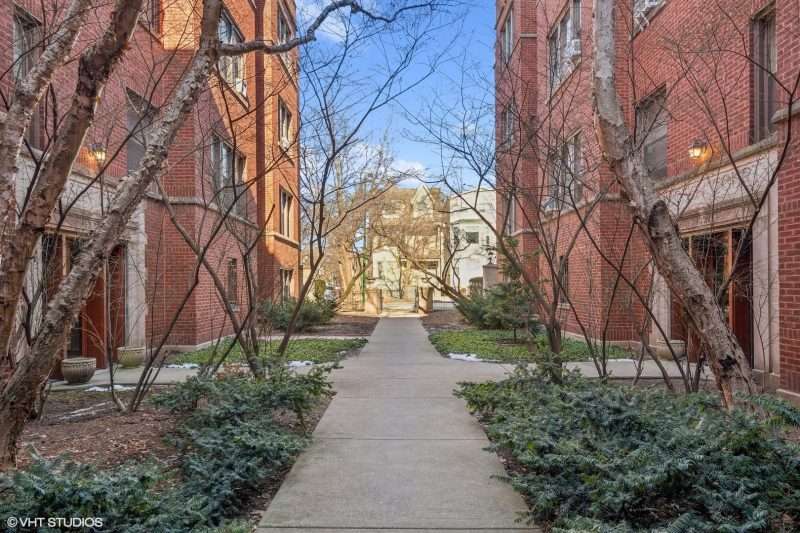 Closed
1323 W Addison #3A
Welcome to 1323 West Addison Street, Unit 3A. Just steps away from Southport Corridor and Wrigley Field. This vintage building offers all the charm with a stunning design and completely rehabbed unit. From the arched built-ins, spacious kitchen island, and …
- read more -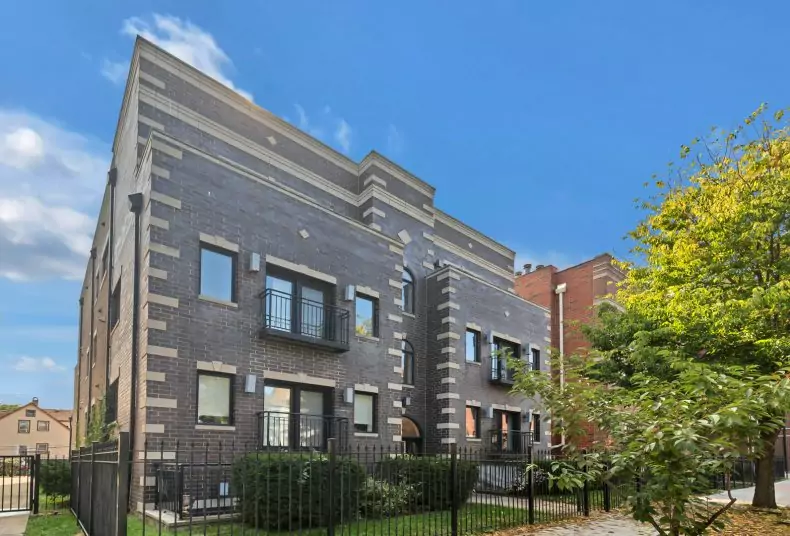 Closed
2457 W Foster #1
Welcome to this extra wide 2 bed/2 bath unit in Lincoln Square. This unit features high ceilings and large windows which fill this garden unit with light! The HUGE main living space has ample room for a couch and dining …
- read more -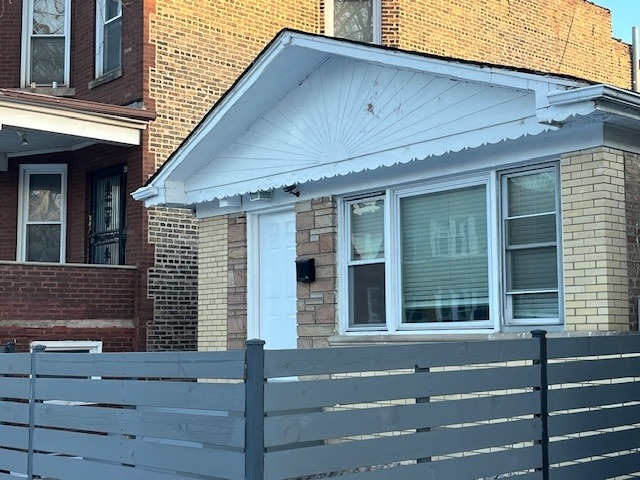 Closed
4343 W Kamerling Ave
Brick raised ranch that has been recently renovated in Humboldt Park. Newer features include: floors, walls, kitchen, baths, electrical. finished basement with extra bedroom, Laundry room. 1 car garage, new front fence.
- read more -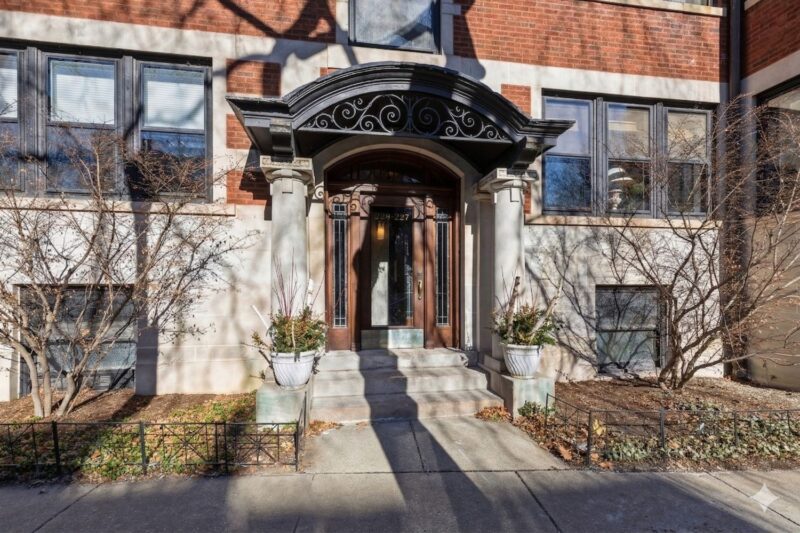 Closed
227 Main #3
Just a few blocks from the lakefront, this vintage gem offers the perfect mix of historic charm and modern updates in one of the city’s most vibrant neighborhoods. Sunlight streams through every window, illuminating the timeless details like original moldings, …
- read more -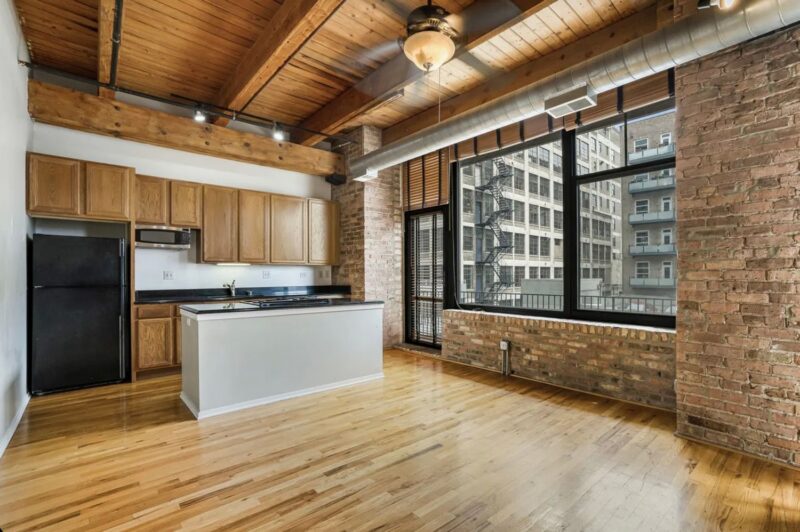 Closed
625 W Jackson #307
True loft living with exposed brick, timbered ceilings & diagonal hardwood floors. Chef’s dream kitchen with granite cook top island, dishwasher, built in microwave and maple cabinets. In unit washer and dryer, central air and much more! There is a …
- read more -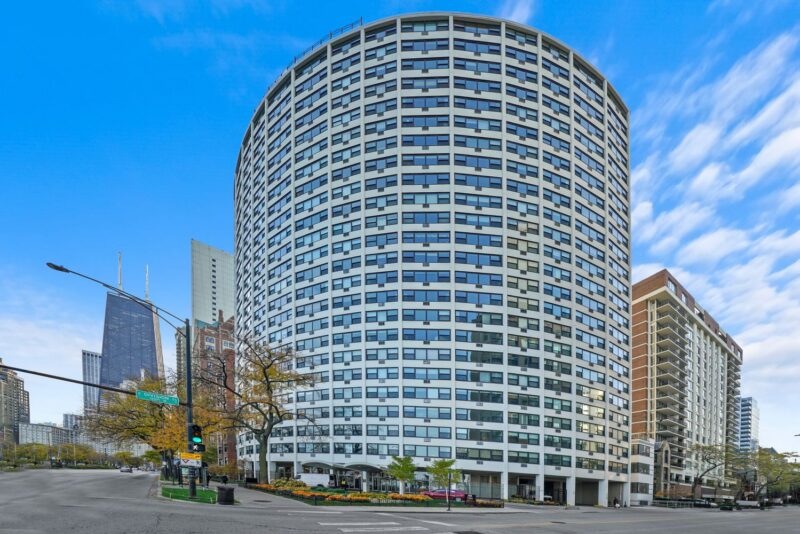 Closed
1150 N Lake Shore #11D
Stunning lake views that are truly unmatched at this price point! This completely renovated 11D offers the quality and finishes of a high-end condo, with beautiful hardwood floors throughout and a thoughtfully designed interior. The gourmet kitchen features white cabinetry …
- read more - Closed
1313 N Ritchie #1105
Experience beautiful lakefront views and abundant natural light in this rarely available extra-large one-bedroom unit. Featuring a spacious dining area and a large living room with window seating, this home offers the perfect space for relaxation and entertaining. With its …
- read more -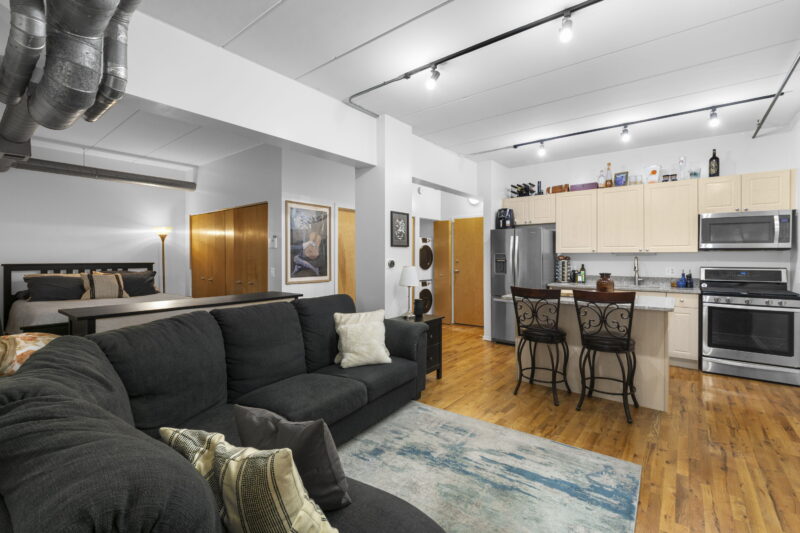 Closed
1430 S Michigan #201
This charming junior one-bedroom condo on Michigan Avenue offers a practical and open loft-style layout.The kitchen comes with quartz countertops, stainless steel appliances, and an island—perfect for everyday cooking and casual entertaining.Hardwood floors throughout, and the unit has been freshly …
- read more -