
$1,595,000
450 E Waterside Drive #1302
Chicago, IL, 60601
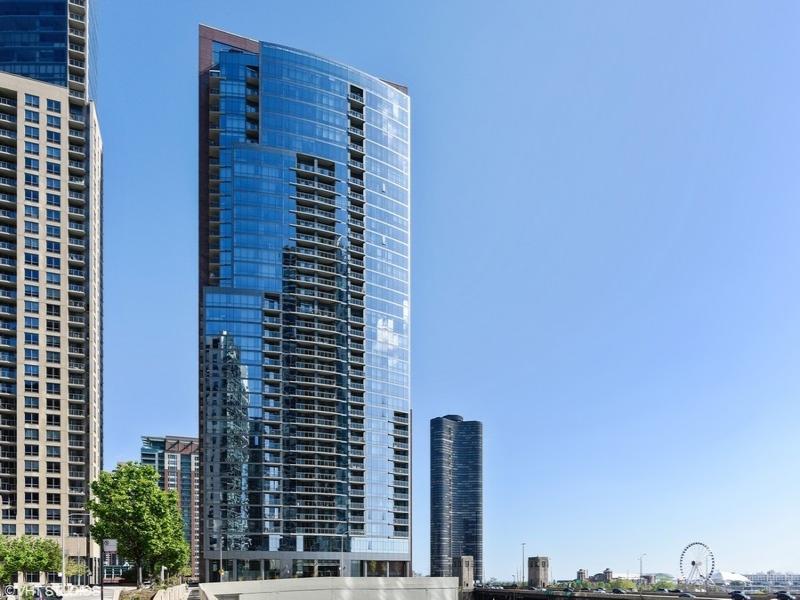


THE CHANDLER | 3 bedrooms, 2.5 baths, 2,215 square feet and two balconies in Lakeshore East. Lake, river and Navy Pier views from generous living spaces with hardwood flooring throughout. | LIVING & DINING: A curved wall of floor-to-ceiling windows brings the waterfront into the living room. A fireplace and detailed millwork add warmth and character. The adjoining dining area accommodates a substantial table and connects naturally to the kitchen. | KITCHEN: Large island with seating, ample cabinetry, open shelving, Sub-Zero refrigeration and wine storage, and a 36-inch Wolf dual-fuel range with four burners and a griddle. Plenty of room for cooking and conversation. | PRIMARY SUITE: Water views, private balcony access and a spacious bathroom with a double vanity, a wall-spanning mirror with a decorative contoured border, and a walk-in shower with a bench. | ADDITIONAL SPACE: Two additional bedrooms provide flexibility for guests, work or everyday living. A dedicated laundry room offers cabinetry, counter space and additional storage. Detailed entryway moldings and a distinctive powder room carry the finishes throughout the home. | ADDITIONAL FEATURES: iWave-R air-treatment system and a storage locker. Two deeded parking spaces included, one equipped with an EV charger. | THE BUILDING: Indoor rooftop pool, two outdoor decks, outdoor hot tub, entertaining spaces, theater, playroom and workspaces. | THE NEIGHBORHOOD: A tucked-away Lakeshore East setting with the riverfront, lakefront, neighborhood park and the Loop close to home.
Property Details
Price:
$1,595,000
MLS #:
MRD12793788
Status:
Active
Beds:
3
Baths:
3
Type:
Condo
Subdivision:
The Chandler
Neighborhood:
chiloop
Listed Date:
Oct 29, 2026
Finished Sq Ft:
2,215
Year Built:
2007
Schools
School District:
299
Interior
Appliances
Range, Microwave, Dishwasher, Refrigerator, Washer, Dryer, Disposal
Bathrooms
2 Full Bathrooms, 1 Half Bathroom
Cooling
Central Air
Fireplaces Total
1
Flooring
Hardwood
Heating
Gas, Forced Air
Interior Features
1st Floor Bedroom, Storage
Laundry Features
Washer Hookup, In Unit, Laundry Closet
Exterior
Association Amenities
Bike Room/Bike Trails, Door Person, Elevator in Residence, Exercise Room, Storage, On Site Manager/Engineer, Party Room, Sundeck, Indoor Pool, Receiving Room, Valet/Cleaner, Business Center, Elevator(s)
Common Walls
End Unit
Construction Materials
Glass, Concrete
Exterior Features
Balcony
Garage Spaces
2
Lot Features
Common Grounds, Corner Lot, Cul-De-Sac, Landscaped
Parking Features
Asphalt, Circular Driveway, Shared Driveway, Garage Door Opener, Electric Vehicle Charging Station(s), Yes, Garage Owned, Attached, Garage
Parking Spots
2
Parking Total
2
View
Water
Waterfront Features
Lake Front, River Front
Window Features
Shades, Window Treatments
Financial
HOA Fee
$1,938
HOA Fee Frequency
Monthly
HOA Includes
Heat, Air Conditioning, Water, Gas, Parking, Insurance, Doorman, TV/Cable, Exercise Facilities, Pool, Exterior Maintenance, Scavenger, Snow Removal
Tax Year
2025
Taxes
$24,001

Debra Dobbs is one of Chicago’s top realtors with more than 42 years in the real estate business.
More About DebraMortgage Calculator
Map
Community
- Address450 E Waterside Drive #1302 Chicago IL
- SubdivisionThe Chandler
- CityChicago
- CountyCook
- Zip Code60601
Subdivisions in Chicago
- 1400 Museum Park
- 15th Street Lofts
- 18th Street Lofts
- 212 East
- 30 E Huron
- 340 on the Park
- 555 Cornelia Condos
- 9North Townhomes
- Academy Townhomes
- Ada Street Townhomes
- Addison Mall
- Addison Manor
- Admirals Pointe
- Albany Park Commons
- Alcott House
- Ambassador House
- Americana Towers
- Andersonville
- Arcadia Terrace
- Armour Square
- Austin Village
- Avalon Trails
- Avenue East
- Avondale Estates
- Back of the Yards
- Balmoral Plaza
- Beach Point Tower
- Beacon Lofts
- Belden Centre
- Belmont Central
- Belmont Gardens
- Belmont Heights
- Belmont River Club
- Beverly Hills
- Beverly Woods
- Bicycle Station Lofts
- Big Oaks
- Bittersweet Condominiums
- Block Y
- Bogan Manor
- Bowmanville
- Brainerd
- Breton Court
- Bronzeville
- Buckingham Residences
- Bucktown
- Bucktown Commons
- Budlong Woods
- Buena Park
- Burnham Park Plaza
- Campus Hyde Park
- Canaryville
- Capitol Hill Lofts
- Catalpa Gardens
- Chandler
- Chatham Court Condos
- Chatham Park Place
- Chelsea Townhomes
- Chess Lofts
- Chesterfield
- China Club Loft
- Citiview Condos
- City Towne Lofts
- Cityview Condominiums
- Clear Ridge
- Clinton Complex
- Clinton Street Lofts
- Columbus on the Park
- Commonwealth
- Commonwealth Plaza
- Concord at City Center
- Cornell Square
- Crestline
- Cumberland Crossing
- Cummings House
- Darien Condominium
- Dearborn Park
- Dearborn Park II
- Dearborn Tower
- Dearborn Village
- Delaware Place
- Domain Lofts
- Drake Commons
- Drexel Parc Lofts
- Dunning Square
- East Point Condominiums
- East View Park
- East Village
- Edgebrook
- Edgewater Beach
- Edgewater Beach Apts
- Edgewater Glen
- Edgewater Plaza
- Edison Park Place
- Eldson
- Ellington Place
- Elm at Clark Condos
- Elysees
- Erie on the Park
- Fair Elms
- Fairbanks at Cityfront
- Farallon
- Fernwood
- Fifty East
- Film Exchange Lofts
- Folio Square
- Fordham
- Forest Glen
- Fountainview
- Franklin Lofts
- Fulton Station
- Galewood
- Gallery 400
- Gallery Lofts
- Garibaldi Square
- Gladstone Park
- Glencar Estates
- Glenlake
- Gold Coast Galleria
- Grand Ohio
- Grand Orleans
- Granville Court
- Greenbriar
- Gresham
- Gunnison Street Lofts
- Haberdasher Square Lofts
- Hale Lofts
- Hampden Court Condos
- Hampton House
- Hanover House
- Harbor Point
- Harbor Pointe
- Harbor View
- Harding Court Condos
- Harrison Street Lofts
- Heart of Chicago
- Hearthstone
- Heritage at Millennium Park
- Heritage Place
- Hermitage
- Hillards
- Humboltd Condos
- Huron Pointe
- Imperial Towers
- Independence Park
- Indian Village
- Indian Woods
- Ingleside Court
- Ironwerks Lofts
- Irving Park Terrace
- Ivy Court Condominiums
- Jackson Park Highlands
- Jarvis on the Lake
- Jazz on the Boulevard
- Jefferson Courte
- Jefferson Park Place
- Jeffery Manor
- Joffrey Tower
- Karina Court Condominium
- Kelvyn Park
- Kilbourn Court
- Kinetic Lofts
- Kingsbury on the Park
- Kinzie Park
- Kinzie Park Midrise
- Kinzie Park Tower
- Kinzie Station
- La Vista Townhomes
- Lake Meadows
- Lake Park Plaza
- Lake Point Tower
- Lake Shore Place
- Lake Shore Plaza
- Lake Shore Pointe
- Lake Terrace Condominiums
- Lakefront Place
- Lakeside on the Park
- Lakewood Balmoral
- Landmark Lofts
- Landmark Village
- LaSalle Private Residences
- Lawndale
- Lexington Square
- Library Tower
- Lincoln Park Place
- Lincoln Park Towers
- Little Village
- Logan Square
- Longwood Manor
- Longwood Towers
- Lowell House
- Lunt Lake Co-Op
- Madison Manor
- Magnolia Square
- Malibu
- Marina Towers
- Marquee
- Marquette Park
- Marquette Row
- Marynook
- Mayfair
- Merrimac Square
- Metropolis Condominiums
- Metropolitan
- Metropolitan Place
- Michigan Avenue Lofts
- Michigan Avenue Towers
- Midway View
- Mies Van Der Rohe
- Millenium Centre
- Montclaire Gardens
- Montclare
- Montgomery
- Montrose Corner
- Museum Park
- Museum Park Place
- Museum Park Tower II
- Museum Park Tower III
- New Eastside
- Newberry Plaza
- Newport Condominiums
- Noble Square
- North Beach Lofts
- North End Condos
- North Mayfair
- North Park Village
- North Town Village
- Northbranch Condos
- Northgate Pier Condos
- Number 10 Lofts
- Oakfield West
- Observatory Condominiums
- Old Irving
- Old Town
- Old Town Square
- Old Town Village East
- Olympia Centre
- One Magnificent Mile
- One Museum Park West
- One River Place
- Ontario Place
- Ontario Place Residences
- Opera Lofts
- Outer Drive East
- Oz Park Gardens
- Palmer Court
- Palmolive Building Landmark
- Paramount Lofts
- Parc Chestnut
- Park 1500 Lofts
- Park Alexandria
- Park Edgewater
- Park Manor
- Park Millennium
- Park Newberry
- Park Place
- Park Place Tower
- Park Plaza at Belmont Harbor
- Park Shore Condos
- Park Tower
- Park West Condos
- Parklane
- Parkshore
- Parkview Condominiums
- Pearson on the Park
- Penthouse Lofts
- Peoria Row of River West
- Peoria Street Lofts
- Peterson Woods
- Piano Factory Lofts
- Pickford
- Pill Hill Valley
- Pilsen
- Plaza 32
- Plaza 440 Private Residences
- Plaza on DeWitt
- Portage Park Condos
- Potomac
- Powhatan
- Prairie District Homes
- Prairie House
- Prairie Pointe
- Pratt Artesian Condominiums
- Printers Row
- Promenade
- Pueblo Commons
- Quadrangle Condos
- Randolph Place
- Ravenswood
- Ravenswood Manor
- Regatta
- Renaissance Place
- Residences at River East
- Ridge Chase Condos
- Ridgeland Park
- Ridgewood Flats
- River East
- River Front Condos
- River North
- River Place on the Park
- River Plaza
- River Village
- Riverbend Lofts
- Rivers Edge
- Riverview West
- Rogers Park
- Roscoe Village
- Rosemoor
- Royalton Towers
- Sacramento Gardens
- Sandburg
- Sandburg Village
- Sauganash
- Sauganash Park
- Schorsch Village
- Scottsdale
- Sheffields
- Sheldon Heights
- Shoreline Park
- Shoreline Towers
- Silver Tower
- Skybridge
- Smith Park Commons
- South Commons
- South Edgebrook
- Southport Corridor
- Southshore
- St Bens
- St Johns Park
- St Louis Manor
- Sterling
- Stickney
- Stratford South Commons
- Streeterville
- Studebaker Lofts
- Superior 110
- Tamerlane
- Tannery Lofts
- Terra Cotta Village
- Terraces of Old Irving
- The Barry
- The Bristol
- The Columbian
- The Edge
- The Fairfax
- The Flats on Monroe
- The Grant
- The Heritage
- The Legacy at Millennium Park
- The Marquee
- The Montrevelle
- The Pinnacle
- The Racine
- The Sterling
- The Terraces
- The Tower Residences at Prairie District Homes
- The Transportation Building
- The Waterford
- The Wellington
- Thorndale Beach North
- Thorndale Beach South
- Timber Gallery Lofts
- Trevi Square
- Tri-Taylor
- Tribune Tower Residences
- Trump Tower Chicago
- Tuxedo Park
- Two River Place
- Ukrainian Village
- Union Ridge
- Union Square Lofts
- University Commons
- University Park Condos
- University Station
- University Village
- Vanguard Lofts
- Via Como Due
- Vinery Lofts
- Vision on State
- Vista Homes
- Vue 20
- Water Tower Residences
- Wayne Way Condominiums
- Welbourn Row
- Wells Street Tower
- West Beverly
- West Chesterfield
- West Eldson
- West Elston
- Westgate Lofts
- Wicker Park
- Wildwood
- Willow Square
- Winchester Condominiums
- Winston Towers
- Wolcott Row
- Wolcott Village
- Wrigley View Village
Similar Listings Nearby

Property Summary
- Located in the The Chandler subdivision, 450 E Waterside Drive #1302 Chicago IL is a Condo for sale in Chicago, IL, 60601. It is listed for $1,595,000 and features 3 beds, 3 baths, and has approximately 2,215 square feet of living space, and was originally constructed in 2007. The current price per square foot is $720. The average price per square foot for Condo listings in Chicago is $375. The average listing price for Condo in Chicago is $645,680. To schedule a showing of MLS#mrd12793788 at 450 E Waterside Drive #1302 in Chicago, IL, contact your Compass | Debra Dobbs | The Dobbs Group agent at 3123074909.

Copyright 2026. All rights reserved.
450 E Waterside Drive #1302
Chicago, IL