
$450,000
1001 W 15th Street #419
Chicago, IL, 60608
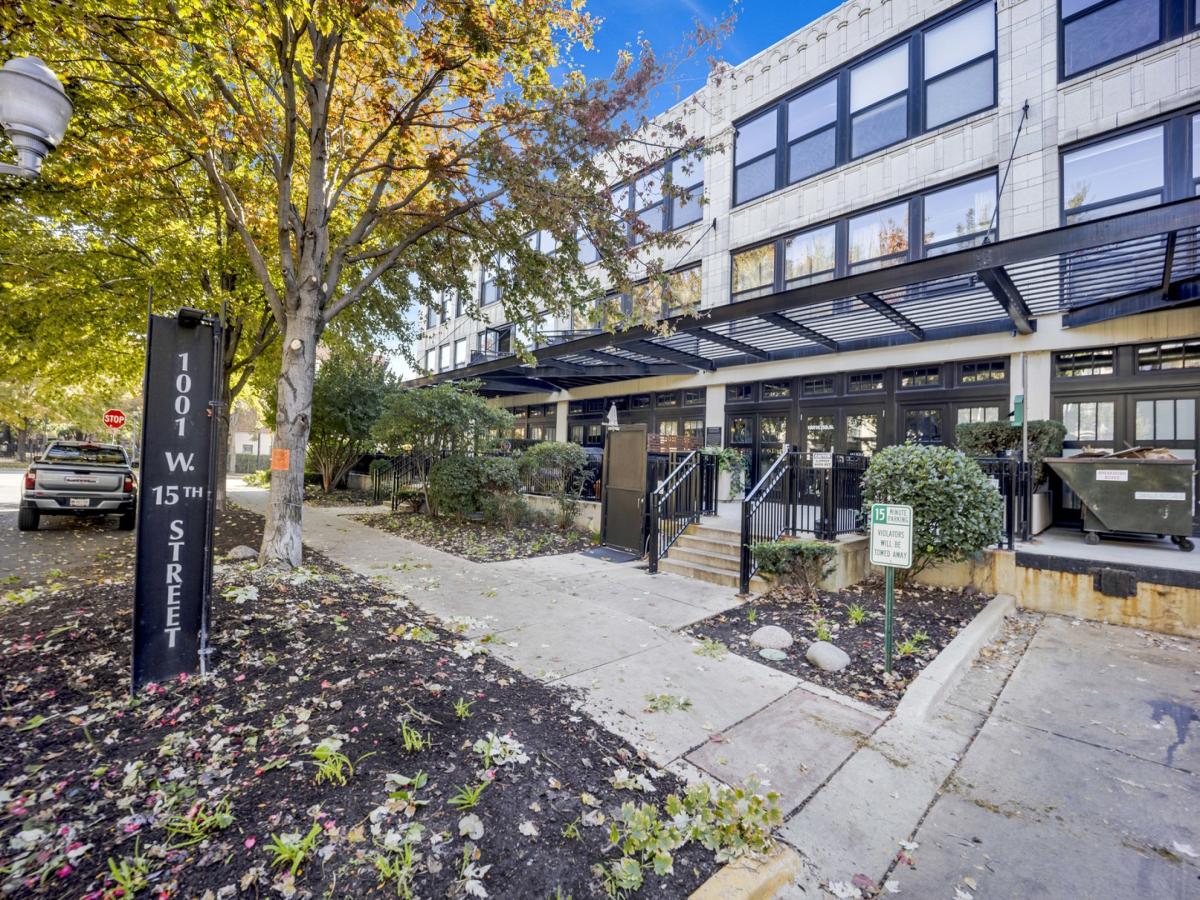


Experience penthouse living at University Commons in this stunning 2-bedroom, 2-bath residence with a spacious den and spectacular city skyline views from every room. The completely renovated chef’s kitchen features custom cabinetry, white quartz countertops, a designer tile backsplash, premium stainless steel appliances, soft-close cabinets, under-cabinet lighting, and a large island with additional storage. The desirable split-bedroom floor plan offers floor-to-ceiling windows, a generous den ideal for a home office, and a cozy fireplace. The spacious primary suite boasts a double-vanity bath and a large walk-in closet. Step outside to your expansive private terrace and enjoy breathtaking sunsets and panoramic skyline views. University Commons offers exceptional amenities including a fully equipped fitness center, party room, theater, outdoor pool, and beautifully landscaped grounds. One heated garage parking space is included.
Property Details
Price:
$450,000
MLS #:
MRD12701152
Status:
Active
Beds:
2
Baths:
2
Type:
Condo
Subdivision:
University Commons
Neighborhood:
chinearwestside
Listed Date:
Jul 15, 2026
Finished Sq Ft:
1,220
Schools
School District:
299
Interior
Appliances
Range, Microwave, Dishwasher, Refrigerator, Washer, Dryer
Bathrooms
2 Full Bathrooms
Cooling
Central Air
Fireplaces Total
1
Flooring
Hardwood
Heating
Gas, Forced Air
Interior Features
Elevator
Exterior
Association Amenities
Bike Room/Bike Trails, Elevator in Residence, Exercise Room, On Site Manager/Engineer, Party Room, Sundeck, Pool
Construction Materials
Brick, Stone
Garage Spaces
1
Parking Features
Garage Door Opener, Heated Garage, Yes, Garage Owned, Attached, Garage
Parking Spots
1
Parking Total
1
Financial
HOA Fee
$775
HOA Fee Frequency
Monthly
HOA Includes
Electricity
Tax Year
2023
Taxes
$5,484

Debra Dobbs is one of Chicago’s top realtors with more than 42 years in the real estate business.
More About DebraMortgage Calculator
Map
Community
- Address1001 W 15th Street #419 Chicago IL
- SubdivisionUniversity Commons
- CityChicago
- CountyCook
- Zip Code60608
Subdivisions in Chicago
- 1400 Museum Park
- 15th Street Lofts
- 212 East
- 340 on the Park
- Academy Townhomes
- Ada Street Lofts
- Ada Street Townhomes
- Addison Mall
- Addison Manor
- Admirals Pointe
- Albany Park Commons
- Alcott House
- Ambassador House
- Americana Towers
- Andersonville
- Arbor Lane Condos
- Arcadia Terrace
- Armour Square
- Austin Village
- Avalon Trails
- Avenue East
- Avondale Estates
- Back of the Yards
- Balmoral Plaza
- Beach Point Tower
- Bel Oaks West
- Belmont Central
- Belmont Gardens
- Belmont Heights
- Belmont Place
- Beverly Hills
- Beverly Woods
- Big Oaks
- Block Y
- Bogan Manor
- Bowmanville
- Breton Court
- Bridgeport Village
- Bronzeville
- Buck City Lofts
- Buckingham Residences
- Bucktown
- Bucktown Commons
- Budlong Woods
- Buena Park
- Burnham Park Plaza
- Campus Hyde Park
- Canaryville
- Capitol Hill Lofts
- Catalpa Courts
- Catalpa Gardens
- Chandler
- Chatham Park Place
- Chelsea Townhomes
- Chesterfield
- Chestnut Tower
- Chippewa
- Cityview Condominiums
- Clear Ridge
- Clinton Complex
- Clinton Street Lofts
- Coles
- Columbus on the Park
- Commonwealth
- Commonwealth Plaza
- Constellation
- Cooperfield Condominiums
- Cornell Square
- Courtyard on the Boulevard
- Cumberland Crossing
- Darien Condominium
- Dearborn Park
- Dearborn Park II
- Dearborn Tower
- Delaware Place
- Domain Lofts
- Dunham Park
- Dunnings
- East Pilsen
- East Point Condominiums
- East View Park
- East Village
- Edgebrook
- Edgewater Beach
- Edgewater Beach Apts
- Edgewater Glen
- Edgewater Plaza
- El Lago
- Eldson
- Elm at Clark Condos
- Elysees
- Embassy Club
- Englewood Heights
- Erie on the Park
- Fair Elms
- Fairbanks at Cityfront
- Fairbanks Lofts
- Farallon
- Faulkner House
- Fernwood
- Fifty East
- Film Exchange Lofts
- Folio Square
- Fordham
- Forest Glen
- Galewood
- Gallery 400
- Garden Courts
- Garibaldi Square
- Gladstone Park
- Glenlake
- Gold Coast Galleria
- Grand Ohio
- Granville Court
- Greenbriar
- Gresham
- Gunnison Street Lofts
- Haberdasher Square Lofts
- Hale Lofts
- Hampden Court Condos
- Hampton House
- Hanover House
- Harbor Point
- Harbor Pointe
- Harbor View
- Harding Court Condos
- Heart of Chicago
- Hearthstone
- Hemingway House
- Heritage Place
- Hermitage
- Hillards
- Hollywood Towers
- Humboltd Condos
- Imperial Towers
- Indian Village
- Indian Woods
- Irving Park Terrace
- Jackson Park Highlands
- James House
- Jarvis on the Lake
- Jazz on the Boulevard
- Jefferson Park Place
- Jeffery Manor
- Joffrey Tower
- Jonquil Commons
- Karina Court Condominium
- Kelvyn Park
- Kilbourn Court
- Kinetic Lofts
- Kingsbury on the Park
- Kinzie Park
- Kinzie Park Midrise
- Kinzie Park Tower
- Kinzie Station
- Lake Meadows
- Lake Park Plaza
- Lake Point Tower
- Lake Shore Place
- Lake Terrace Condominiums
- Lakefront Place
- Lakeside on the Park
- Lakeview Place
- Lakewood Balmoral
- Lancaster
- Landmark Lofts
- Landmark Village
- LaSalle Private Residences
- Lawndale
- Library Tower
- Lincoln Park Towers
- Linden Grove
- Little Village
- Logan Square
- Longwood Manor
- Lunt Lake Co-Op
- Madison Manor
- Magnolia Glen
- Magnolia Square
- Malibu
- Marina Towers
- Marquee
- Marquette Park
- Marquette Row
- Marynook
- Mayfair
- Merrimac Square
- Metropolis Condominiums
- Metropolitan
- Metropolitan Place
- Michigan Avenue Lofts
- Midway View
- Mies Van Der Rohe
- Millenium Centre
- Montclaire Gardens
- Montclare
- Montgomery
- Montrose Corner
- Museum Park
- Museum Park Tower II
- Museum Park Tower III
- New Eastside
- Newberry Plaza
- Newport Condominiums
- Noble Square
- North Beach Lofts
- North Mayfair
- Northbranch Condos
- Northgate Pier Condos
- Number 10 Lofts
- Oakfield West
- Observatory Condominiums
- Old Irving
- Old Town
- Old Town Square
- Old Town Village East
- Olympia Centre
- One Magnificent Mile
- One Museum Park West
- One River Place
- Ontario Place
- Ontario Place Residences
- Ontario Street Lofts
- Opera Lofts
- Outer Drive East
- Oz Park Gardens
- Palmer Court
- Palmer Square
- Palmolive Building Landmark
- Paramount Lofts
- Parc Chestnut
- Park 1500 Lofts
- Park Alexandria
- Park Astor
- Park Edgewater
- Park Manor
- Park Millennium
- Park Newberry
- Park Place
- Park Place Tower
- Park Shore Condos
- Park Tower
- Parklane
- Parkshore
- Parkview Condominiums
- Pearson on the Park
- Penthouse Lofts
- Peterson Woods
- Piano Factory Lofts
- Pill Hill Valley
- Plaza 32
- Plaza 440 Private Residences
- Plaza on DeWitt
- Pointe 1900
- Portage Park Condos
- Powhatan
- Prairie District Homes
- Prairie Pointe
- Pratt Artesian Condominiums
- Printers Row
- Promenade
- Pueblo Commons
- Quadrangle Condos
- Randolph Place
- Ravenswood
- Ravenswood Manor
- Regatta
- Regent
- Renaissance Place
- Residences at River East
- Ridge Chase Condos
- Ridgeland Park
- River Bank Lofts
- River East
- River Front Condos
- River North
- River Place on the Park
- River Plaza
- River Village
- Riverbend Lofts
- Rivers Edge
- Riverview West
- Rogers Park
- Roscoe Village
- Rosemoor
- Royalton Towers
- Sacramento Gardens
- Sandburg
- Sandburg Village
- Sauganash
- Schorsch Village
- Scottsdale
- Sexton Lofts
- Sheffields
- Sheldon Heights
- Sheridan Park
- Shoreline Park
- Shoreline Towers
- Silver Tower
- Singer Lofts
- Skybridge
- South Commons
- South Edgebrook
- Southport Corridor
- Southshore
- Springfield Place
- St Bens
- St Johns Park
- Sterling
- Stickney
- Stratford South Commons
- Streeterville
- Superior 110
- Sweeterville
- Terra Cotta Village
- Terraces of Old Irving
- The Apex
- The Barry
- The Bristol
- The Chandler
- The Columbian
- The Edge
- The Fairfax
- The Flats on Monroe
- The Grant
- The Legacy at Millennium Park
- The New York
- The Pinnacle
- The Sterling
- The Terraces
- The Tower Residences at Prairie District Homes
- The Transportation Building
- The Waterford
- The Wellington
- Thorndale Beach North
- Thorndale Beach South
- Timber Gallery Lofts
- Trevi Square
- Tri-Taylor
- Tribune Tower Residences
- Trump Tower Chicago
- Tuxedo Park
- Ukrainian Village
- Union Square Lofts
- University Commons
- University Park Condos
- University Station
- University Village
- Vanguard Lofts
- Vinery Lofts
- Vision on State
- Vista Homes
- Vue 20
- Washington Square
- Water Tower Residences
- Wayne Way Condominiums
- Welbourn Row
- West Chesterfield
- West Eldson
- West Elston
- Westgate Lofts
- Westhaven Park
- Wicker Park
- Wildwood
- Willow Square
- Winchester Condominiums
- Winston Towers
- Wrigley View Village
Similar Listings Nearby

Property Summary
- Located in the University Commons subdivision, 1001 W 15th Street #419 Chicago IL is a Condo for sale in Chicago, IL, 60608. It is listed for $450,000 and features 2 beds, 2 baths, and has approximately 1,220 square feet of living space.The current price per square foot is $369. The average price per square foot for Condo listings in Chicago is $377. The average listing price for Condo in Chicago is $651,790. To schedule a showing of MLS#mrd12701152 at 1001 W 15th Street #419 in Chicago, IL, contact your Compass | Debra Dobbs | The Dobbs Group agent at 3123074909.

Copyright 2026. All rights reserved.
1001 W 15th Street #419
Chicago, IL