
There are multiple listings for this address:
$599,900
4945 N Neva Avenue
Chicago, IL, 60656
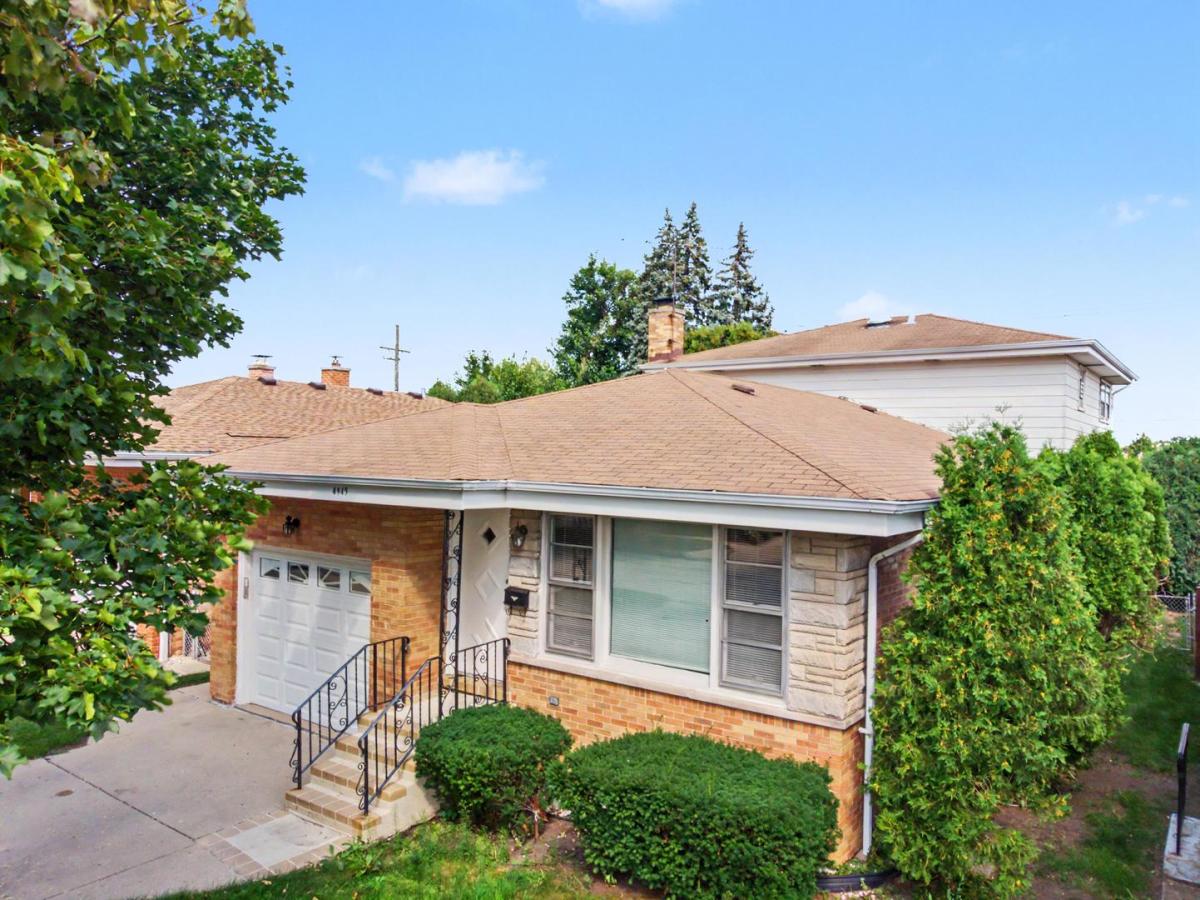
THREE STORIES HOME, NOT A RANCH-Some homes are simply built. This one was designed to be experienced. Introducing one of Norwood Park’s most extraordinary and rarely available residences-an expansive, beautifully updated brick home offering approximately 4,048 square feet of exceptional living space. Deceptively modest from the curb, this architectural surprise unfolds into an extraordinary home that continues to impress with every room. Originally built by one of the area’s premier builders, this is truly a one-of-a-kind residence unlike anything else on the market. From the moment you step inside, you’re welcomed by sun-drenched interiors, rich architectural details, and an effortless blend of timeless craftsmanship and sophisticated modern design. The elegant living and dining rooms create an inviting atmosphere for both grand entertaining and intimate gatherings, highlighted by newer sanded and refinished hardwood floors that flow seamlessly throughout. The heart of the home is a breathtaking chef-inspired kitchen that was beautifully updated with newer custom cabinetry, stunning quartz countertops, newer premium stainless steel appliances, designer hardware, and exceptional workspace. The spacious eat-in kitchen opens into an oversized dining area overlooking the professionally landscaped backyard, creating the perfect setting for memorable dinners, celebrations, and everyday living. The main level offers two generously sized bedrooms and two beautifully renovated full bathrooms, including a private en-suite retreat finished with timeless tilework and elegant designer touches. Ascending the classic hardwood staircase, you’ll discover two additional oversized bedrooms, including a luxurious primary retreat designed for comfort and privacy. The suite features an expansive spa-inspired bathroom, private powder room, and an impressive custom cedar-lined walk-in closet rarely found in homes of this caliber. The lower level is nothing short of spectacular. A true extension of the home’s living space, this remarkable basement offers exceptional ceiling height, a massive recreation room, an oversized fifth bedroom, newer waterproof luxury vinyl flooring, a half bath, workshop, oversized laundry room, abundant storage, wood bar hookup, overhead sewer, sump pump, 200-amp electrical service, and a high-efficiency furnace. Whether you envision a private guest suite, home theater, fitness studio, executive workspace, or ultimate entertainment lounge, the possibilities are endless. Step outside to your own private outdoor retreat featuring a beautifully landscaped, fully fenced backyard designed for unforgettable summer evenings, outdoor dining, entertaining beneath the stars, or relaxing around a fire pit. The oversized brick garage with soaring ceilings and custom built-in shelving provides exceptional storage and functionality. Every detail has been thoughtfully updated with newer high-quality finishes, creating a home that effortlessly blends contemporary luxury with enduring character. High-efficiency windows flood the interior with natural light throughout the day, creating warm, inviting spaces from sunrise to sunset. Perfectly positioned in the heart of highly sought-after Norwood Park, on the border of Harwood Heights and Norridge, you’ll enjoy the rare combination of a peaceful suburban lifestyle with all the conveniences of Chicago. Just moments from Saint Monica School, Garvey School, Ridgemoor Country Club, Harlem/Foster shopping and dining, parks, forest preserves, the CTA Blue Line, Metra, I-90, O’Hare International Airport, downtown Chicago, and surrounding suburbs. This is more than a home-it is a statement. A residence of remarkable scale, timeless elegance, and exceptional craftsmanship that rarely becomes available. Homes like this are not compared-they are admired. Experience the lifestyle you’ve imagined and discover why this extraordinary property stands in a class entirely of its own.
Property Details
Price:
$599,900
MLS #:
MRD12805425
Status:
Active
Beds:
4
Baths:
5
Type:
Single Family
Neighborhood:
chinorwoodpark
Listed Date:
Nov 10, 2026
Finished Sq Ft:
4,048
Schools
School District:
299
Elementary School:
Garvy Elementary School
Middle School:
Garvy Elementary School
High School:
Taft High School
Interior
Appliances
Range, Microwave, Dishwasher, Refrigerator, Washer, Dryer
Bathrooms
3 Full Bathrooms, 2 Half Bathrooms
Below Grade Finished Area
1511
Cooling
Central Air
Heating
Gas
Exterior
Construction Materials
Brick
Fencing
Fenced
Garage Spaces
1
Parking Features
Concrete, Garage Door Opener, Yes, Garage Owned, Attached, Garage
Parking Spots
1
Parking Total
1
Roof
Asphalt
Financial

Debra Dobbs is one of Chicago’s top realtors with more than 42 years in the real estate business.
More About DebraMortgage Calculator
Map
Current real estate data for Single Family in Chicago as of Nov 15, 2026
2,667
Single Family Listed
71
Avg DOM
242
Avg $ / SqFt
$539,876
Avg List Price
Community
- Address4945 N Neva Avenue Chicago IL
- CityChicago
- CountyCook
- Zip Code60656
Subdivisions in Chicago
- 1400 Museum Park
- 15th Street Lofts
- 212 East
- 340 on the Park
- Academy Townhomes
- Ada Street Lofts
- Ada Street Townhomes
- Addison Mall
- Addison Manor
- Admirals Pointe
- Albany Park Commons
- Alcott House
- Ambassador House
- Americana Towers
- Andersonville
- Arbor Lane Condos
- Arcadia Terrace
- Armour Square
- Austin Village
- Avalon Trails
- Avenue East
- Avondale Estates
- Back of the Yards
- Balmoral Plaza
- Beach Point Tower
- Bel Oaks West
- Belmont Central
- Belmont Gardens
- Belmont Heights
- Belmont Place
- Belmont River Club
- Beverly Hills
- Beverly Woods
- Big Oaks
- Block Y
- Bogan Manor
- Bowmanville
- Breton Court
- Bronzeville
- Buck City Lofts
- Buckingham Residences
- Bucktown
- Bucktown Commons
- Budlong Woods
- Buena Park
- Burnham Park Plaza
- Campus Hyde Park
- Canaryville
- Capitol Hill Lofts
- Catalpa Courts
- Catalpa Gardens
- Chandler
- Chatham Court Condos
- Chatham Park Place
- Chelsea Townhomes
- Chesterfield
- China Club Loft
- Chippewa
- Cityview Condominiums
- Clear Ridge
- Clinton Complex
- Clinton Street Lofts
- Coles
- Columbus on the Park
- Commonwealth
- Commonwealth Plaza
- Constellation
- Cornell Square
- Cumberland Crossing
- Darien Condominium
- Dearborn Park
- Dearborn Park II
- Dearborn Tower
- Delaware Place
- Domain Lofts
- Drexel Parc Lofts
- Dunning Square
- Dunnings
- East Point Condominiums
- East View Park
- East Village
- Edgebrook
- Edgewater Beach
- Edgewater Beach Apts
- Edgewater Glen
- Edgewater Plaza
- Edison Park Place
- El Lago
- Eldson
- Elm at Clark Condos
- Elysees
- Embassy Club
- Englewood Heights
- Erie on the Park
- Fair Elms
- Fairbanks at Cityfront
- Fairbanks Lofts
- Farallon
- Faulkner House
- Fernwood
- Fifty East
- Film Exchange Lofts
- Folio Square
- Fordham
- Forest Glen
- Galewood
- Gallery 400
- Garden Courts
- Garibaldi Square
- Gladstone Park
- Glenlake
- Gold Coast Galleria
- Grand Ohio
- Granville Court
- Greenbriar
- Gresham
- Gunnison Street Lofts
- Haberdasher Square Lofts
- Hale Lofts
- Hampden Court Condos
- Hampton House
- Hanover House
- Harbor Point
- Harbor Pointe
- Harbor View
- Harding Court Condos
- Heart of Chicago
- Hearthstone
- Hemingway House
- Heritage Place
- Hermitage
- Hillards
- Humboltd Condos
- Huron Pointe
- Imperial Towers
- Indian Village
- Indian Woods
- Ingleside Court
- Irving Park Terrace
- Jackson Park Highlands
- James House
- Jarvis on the Lake
- Jazz on the Boulevard
- Jefferson Park Place
- Jeffery Manor
- Joffrey Tower
- Jonquil Commons
- Karina Court Condominium
- Kelvyn Park
- Kilbourn Court
- Kinetic Lofts
- Kingsbury on the Park
- Kinzie Park
- Kinzie Park Midrise
- Kinzie Park Tower
- Kinzie Station
- Lake Meadows
- Lake Park Plaza
- Lake Point Tower
- Lake Shore Place
- Lake Shore Plaza
- Lake Shore Pointe
- Lake Terrace Condominiums
- Lakefront Place
- Lakeside on the Park
- Lakeview Place
- Lakewood Balmoral
- Lancaster
- Landmark Lofts
- Landmark Village
- LaSalle Private Residences
- Lawndale
- Lexington Square
- Library Tower
- Lincoln Park Place
- Lincoln Park Towers
- Little Village
- Logan Square
- Longwood Manor
- Lunt Lake Co-Op
- Madison Manor
- Magnolia Glen
- Magnolia Square
- Malibu
- Marina Towers
- Marquee
- Marquette Park
- Marquette Row
- Marynook
- Mayfair
- Merrimac Square
- Metropolis Condominiums
- Metropolitan
- Metropolitan Place
- Michigan Avenue Lofts
- Midway View
- Mies Van Der Rohe
- Millenium Centre
- Montclaire Gardens
- Montclare
- Montgomery
- Montrose Corner
- Museum Park
- Museum Park Tower II
- Museum Park Tower III
- New Eastside
- Newberry Plaza
- Newport Condominiums
- Noble Square
- North Beach Lofts
- North Mayfair
- North Park Village
- Northbranch Condos
- Northgate Pier Condos
- Number 10 Lofts
- Oakfield West
- Observatory Condominiums
- Old Irving
- Old Town
- Old Town Square
- Old Town Village East
- Olympia Centre
- One Magnificent Mile
- One Museum Park West
- One River Place
- Ontario Place
- Ontario Place Residences
- Ontario Street Lofts
- Opera Lofts
- Outer Drive East
- Oz Park Gardens
- Palmer Court
- Palmer Square
- Palmolive Building Landmark
- Paramount Lofts
- Parc Chestnut
- Park 1500 Lofts
- Park Alexandria
- Park Edgewater
- Park Manor
- Park Millennium
- Park Newberry
- Park Place
- Park Place Tower
- Park Shore Condos
- Park Tower
- Parklane
- Parkshore
- Parkview Condominiums
- Pearson on the Park
- Penthouse Lofts
- Peterson Woods
- Piano Factory Lofts
- Pickford
- Pill Hill Valley
- Plaza 32
- Plaza 440 Private Residences
- Plaza on DeWitt
- Pointe 1900
- Portage Park Condos
- Powhatan
- Prairie District Homes
- Prairie Pointe
- Pratt Artesian Condominiums
- Printers Row
- Printers Row Lofts
- Promenade
- Quadrangle Condos
- Randolph Place
- Ravenswood
- Ravenswood Manor
- Regatta
- Regent
- Renaissance Place
- Residences at River East
- Ridge Chase Condos
- Ridgeland Park
- River Bank Lofts
- River East
- River Front Condos
- River North
- River Place on the Park
- River Plaza
- River Village
- Riverbend Lofts
- Rivers Edge
- Riverview West
- Rogers Park
- Roscoe Village
- Rosemoor
- Royalton Towers
- Sacramento Gardens
- Sandburg
- Sandburg Village
- Sauganash
- Sauganash Park
- Schorsch Village
- Scottsdale
- Sexton Lofts
- Sheffields
- Sheldon Heights
- Sheridan Park
- Shoreline Park
- Shoreline Towers
- Silver Tower
- Skybridge
- South Commons
- South Edgebrook
- Southport Corridor
- Southshore
- Springfield Place
- St Bens
- St Johns Park
- Sterling
- Stickney
- Stratford South Commons
- Streeterville
- Superior 110
- Sweeterville
- Terra Cotta Village
- Terraces of Old Irving
- The Apex
- The Barry
- The Bristol
- The Chandler
- The Columbian
- The Edge
- The Fairfax
- The Flats on Monroe
- The Grant
- The Legacy at Millennium Park
- The Marquee
- The New York
- The Pinnacle
- The Sterling
- The Terraces
- The Tower Residences at Prairie District Homes
- The Transportation Building
- The Waterford
- The Wellington
- Thorndale Beach North
- Thorndale Beach South
- Timber Gallery Lofts
- Trevi Square
- Tri-Taylor
- Tribune Tower Residences
- Trump Tower Chicago
- Tuxedo Park
- Ukrainian Village
- Union Square Lofts
- University Commons
- University Park Condos
- University Station
- University Village
- Vanguard Lofts
- Vinery Lofts
- Vision on State
- Vista Homes
- Vue 20
- Water Tower Residences
- Wayne Way Condominiums
- Welbourn Row
- West Chesterfield
- West Eldson
- West Elston
- Westgate Lofts
- Westhaven Park
- Wicker Park
- Wildwood
- Willow Square
- Winchester Condominiums
- Winston Towers
- Wolcott Village
- Wrigley View Village
Similar Listings Nearby

Property Summary
- 4945 N Neva Avenue Chicago IL is a Single Family for sale in Chicago, IL, 60656. It is listed for $599,900 and features 4 beds, 5 baths, and has approximately 4,048 square feet of living space.The current price per square foot is $148. The average price per square foot for Single Family listings in Chicago is $242. The average listing price for Single Family in Chicago is $539,876. To schedule a showing of MLS#mrd12805425 at 4945 N Neva Avenue in Chicago, IL, contact your Compass | Debra Dobbs | The Dobbs Group agent at 3123074909.

Copyright 2026. All rights reserved.
4945 N Neva Avenue
Chicago, IL
$0
4945 N Neva Avenue
Chicago, IL, 60656
THREE STORIES HOME, NOT A RANCH-Some homes are simply built. This one was designed to be experienced. Introducing one of Norwood Park’s most extraordinary and rarely available residences-an expansive, beautifully updated brick home offering approximately 4,048 square feet of exceptional living space. Deceptively modest from the curb, this architectural surprise unfolds into an extraordinary home that continues to impress with every room. Originally built by one of the area’s premier builders, this is truly a one-of-a-kind residence unlike anything else on the market. From the moment you step inside, you’re welcomed by sun-drenched interiors, rich architectural details, and an effortless blend of timeless craftsmanship and sophisticated modern design. The elegant living and dining rooms create an inviting atmosphere for both grand entertaining and intimate gatherings, highlighted by newer sanded and refinished hardwood floors that flow seamlessly throughout. The heart of the home is a breathtaking chef-inspired kitchen that was beautifully updated with newer custom cabinetry, stunning quartz countertops, newer premium stainless steel appliances, designer hardware, and exceptional workspace. The spacious eat-in kitchen opens into an oversized dining area overlooking the professionally landscaped backyard, creating the perfect setting for memorable dinners, celebrations, and everyday living. The main level offers two generously sized bedrooms and two beautifully renovated full bathrooms, including a private en-suite retreat finished with timeless tilework and elegant designer touches. Ascending the classic hardwood staircase, you’ll discover two additional oversized bedrooms, including a luxurious primary retreat designed for comfort and privacy. The suite features an expansive spa-inspired bathroom, private powder room, and an impressive custom cedar-lined walk-in closet rarely found in homes of this caliber. The lower level is nothing short of spectacular. A true extension of the home’s living space, this remarkable basement offers exceptional ceiling height, a massive recreation room, an oversized fifth bedroom, newer waterproof luxury vinyl flooring, a half bath, workshop, oversized laundry room, abundant storage, wood bar hookup, overhead sewer, sump pump, 200-amp electrical service, and a high-efficiency furnace. Whether you envision a private guest suite, home theater, fitness studio, executive workspace, or ultimate entertainment lounge, the possibilities are endless. Step outside to your own private outdoor retreat featuring a beautifully landscaped, fully fenced backyard designed for unforgettable summer evenings, outdoor dining, entertaining beneath the stars, or relaxing around a fire pit. The oversized brick garage with soaring ceilings and custom built-in shelving provides exceptional storage and functionality. Every detail has been thoughtfully updated with newer high-quality finishes, creating a home that effortlessly blends contemporary luxury with enduring character. High-efficiency windows flood the interior with natural light throughout the day, creating warm, inviting spaces from sunrise to sunset. Perfectly positioned in the heart of highly sought-after Norwood Park, on the border of Harwood Heights and Norridge, you’ll enjoy the rare combination of a peaceful suburban lifestyle with all the conveniences of Chicago. Just moments from Saint Monica School, Garvey School, Ridgemoor Country Club, Harlem/Foster shopping and dining, parks, forest preserves, the CTA Blue Line, Metra, I-90, O’Hare International Airport, downtown Chicago, and surrounding suburbs. This is more than a home-it is a statement. A residence of remarkable scale, timeless elegance, and exceptional craftsmanship that rarely becomes available. Homes like this are not compared-they are admired. Experience the lifestyle you’ve imagined and discover why this extraordinary property stands in a class entirely of its own.
Property Details
Price:
$0
MLS #:
MRD12806716
Status:
Active
Beds:
4
Baths:
5
Type:
Rental
Neighborhood:
chinorwoodpark
Listed Date:
Nov 11, 2026
Finished Sq Ft:
4,048
Schools
School District:
299
Elementary School:
Garvy Elementary School
Middle School:
Garvy Elementary School
High School:
Taft High School
Interior
Appliances
Range, Microwave, Dishwasher, Refrigerator, Washer, Dryer
Bathrooms
3 Full Bathrooms, 2 Half Bathrooms
Below Grade Finished Area
1511
Cooling
Central Air
Heating
Gas
Exterior
Construction Materials
Brick
Fencing
Fenced
Garage Spaces
1
Parking Features
Concrete, Garage Door Opener, Yes, Garage Owned, Attached, Garage
Parking Spots
1
Parking Total
1
Roof
Asphalt
Financial
Debra Dobbs is one of Chicago’s top realtors with more than 42 years in the real estate business.
More About DebraMortgage Calculator
Map
Community
- Address4945 N Neva Avenue Chicago IL
- CityChicago
- CountyCook
- Zip Code60656
Subdivisions in Chicago
- 1400 Museum Park
- 15th Street Lofts
- 212 East
- 340 on the Park
- Academy Townhomes
- Ada Street Lofts
- Ada Street Townhomes
- Addison Mall
- Addison Manor
- Admirals Pointe
- Albany Park Commons
- Alcott House
- Ambassador House
- Americana Towers
- Andersonville
- Arbor Lane Condos
- Arcadia Terrace
- Armour Square
- Austin Village
- Avalon Trails
- Avenue East
- Avondale Estates
- Back of the Yards
- Balmoral Plaza
- Beach Point Tower
- Bel Oaks West
- Belmont Central
- Belmont Gardens
- Belmont Heights
- Belmont Place
- Belmont River Club
- Beverly Hills
- Beverly Woods
- Big Oaks
- Block Y
- Bogan Manor
- Bowmanville
- Breton Court
- Bronzeville
- Buck City Lofts
- Buckingham Residences
- Bucktown
- Bucktown Commons
- Budlong Woods
- Buena Park
- Burnham Park Plaza
- Campus Hyde Park
- Canaryville
- Capitol Hill Lofts
- Catalpa Courts
- Catalpa Gardens
- Chandler
- Chatham Court Condos
- Chatham Park Place
- Chelsea Townhomes
- Chesterfield
- China Club Loft
- Chippewa
- Cityview Condominiums
- Clear Ridge
- Clinton Complex
- Clinton Street Lofts
- Coles
- Columbus on the Park
- Commonwealth
- Commonwealth Plaza
- Constellation
- Cornell Square
- Cumberland Crossing
- Darien Condominium
- Dearborn Park
- Dearborn Park II
- Dearborn Tower
- Delaware Place
- Domain Lofts
- Drexel Parc Lofts
- Dunning Square
- Dunnings
- East Point Condominiums
- East View Park
- East Village
- Edgebrook
- Edgewater Beach
- Edgewater Beach Apts
- Edgewater Glen
- Edgewater Plaza
- Edison Park Place
- El Lago
- Eldson
- Elm at Clark Condos
- Elysees
- Embassy Club
- Englewood Heights
- Erie on the Park
- Fair Elms
- Fairbanks at Cityfront
- Fairbanks Lofts
- Farallon
- Faulkner House
- Fernwood
- Fifty East
- Film Exchange Lofts
- Folio Square
- Fordham
- Forest Glen
- Galewood
- Gallery 400
- Garden Courts
- Garibaldi Square
- Gladstone Park
- Glenlake
- Gold Coast Galleria
- Grand Ohio
- Granville Court
- Greenbriar
- Gresham
- Gunnison Street Lofts
- Haberdasher Square Lofts
- Hale Lofts
- Hampden Court Condos
- Hampton House
- Hanover House
- Harbor Point
- Harbor Pointe
- Harbor View
- Harding Court Condos
- Heart of Chicago
- Hearthstone
- Hemingway House
- Heritage Place
- Hermitage
- Hillards
- Humboltd Condos
- Huron Pointe
- Imperial Towers
- Indian Village
- Indian Woods
- Ingleside Court
- Irving Park Terrace
- Jackson Park Highlands
- James House
- Jarvis on the Lake
- Jazz on the Boulevard
- Jefferson Park Place
- Jeffery Manor
- Joffrey Tower
- Jonquil Commons
- Karina Court Condominium
- Kelvyn Park
- Kilbourn Court
- Kinetic Lofts
- Kingsbury on the Park
- Kinzie Park
- Kinzie Park Midrise
- Kinzie Park Tower
- Kinzie Station
- Lake Meadows
- Lake Park Plaza
- Lake Point Tower
- Lake Shore Place
- Lake Shore Plaza
- Lake Shore Pointe
- Lake Terrace Condominiums
- Lakefront Place
- Lakeside on the Park
- Lakeview Place
- Lakewood Balmoral
- Lancaster
- Landmark Lofts
- Landmark Village
- LaSalle Private Residences
- Lawndale
- Lexington Square
- Library Tower
- Lincoln Park Place
- Lincoln Park Towers
- Little Village
- Logan Square
- Longwood Manor
- Lunt Lake Co-Op
- Madison Manor
- Magnolia Glen
- Magnolia Square
- Malibu
- Marina Towers
- Marquee
- Marquette Park
- Marquette Row
- Marynook
- Mayfair
- Merrimac Square
- Metropolis Condominiums
- Metropolitan
- Metropolitan Place
- Michigan Avenue Lofts
- Midway View
- Mies Van Der Rohe
- Millenium Centre
- Montclaire Gardens
- Montclare
- Montgomery
- Montrose Corner
- Museum Park
- Museum Park Tower II
- Museum Park Tower III
- New Eastside
- Newberry Plaza
- Newport Condominiums
- Noble Square
- North Beach Lofts
- North Mayfair
- North Park Village
- Northbranch Condos
- Northgate Pier Condos
- Number 10 Lofts
- Oakfield West
- Observatory Condominiums
- Old Irving
- Old Town
- Old Town Square
- Old Town Village East
- Olympia Centre
- One Magnificent Mile
- One Museum Park West
- One River Place
- Ontario Place
- Ontario Place Residences
- Ontario Street Lofts
- Opera Lofts
- Outer Drive East
- Oz Park Gardens
- Palmer Court
- Palmer Square
- Palmolive Building Landmark
- Paramount Lofts
- Parc Chestnut
- Park 1500 Lofts
- Park Alexandria
- Park Edgewater
- Park Manor
- Park Millennium
- Park Newberry
- Park Place
- Park Place Tower
- Park Shore Condos
- Park Tower
- Parklane
- Parkshore
- Parkview Condominiums
- Pearson on the Park
- Penthouse Lofts
- Peterson Woods
- Piano Factory Lofts
- Pickford
- Pill Hill Valley
- Plaza 32
- Plaza 440 Private Residences
- Plaza on DeWitt
- Pointe 1900
- Portage Park Condos
- Powhatan
- Prairie District Homes
- Prairie Pointe
- Pratt Artesian Condominiums
- Printers Row
- Printers Row Lofts
- Promenade
- Quadrangle Condos
- Randolph Place
- Ravenswood
- Ravenswood Manor
- Regatta
- Regent
- Renaissance Place
- Residences at River East
- Ridge Chase Condos
- Ridgeland Park
- River Bank Lofts
- River East
- River Front Condos
- River North
- River Place on the Park
- River Plaza
- River Village
- Riverbend Lofts
- Rivers Edge
- Riverview West
- Rogers Park
- Roscoe Village
- Rosemoor
- Royalton Towers
- Sacramento Gardens
- Sandburg
- Sandburg Village
- Sauganash
- Sauganash Park
- Schorsch Village
- Scottsdale
- Sexton Lofts
- Sheffields
- Sheldon Heights
- Sheridan Park
- Shoreline Park
- Shoreline Towers
- Silver Tower
- Skybridge
- South Commons
- South Edgebrook
- Southport Corridor
- Southshore
- Springfield Place
- St Bens
- St Johns Park
- Sterling
- Stickney
- Stratford South Commons
- Streeterville
- Superior 110
- Sweeterville
- Terra Cotta Village
- Terraces of Old Irving
- The Apex
- The Barry
- The Bristol
- The Chandler
- The Columbian
- The Edge
- The Fairfax
- The Flats on Monroe
- The Grant
- The Legacy at Millennium Park
- The Marquee
- The New York
- The Pinnacle
- The Sterling
- The Terraces
- The Tower Residences at Prairie District Homes
- The Transportation Building
- The Waterford
- The Wellington
- Thorndale Beach North
- Thorndale Beach South
- Timber Gallery Lofts
- Trevi Square
- Tri-Taylor
- Tribune Tower Residences
- Trump Tower Chicago
- Tuxedo Park
- Ukrainian Village
- Union Square Lofts
- University Commons
- University Park Condos
- University Station
- University Village
- Vanguard Lofts
- Vinery Lofts
- Vision on State
- Vista Homes
- Vue 20
- Water Tower Residences
- Wayne Way Condominiums
- Welbourn Row
- West Chesterfield
- West Eldson
- West Elston
- Westgate Lofts
- Westhaven Park
- Wicker Park
- Wildwood
- Willow Square
- Winchester Condominiums
- Winston Towers
- Wolcott Village
- Wrigley View Village
Similar Listings Nearby
Property Summary
- 4945 N Neva Avenue Chicago IL is a Rental for sale in Chicago, IL, 60656. It is listed for $0 To schedule a showing of MLS#mrd12806716 at 4945 N Neva Avenue in Chicago, IL, contact your Compass | Debra Dobbs | The Dobbs Group agent at 3123074909.