
$259,900
10 E Ontario Street #3502
Chicago, IL, 60611
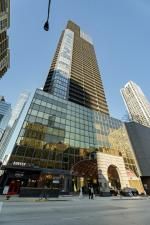


The most coveted corner unit at 10 e Ontario just dropped! Huge and expansive 995 SF 1-Bedroom Condo with Massive 150 SF Balcony and Breathtaking 35th-Floor Views! Wrapped in floor to ceiling windows, this home is show stopping. The moment you step into this sun filled unit at Ontario Place you’ll never want to leave. Featuring stunning upgrades throughout the home with the open layout you’ve been looking for. The home boasts cherry solid bamboo flooring and a beautifully remodeled kitchen with marble tile accents and high-end stainless steel appliances. The bathroom is fully upgraded, showcasing marble wall and floor tiles for an elegant touch. The most attractive feature of this residence is the huge private balcony (which feels like a private terrace!!) offering panoramic views. Ontario Place offers resort-style living with premier amenities. Including a 24-hour doorman, fitness center, outdoor pool, sauna, business center, coin laundry, dry cleaners, and on-site management. Conveniently located within walking distance of Trader Joe’s, Whole Foods, Jewel, and more, this home combines luxury and convenience. Don’t miss this opportunity to live in the heart of it all with unmatched views and comfort!
Property Details
Price:
$259,900 / $250,000
MLS #:
MRD12209204
Status:
Closed (Apr 3, 2025)
Beds:
1
Baths:
1
Type:
Condo
Subdivision:
Ontario Place
Neighborhood:
CHI – Near North Side
Listed Date:
Feb 5, 2025
Year Built:
1984
Schools
School District:
299
Elementary School:
Ogden Elementary
Middle School:
Ogden Elementary
High School:
Wells Community Academy Senior H
Interior
Appliances
Range, Microwave, Dishwasher, Refrigerator, Disposal, Stainless Steel Appliance(s)
Bathrooms
1 Full Bathroom
Cooling
Central Air
Heating
Forced Air
Interior Features
Hardwood Floors, Open Floorplan
Laundry Features
Common Area
Exterior
Association Amenities
Door Person, Coin Laundry, Commissary, Elevator(s), Exercise Room, Health Club, On Site Manager/Engineer, Park, Party Room, Sundeck, Pool, Receiving Room, Restaurant, Sauna, Security Door Lock(s), Service Elevator(s), Valet/Cleaner, Spa/Hot Tub, Business Center
Exterior Features
Balcony, Storms/Screens
Parking Features
Circular Driveway
Roof
Tar/Gravel
Financial
HOA Fee
$793
HOA Fee Frequency
Monthly
HOA Includes
Water, Insurance, Doorman, Pool, Exterior Maintenance, Scavenger, Snow Removal
Tax Year
2023
Taxes
$6,836

Debra Dobbs is one of Chicago’s top realtors with more than 42 years in the real estate business.
More About DebraMortgage Calculator
Map
Community
- Address10 E Ontario Street #3502 Chicago IL
- SubdivisionOntario Place
- CityChicago
- CountyCook
- Zip Code60611
Subdivisions in Chicago
- 1400 Museum Park
- 15th Street Lofts
- 212 East
- 340 on the Park
- 9North Townhomes
- Academy Townhomes
- Ada Street Townhomes
- Addison Mall
- Addison Manor
- Admirals Pointe
- Albany Park Commons
- Alcott House
- Ambassador House
- Americana Towers
- Andersonville
- Arbor Lane Condos
- Arcadia Terrace
- Armour Square
- Austin Village
- Avalon Trails
- Avenue East
- Avondale Estates
- Back of the Yards
- Balmoral Plaza
- Beach Point Tower
- Bel Oaks West
- Belmont Central
- Belmont Gardens
- Belmont Heights
- Belmont Place
- Belmont River Club
- Beverly Hills
- Beverly Woods
- Big Oaks
- Block Y
- Bogan Manor
- Bowmanville
- Breton Court
- Bronzeville
- Buck City Lofts
- Buckingham Residences
- Bucktown
- Bucktown Commons
- Budlong Woods
- Buena Park
- Burnham Park Plaza
- Campus Hyde Park
- Canaryville
- Capitol Hill Lofts
- Catalpa Courts
- Catalpa Gardens
- Chandler
- Chatham Court Condos
- Chatham Park Place
- Chelsea Townhomes
- Chesterfield
- China Club Loft
- Cityview Condominiums
- Clear Ridge
- Clinton Complex
- Clinton Street Lofts
- Coles
- Columbus on the Park
- Commonwealth
- Commonwealth Plaza
- Constellation
- Cornell Square
- Cumberland Crossing
- Cummings House
- Darien Condominium
- Dearborn Park
- Dearborn Park II
- Dearborn Tower
- Delaware Place
- Domain Lofts
- Drexel Parc Lofts
- Dunning Square
- Dunnings
- East Point Condominiums
- East View Park
- East Village
- Edgebrook
- Edgewater Beach
- Edgewater Beach Apts
- Edgewater Glen
- Edgewater Plaza
- Edison Park Place
- El Lago
- Eldson
- Elm at Clark Condos
- Elysees
- Embassy Club
- Englewood Heights
- Erie on the Park
- Fair Elms
- Farallon
- Faulkner House
- Fernwood
- Fifty East
- Film Exchange Lofts
- Folio Square
- Fordham
- Forest Glen
- Galewood
- Gallery 400
- Garden Courts
- Garibaldi Square
- Gladstone Park
- Glenlake
- Gold Coast Galleria
- Grand Ohio
- Granville Court
- Greenbriar
- Gresham
- Gunnison Street Lofts
- Haberdasher Square Lofts
- Hale Lofts
- Hampden Court Condos
- Hampton House
- Hanover House
- Harbor Point
- Harbor Pointe
- Harbor View
- Harding Court Condos
- Heart of Chicago
- Hearthstone
- Heritage Place
- Hermitage
- Hillards
- Humboltd Condos
- Huron Pointe
- Imperial Towers
- Indian Village
- Indian Woods
- Ingleside Court
- Irving Park Terrace
- Jackson Park Highlands
- James House
- Jarvis on the Lake
- Jazz on the Boulevard
- Jefferson Park Place
- Jeffery Manor
- Joffrey Tower
- Jonquil Commons
- Karina Court Condominium
- Kelvyn Park
- Kilbourn Court
- Kinetic Lofts
- Kingsbury on the Park
- Kinzie Park
- Kinzie Park Midrise
- Kinzie Park Tower
- Kinzie Station
- Lake Meadows
- Lake Park Plaza
- Lake Point Tower
- Lake Shore Place
- Lake Shore Plaza
- Lake Shore Pointe
- Lake Terrace Condominiums
- Lakefront Place
- Lakeside on the Park
- Lakeview Place
- Lakewood Balmoral
- Lancaster
- Landmark Lofts
- Landmark Village
- LaSalle Private Residences
- Lawndale
- Lexington Square
- Library Tower
- Lincoln Park Place
- Lincoln Park Towers
- Little Village
- Logan Square
- Longwood Manor
- Lunt Lake Co-Op
- Madison Manor
- Magnolia Glen
- Magnolia Square
- Malibu
- Marina Towers
- Marquee
- Marquette Park
- Marquette Row
- Marynook
- Mayfair
- Merrimac Square
- Metropolis Condominiums
- Metropolitan
- Metropolitan Place
- Michigan Avenue Lofts
- Midway View
- Mies Van Der Rohe
- Millenium Centre
- Montclaire Gardens
- Montclare
- Montgomery
- Montrose Corner
- Museum Park
- Museum Park Tower II
- Museum Park Tower III
- New Eastside
- Newberry Plaza
- Newport Condominiums
- Noble Square
- North Beach Lofts
- North Mayfair
- North Park Village
- Northbranch Condos
- Northgate Pier Condos
- Number 10 Lofts
- Oakfield West
- Observatory Condominiums
- Old Irving
- Old Town
- Old Town Square
- Old Town Village East
- Olympia Centre
- One Magnificent Mile
- One Museum Park West
- One River Place
- Ontario Place
- Ontario Place Residences
- Ontario Street Lofts
- Opera Lofts
- Outer Drive East
- Oz Park Gardens
- Palmer Court
- Palmer Square
- Palmolive Building Landmark
- Paramount Lofts
- Parc Chestnut
- Park 1500 Lofts
- Park Alexandria
- Park Edgewater
- Park Manor
- Park Millennium
- Park Newberry
- Park Place
- Park Place Tower
- Park Shore Condos
- Park Tower
- Parklane
- Parkshore
- Parkview Condominiums
- Pearson on the Park
- Penthouse Lofts
- Peterson Woods
- Piano Factory Lofts
- Pickford
- Pill Hill Valley
- Plaza 32
- Plaza 440 Private Residences
- Plaza on DeWitt
- Pointe 1900
- Portage Park Condos
- Powhatan
- Prairie District Homes
- Prairie Pointe
- Pratt Artesian Condominiums
- Printers Row
- Printers Row Lofts
- Promenade
- Quadrangle Condos
- Randolph Place
- Ravenswood
- Ravenswood Manor
- Regatta
- Regent
- Renaissance Place
- Residences at River East
- Ridge Chase Condos
- Ridgeland Park
- River Bank Lofts
- River East
- River Front Condos
- River North
- River Place on the Park
- River Plaza
- River Village
- Riverbend Lofts
- Rivers Edge
- Riverview West
- Rogers Park
- Roscoe Village
- Rosemoor
- Royalton Towers
- Sacramento Gardens
- Sandburg
- Sandburg Village
- Sauganash
- Sauganash Park
- Schorsch Village
- Scottsdale
- Sexton Lofts
- Sheffields
- Sheldon Heights
- Sheridan Park
- Shoreline Park
- Shoreline Towers
- Silver Tower
- Skybridge
- Smith Park Commons
- South Commons
- South Edgebrook
- Southport Corridor
- Southshore
- Springfield Place
- St Bens
- St Johns Park
- Sterling
- Stickney
- Stratford South Commons
- Streeterville
- Superior 110
- Sweeterville
- Tamerlane
- Terra Cotta Village
- Terraces of Old Irving
- The Apex
- The Barry
- The Bristol
- The Chandler
- The Columbian
- The Edge
- The Fairfax
- The Flats on Monroe
- The Grant
- The Legacy at Millennium Park
- The Marquee
- The New York
- The Pinnacle
- The Sterling
- The Terraces
- The Tower Residences at Prairie District Homes
- The Transportation Building
- The Waterford
- The Wellington
- Thorndale Beach North
- Thorndale Beach South
- Timber Gallery Lofts
- Trevi Square
- Tri-Taylor
- Tribune Tower Residences
- Trump Tower Chicago
- Tuxedo Park
- Ukrainian Village
- Union Square Lofts
- University Commons
- University Park Condos
- University Station
- University Village
- Vanguard Lofts
- Vinery Lofts
- Vision on State
- Vista Homes
- Vue 20
- Water Tower Residences
- Wayne Way Condominiums
- Welbourn Row
- Wells Street Tower
- West Chesterfield
- West Eldson
- West Elston
- Westgate Lofts
- Westhaven Park
- Wicker Park
- Wildwood
- Willow Square
- Winchester Condominiums
- Winston Towers
- Wolcott Village
- Wrigley View Village
Similar Listings Nearby

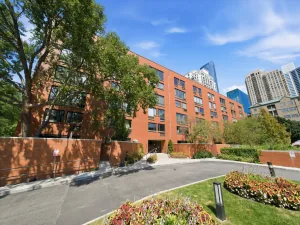
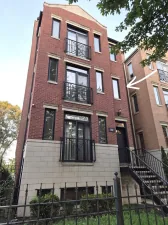
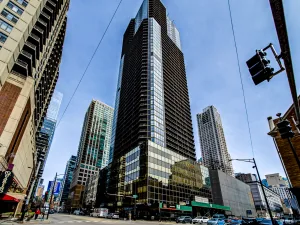
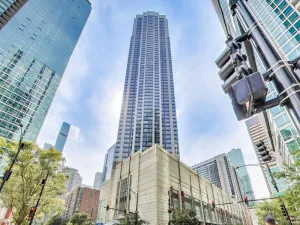
Property Summary
- Located in the Ontario Place subdivision, 10 E Ontario Street #3502 Chicago IL is a Condo for sale in Chicago, IL, 60611. It is listed for $259,900 and features 1 beds, 1 baths, and has approximately 0 square feet of living space, and was originally constructed in 1984. The average price per square foot for Condo listings in Chicago is $375. The average listing price for Condo in Chicago is $651,000. To schedule a showing of MLS#mrd12209204 at 10 E Ontario Street #3502 in Chicago, IL, contact your Compass | Debra Dobbs | The Dobbs Group agent at 3123074909.

Copyright 2026. All rights reserved.
10 E Ontario Street #3502
Chicago, IL