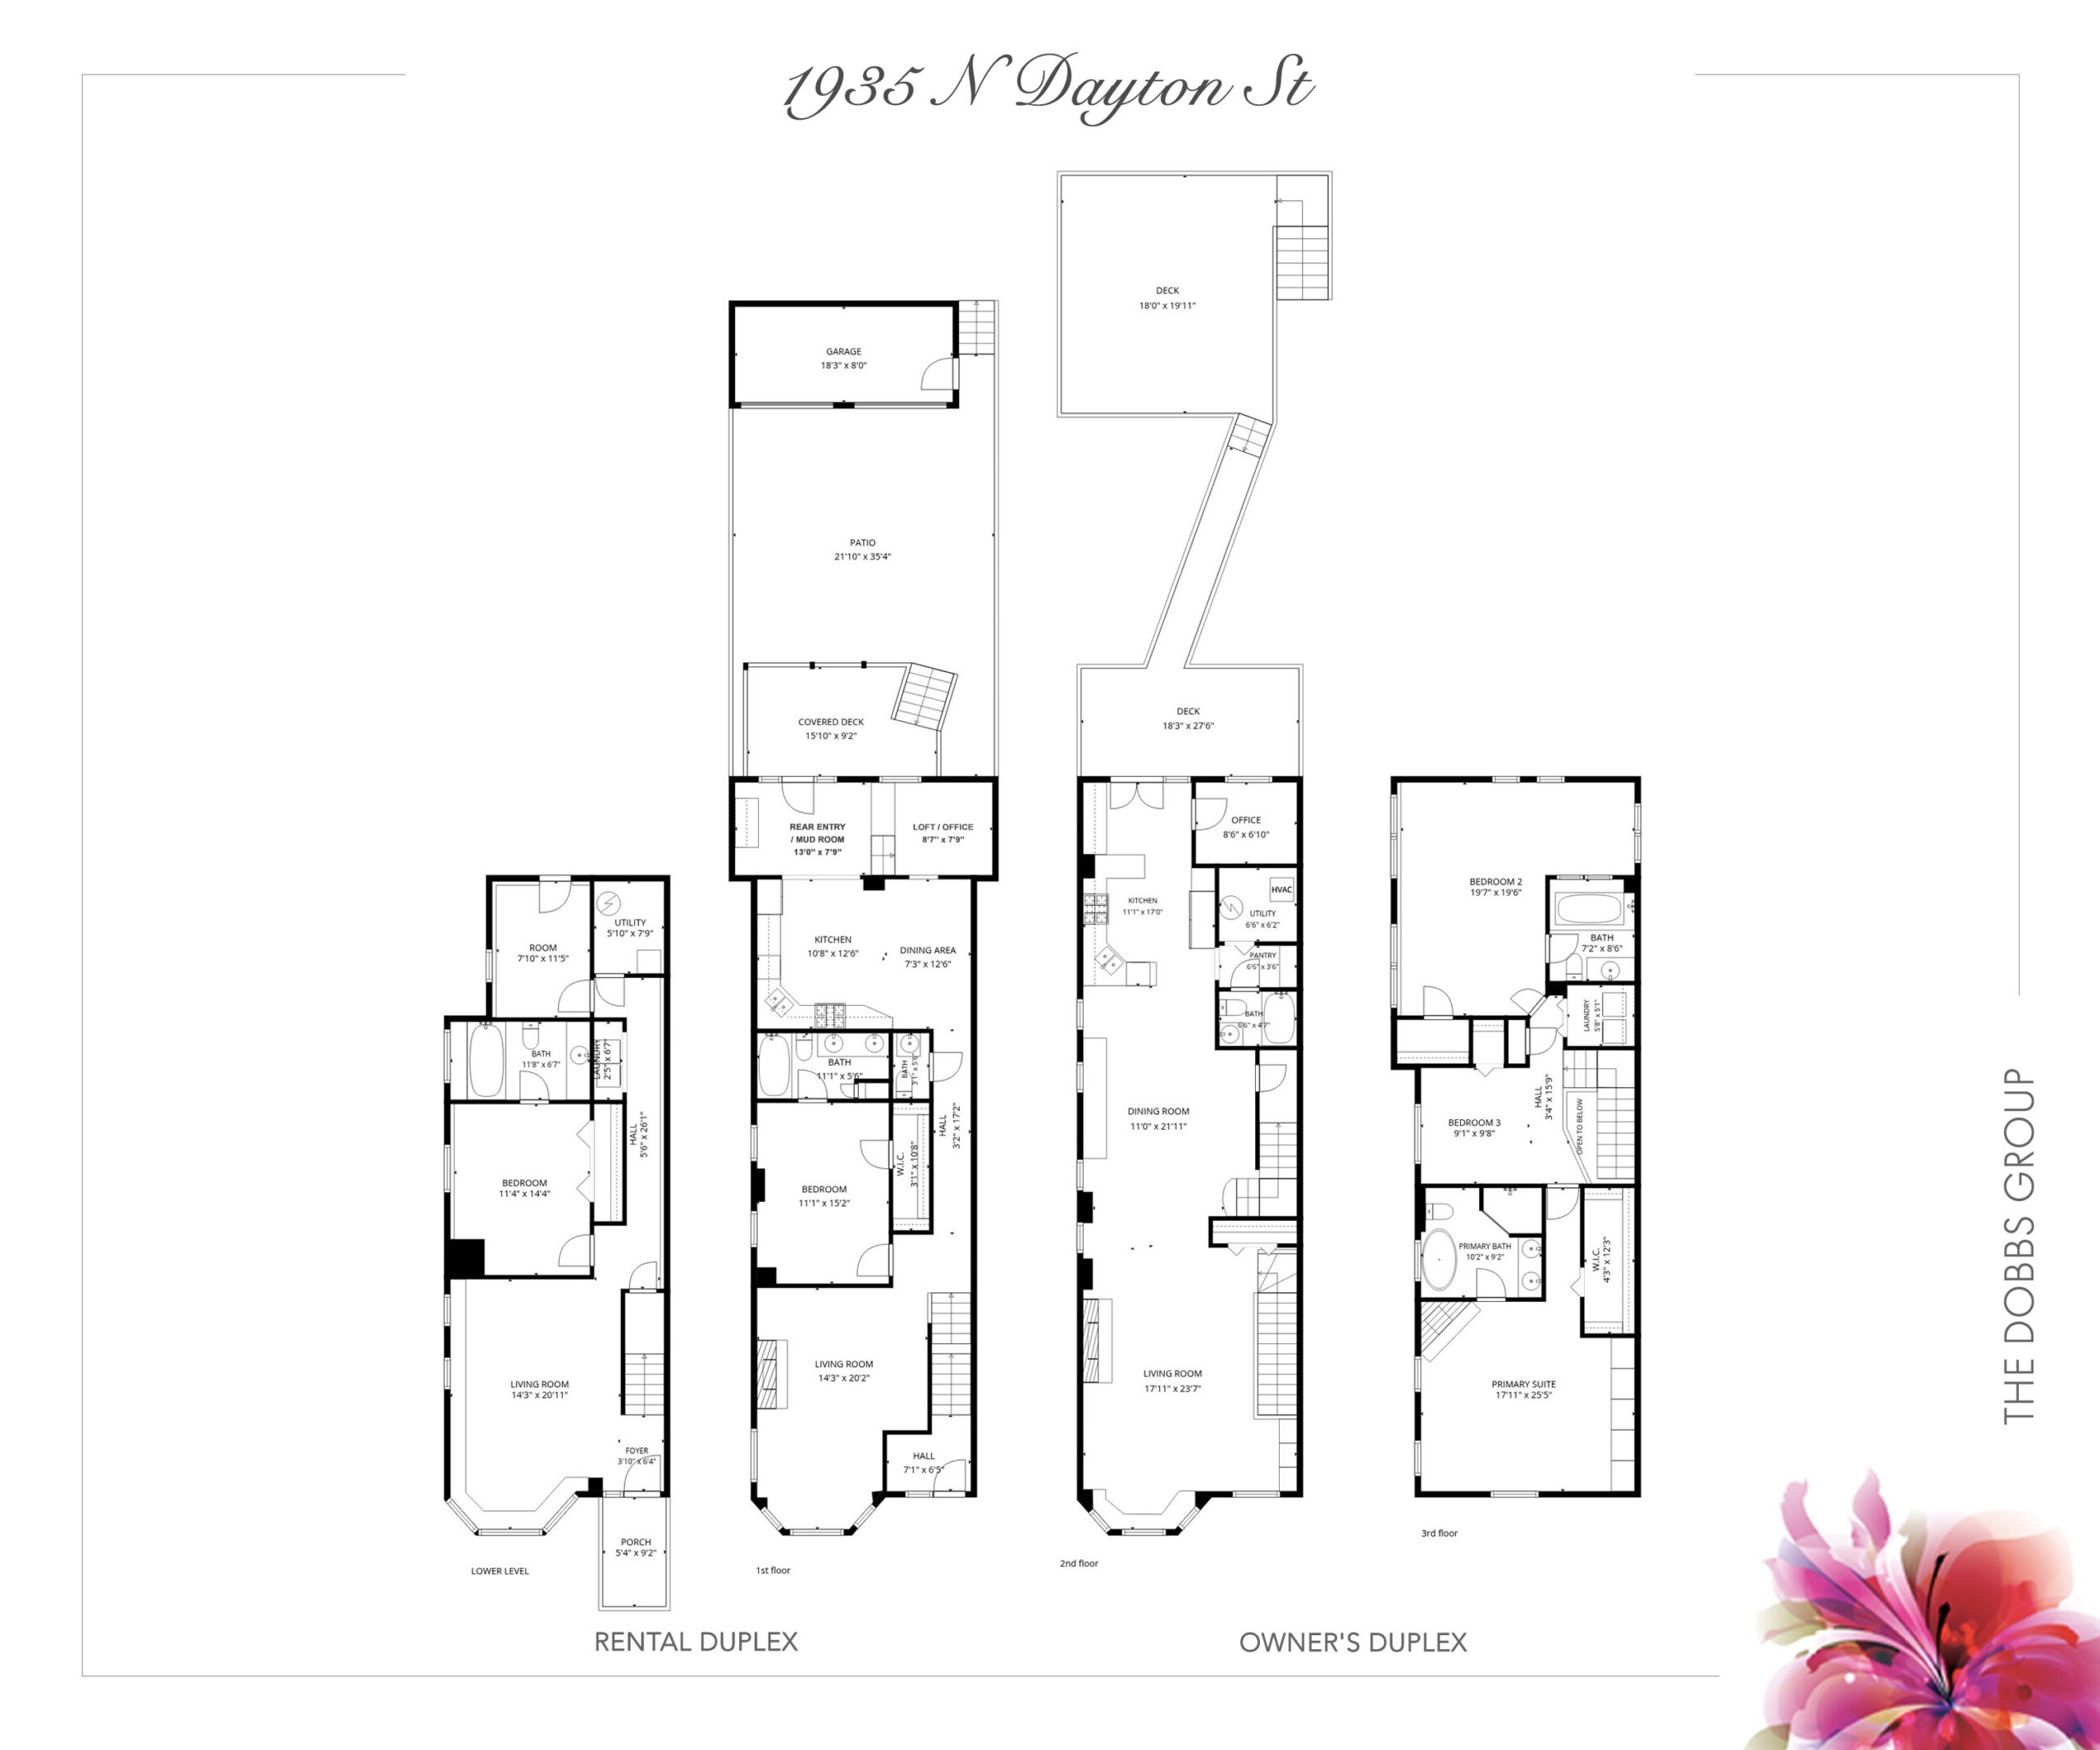
1935 N Dayton St
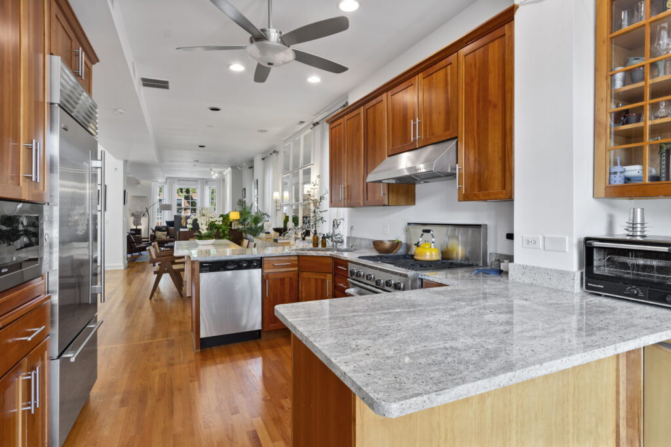
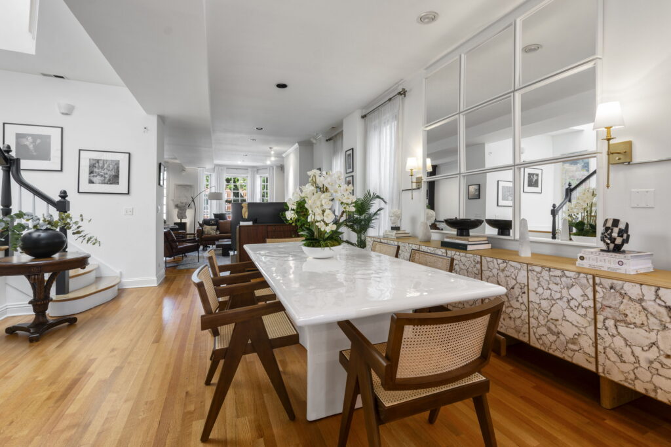
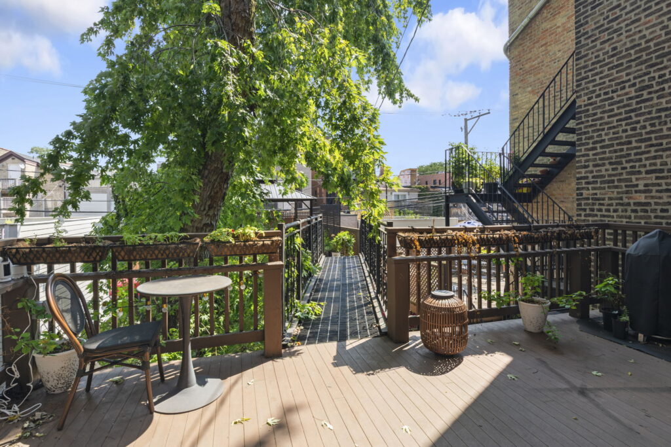
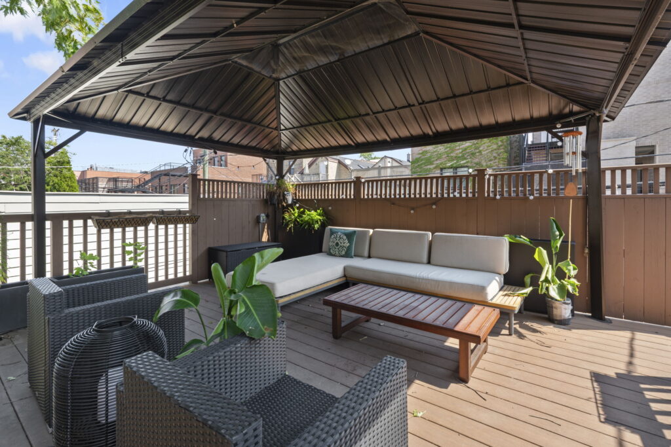
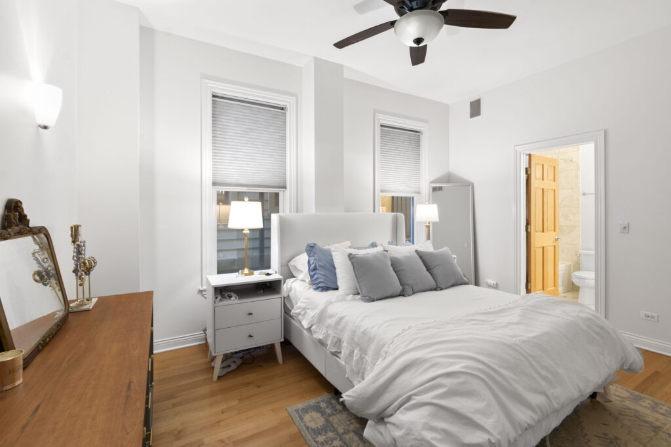
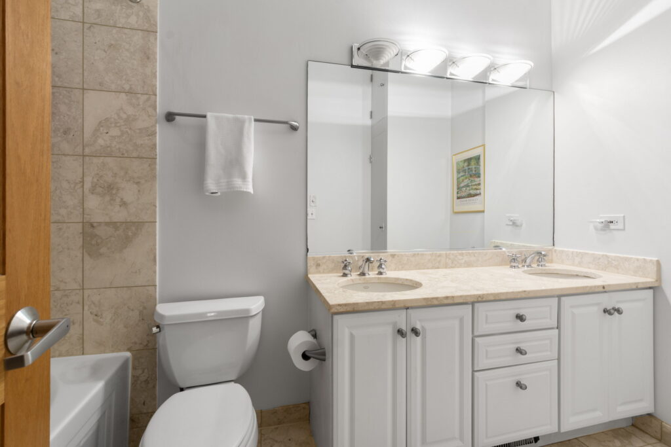
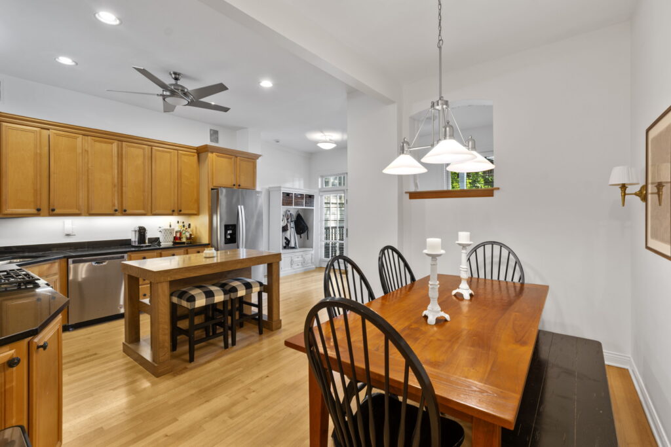
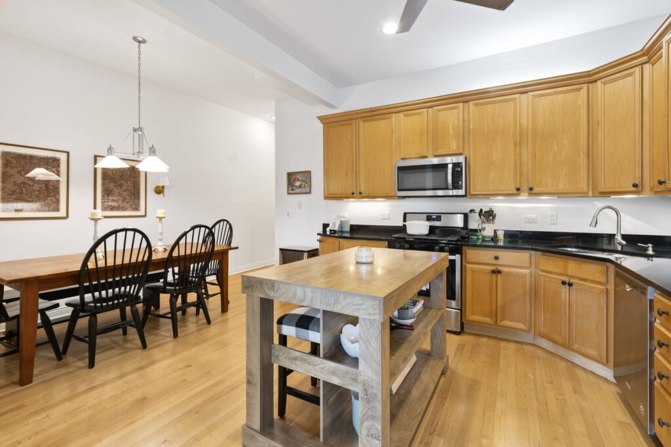
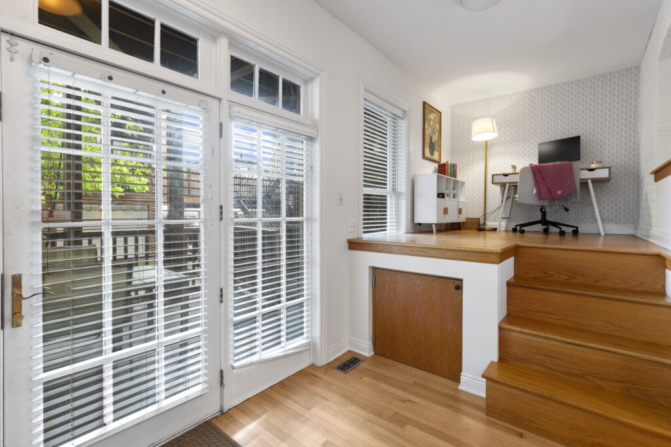
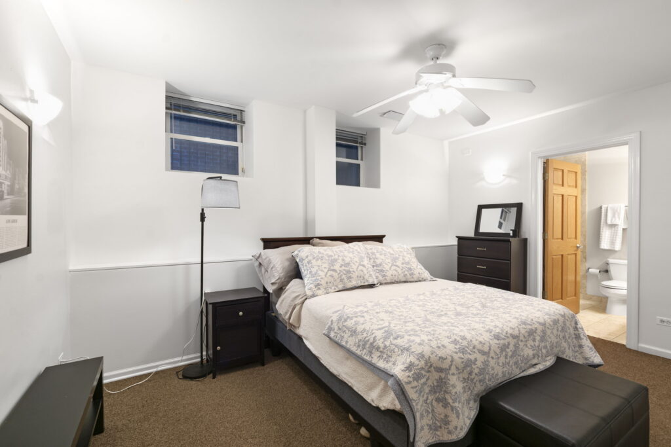
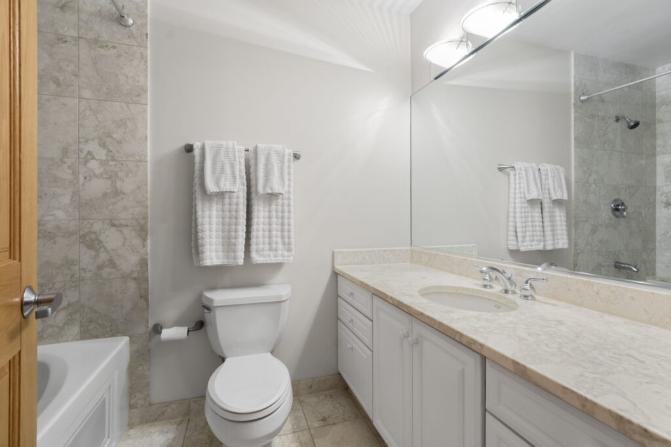
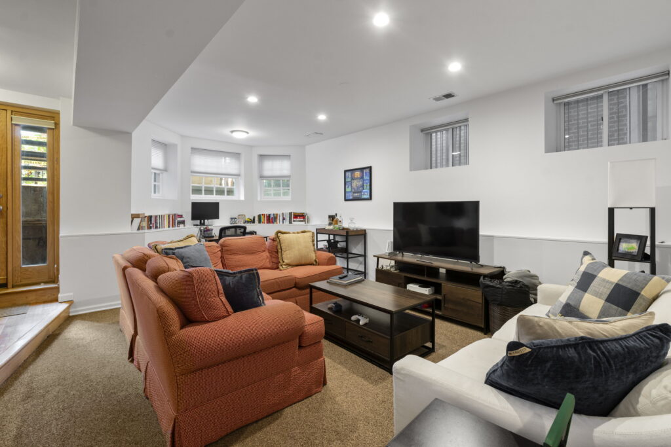
Endless possibilities await with this beautiful brick 2-flat located on the highly coveted 1900 block of Dayton St. Currently configured as an owner’s duplex with a spacious, light-filled 3 bedroom + office layout, along with a generous 3 bedroom duplex-down rental apartment, this home offers flexible living and investment potential. Spanning approximately 5,500 square feet across four levels, the property also features fantastic outdoor spaces including multiple decks, a patio, and a roof deck above the extra-wide 2-car garage.
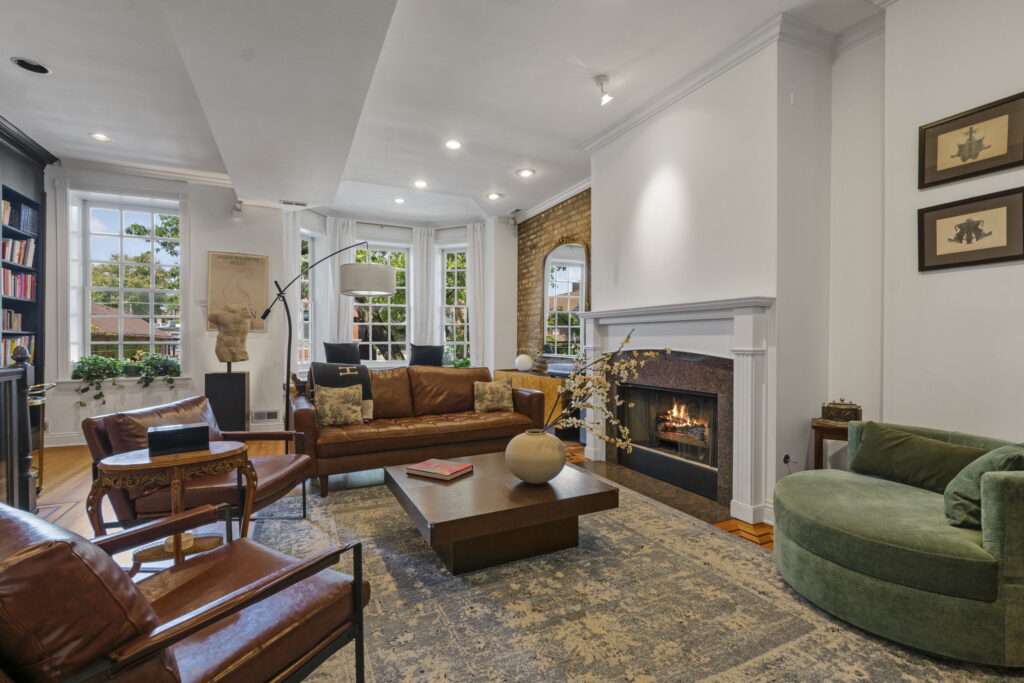
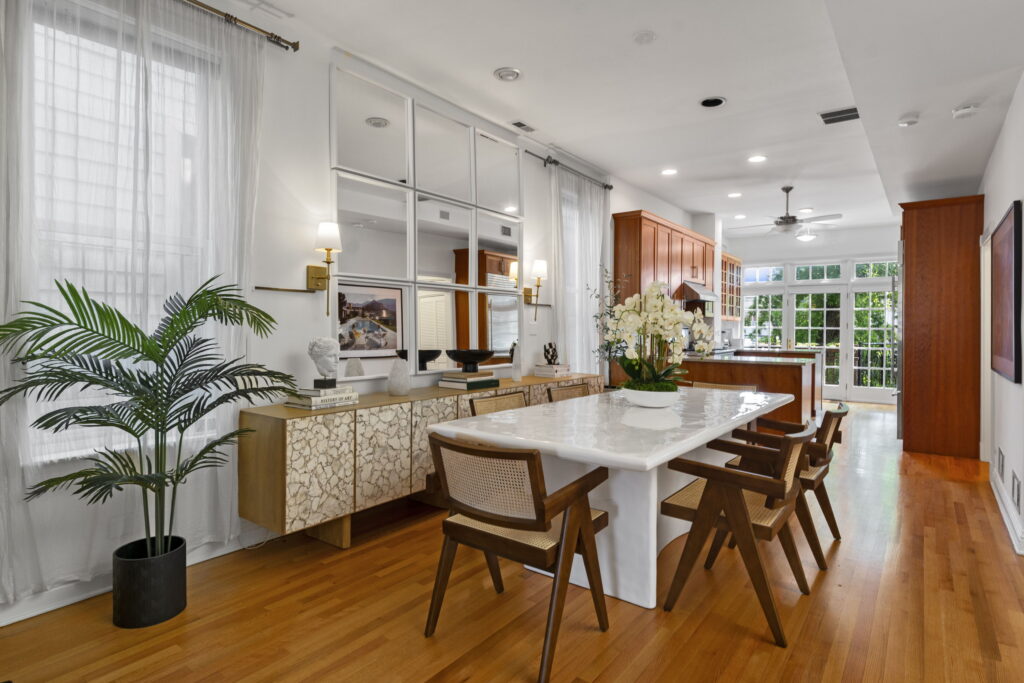
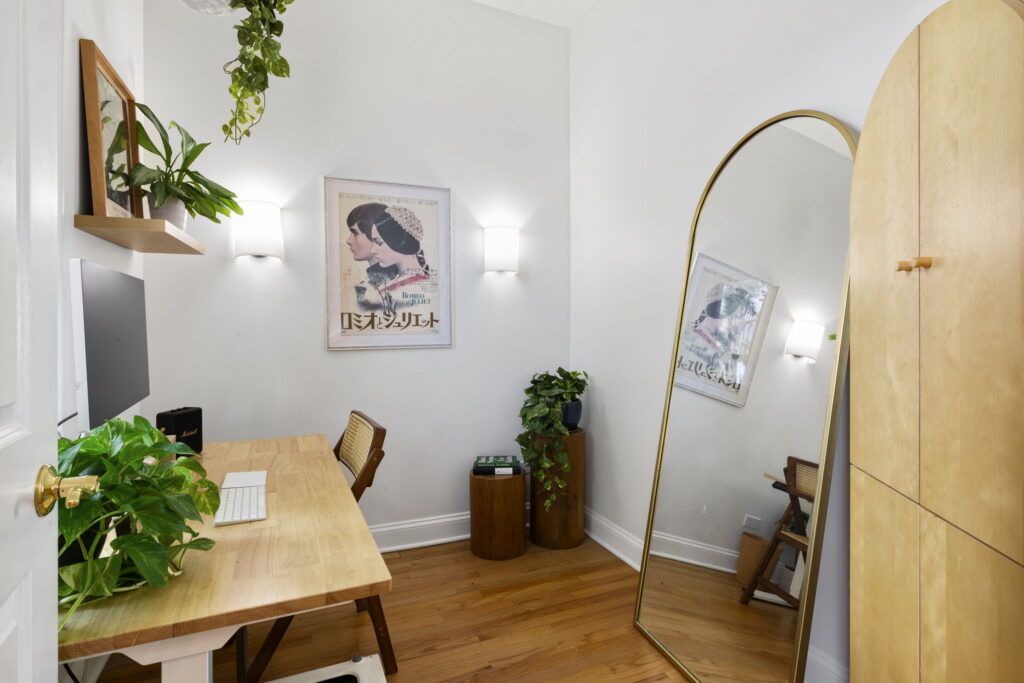
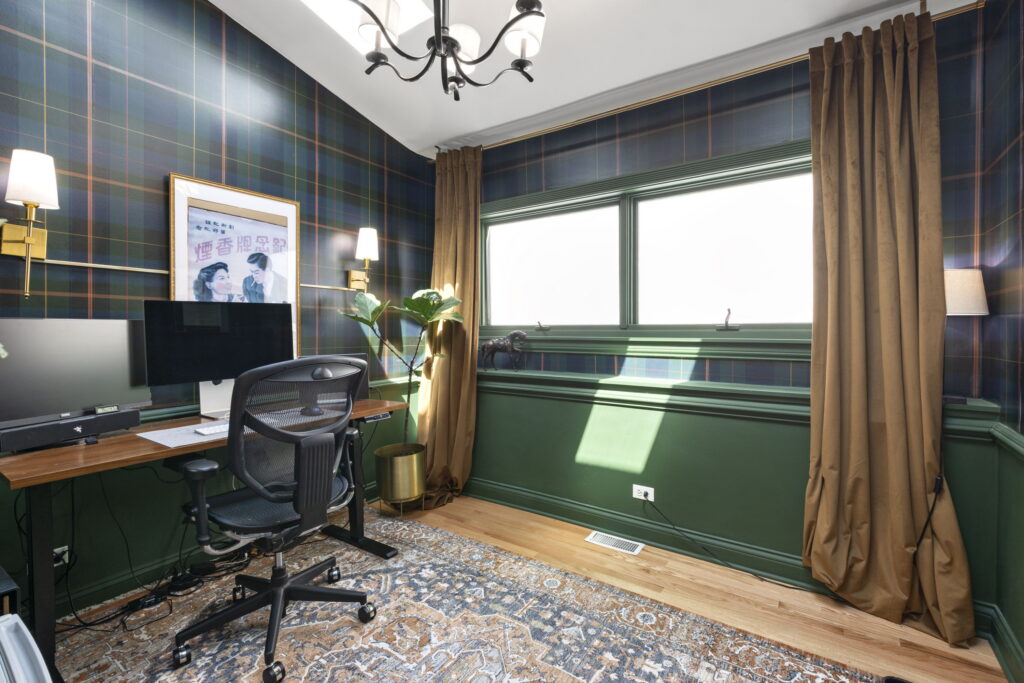
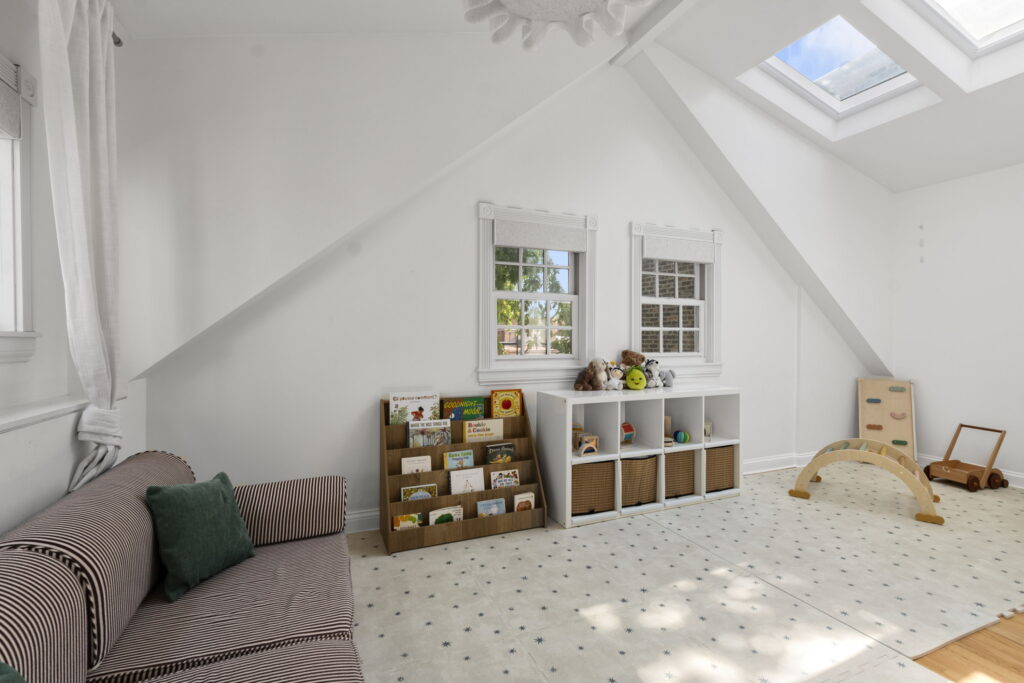
This owner’s duplex is bright and inviting, offering north, east, and west exposure through an abundance of windows and skylights. The main living level boasts a huge open concept layout with hardwood floors, a bay window seat with views over Dayton, custom bookcases, a gracious dining area, full bathroom, a big kitchen with loads of storage, an office, and a deck off the kitchen with a catwalk leading to the garage rooftop deck overlooking the backyard.
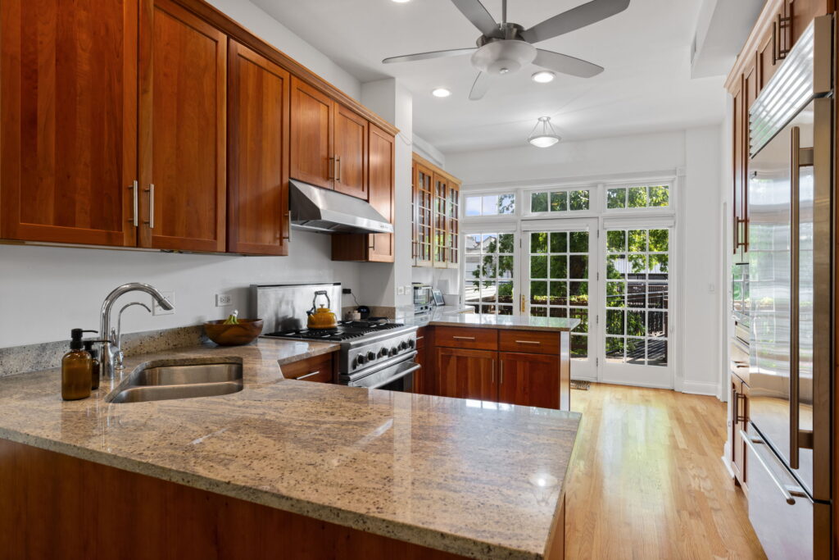
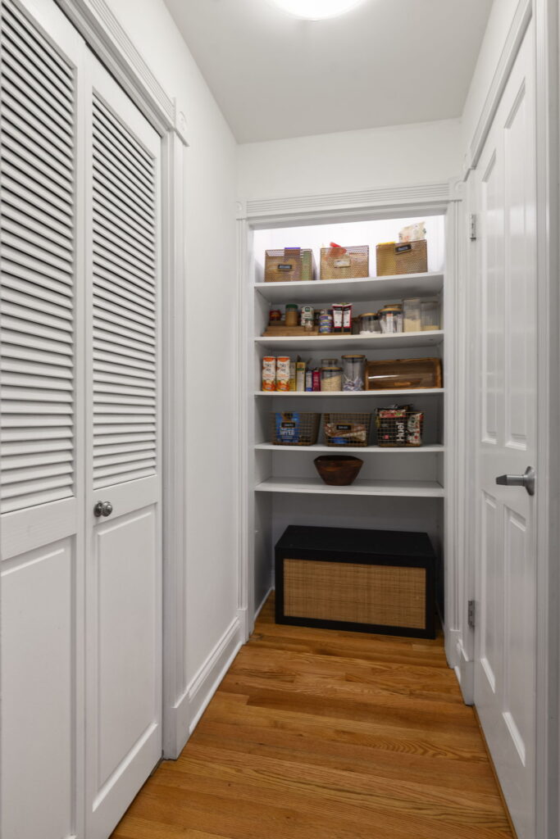
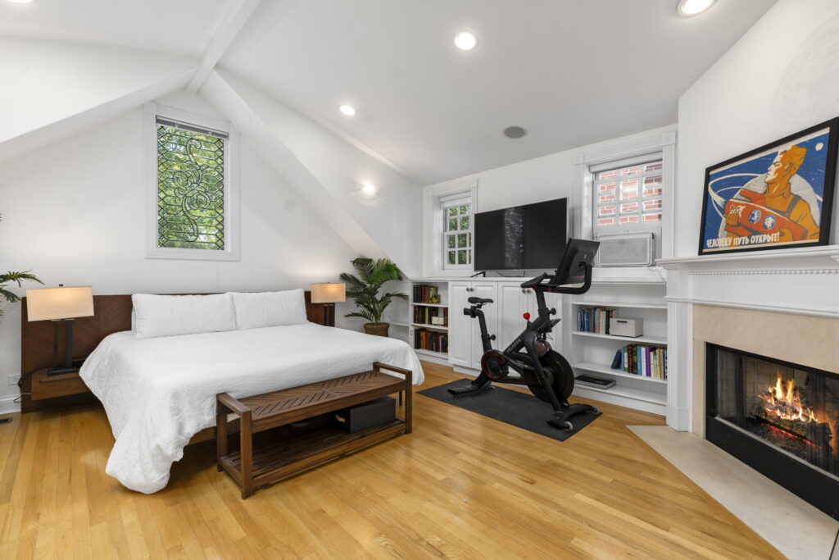
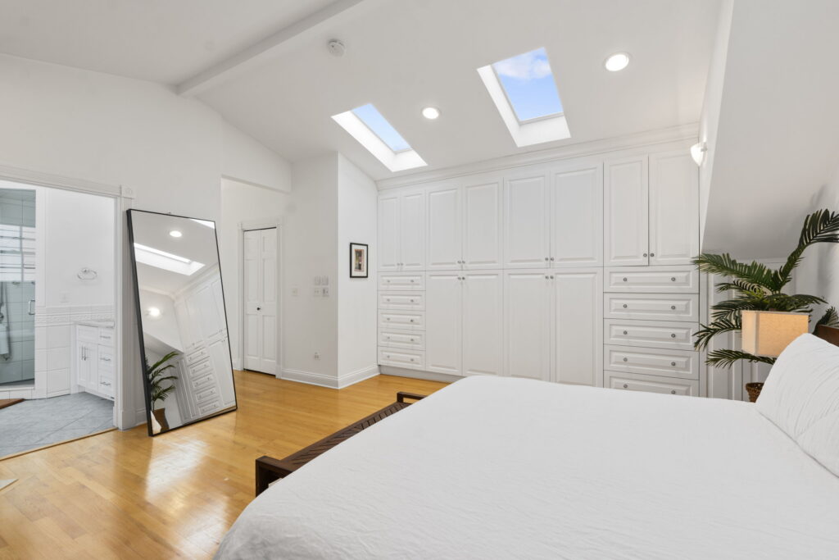
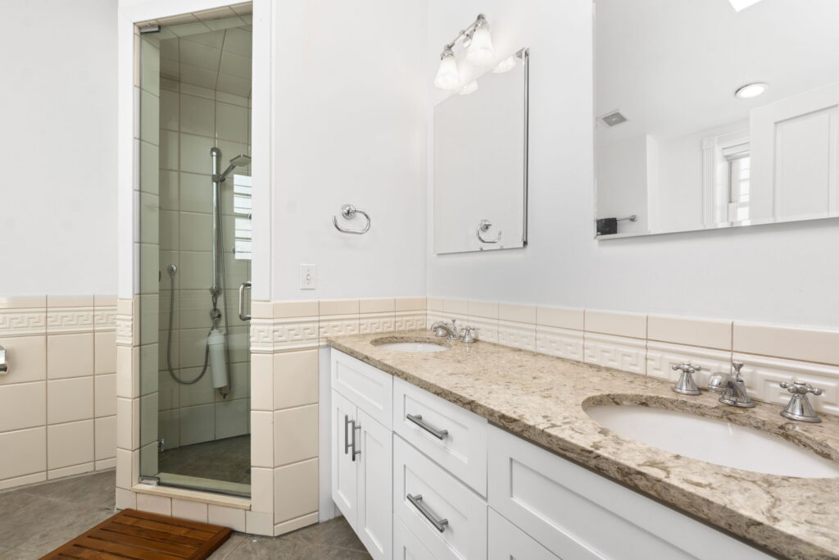
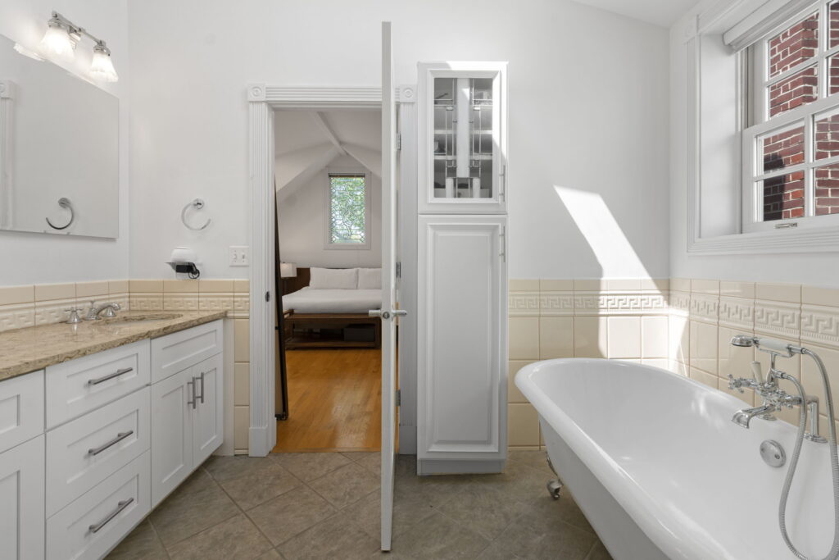
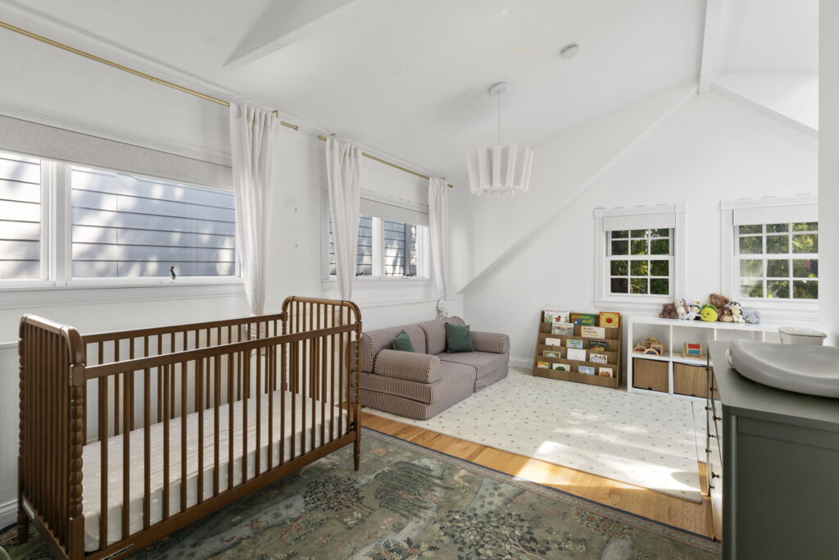
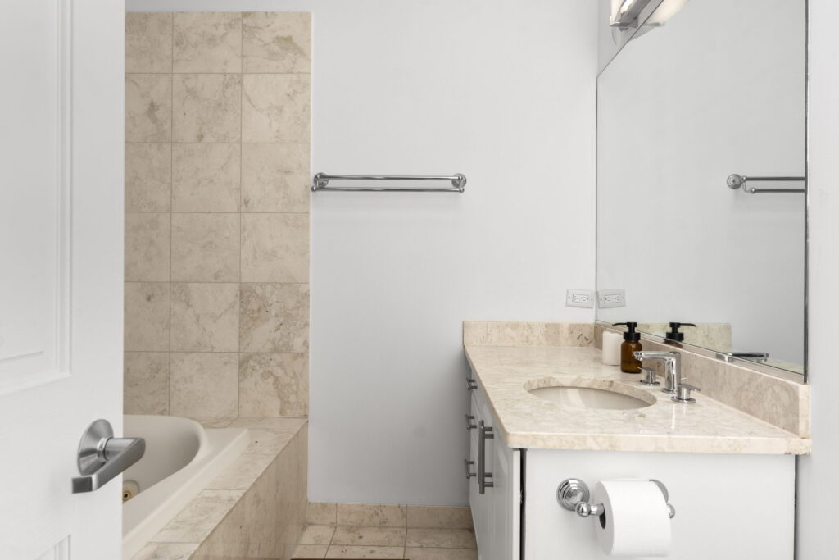
The kitchen is complete with wood cabinetry, stainless steel appliances including Subzero, granite countertops, a breakfast bar, and a pantry. The top floor includes three bedrooms, with two ensuite bathrooms, skylights over the stairway, a big laundry closet with a side-by-side washer and dryer, and plenty of storage. The primary suite is a standout with a fireplace, a beautiful lead glass window as a focal point, a walk-in closet, built-in wall closets, skylights, and a bathroom featuring a claw foot soaking tub, steam shower, and a double vanity with white shaker cabinets and quartz vanity top with under-mount sinks.
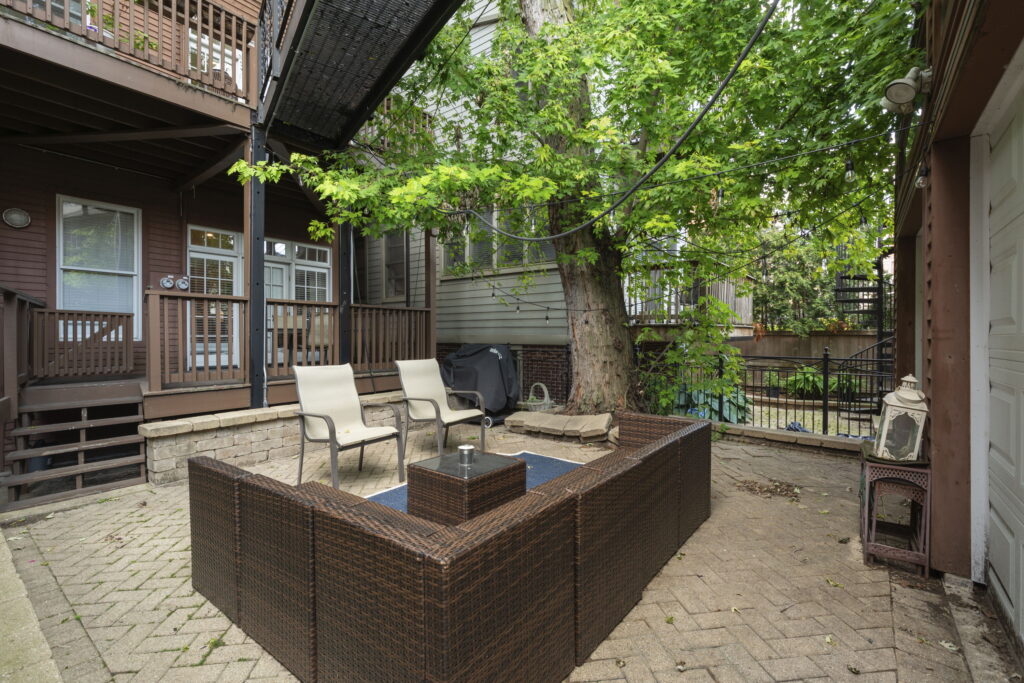
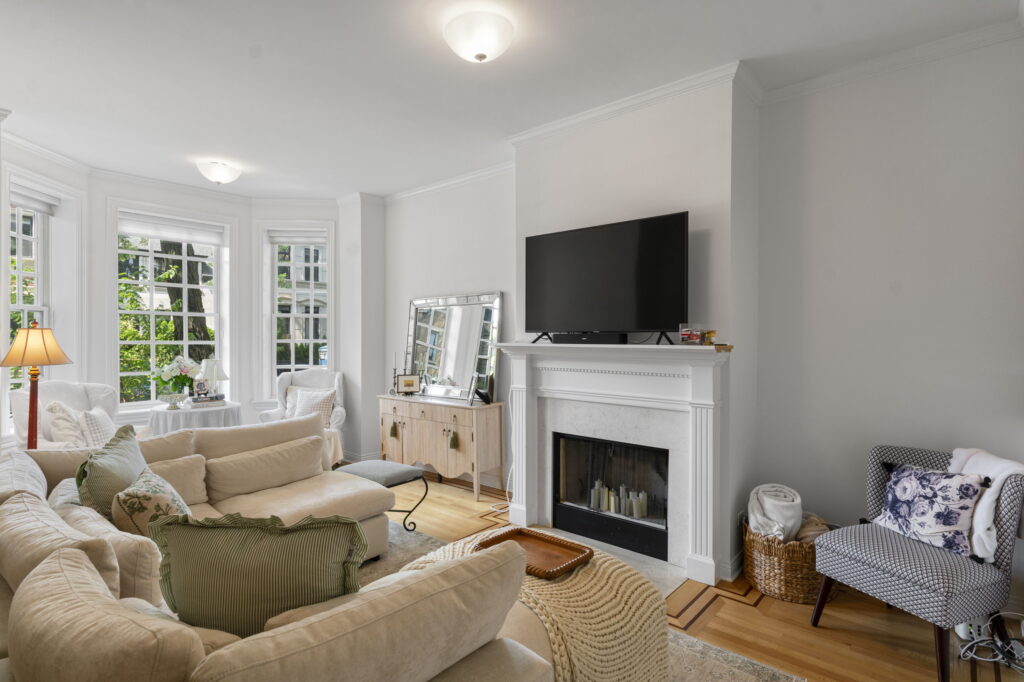
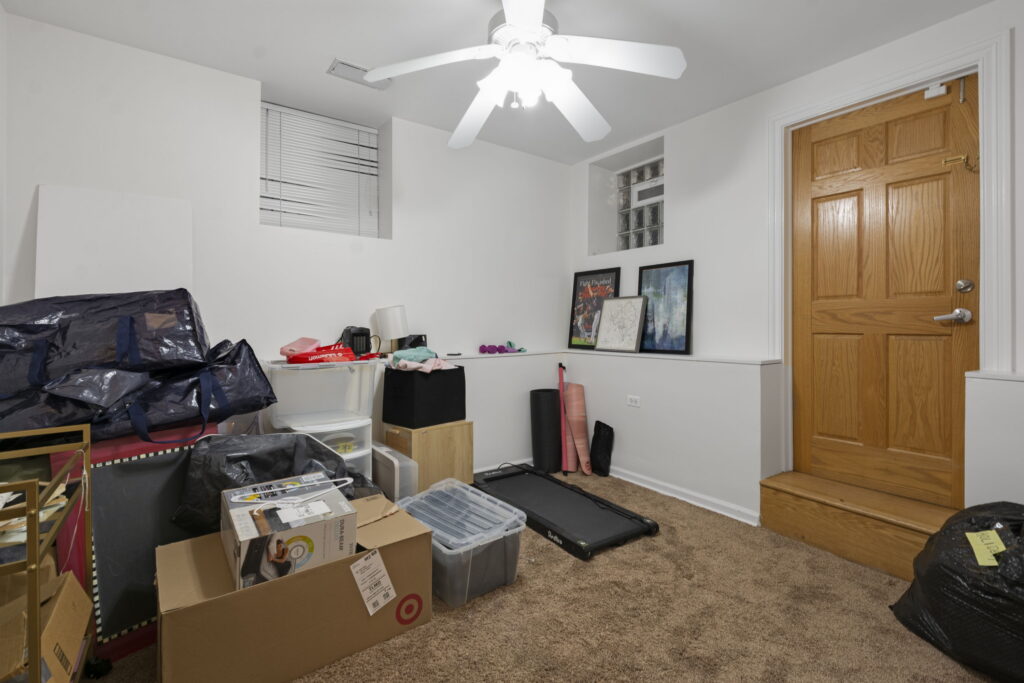
The duplex rental unit is also spacious and filled with natural light. The main living level features a living room with a fireplace and a bay window seat overlooking Dayton St, a big, en-suite bedroom with a walk-in closet and bath with a double vanity, a powder room, and an open-concept kitchen with space for a family or dining room, and a lofted area for an office or den. There is direct access from the kitchen through French doors to the deck and brick-paved patio. The kitchen features wood cabinetry, stainless steel appliances, granite counters, and room for a large dining table. The lower level includes a family room, ensuite bedroom, laundry, an additional office/den/storage room, and extra storage accessed just outside the back door. There is an extra-wide 2+ car garage.
Floor Plans