
$1,950,000
3342 N Ravenswood Avenue
Chicago, IL, 60657
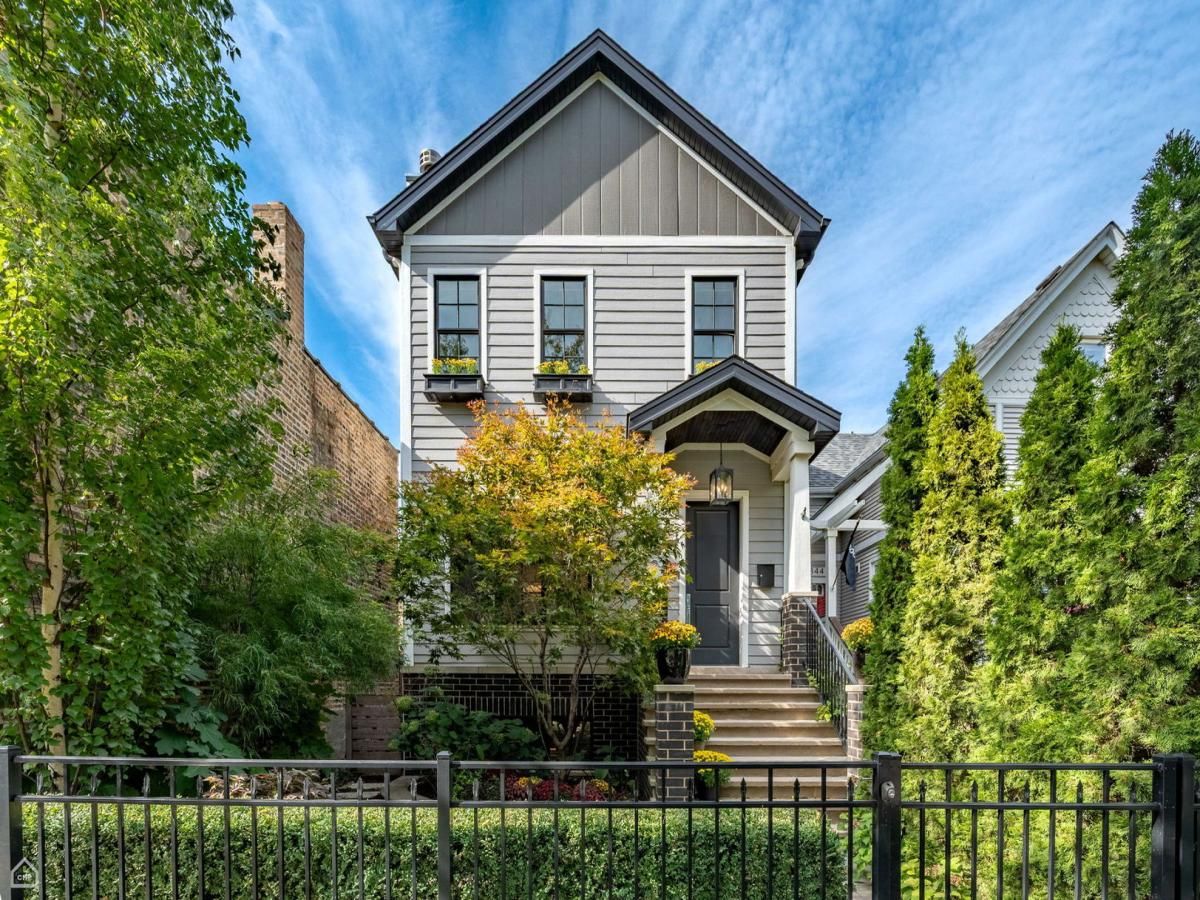


This exceptional 5-bedroom, 3.2-bath residence blends refined style with warmth, offering beautifully finished interiors and extraordinary outdoor spaces. Step into a beautifully designed, open-concept living and dining space, anchored by a gas fireplace with a striking reclaimed-wood mantle. A stylish wet bar with quartz countertops and floating cabinetry makes entertaining effortless. The gourmet kitchen showcases top-tier appliances-Sub-Zero refrigerator, Wolf 6-burner range with grill, Wolf oven and microwave, and Bosch dishwasher-all less than seven years old. Custom cabinetry, quartz countertops, and thoughtful design make this space both beautiful and functional. The open flow between the kitchen and living area makes entertaining effortless – from family gatherings to weekend dinners with friends. The adjacent great room features a second fireplace and a custom 350-bottle climate-controlled wine cellar, a perfect blend of practicality and indulgence. On the main level, all lighting has been upgraded to Restoration Hardware fixtures and sconces and elevates every room. The expansive primary suite is a true retreat, offering vaulted ceilings, two professionally organized walk-in closets, and a spa-caliber ensuite bath with heated floors, floor-to-ceiling tile, a soaking tub, a glass-enclosed steam shower with Grohe and Kohler fixtures, dual vanities, and a private water closet. Two additional spacious bedrooms and a full laundry room with custom cabinetry adds convenience, while the lower level includes an additional hookup. The lower-level features radiant heated floors, a Control4 home entertainment system installed by ABT, an additional powder room, a bedroom converted into a gym, and custom shelving for optimal organization. A two-zone HVAC system ensures comfort year-round, and the full attic provides abundant, finished storage. Every detail-from radiant floors to the open, connected layout-was designed for practical elegance and ease of living. The backyard and garage rooftop was transformed into a luxurious outdoor retreat designed and built by Topiarius, featuring turf and bluestone pavers, a built-in island with outdoor refrigerator and Perlick kegerator, three commercial-grade heaters, fire pit, two TVs, outdoor Wi-Fi, and integrated speakers for year-round enjoyment. Custom louvered panels, a ceiling fan, and vertical herb garden complete this private oasis. In front, a professionally landscaped garden with Japanese maples, hydrangeas, roses, and birch tree enhances the home’s curb appeal. Perfectly situated between Roscoe Village and the Southport Corridor, this home offers a walkable lifestyle with proximity to the Brown Line, Whole Foods, Target, restaurants, boutiques, and Wrigley Field. Enjoy “no-car weekends” with everything just steps away, plus rare, easy street parking right in front. The home’s unique position along the train line adds both privacy and an unexpected sense of nature, with mature trees and birds visible from the office. The neighborhood is exceptionally family-friendly, with nearby parks, music and movement classes, creative studios, and local gyms and play spaces that are clean, safe, and inclusive for kids of all abilities. This turnkey residence offers unmatched comfort, convenience, and sophistication at every turn.
Property Details
Price:
$1,950,000 / $1,900,000
MLS #:
MRD12500250
Status:
Closed (Dec 30, 2025)
Beds:
5
Baths:
5
Type:
Single Family
Neighborhood:
chinorthcenter
Listed Date:
Oct 29, 2025
Year Built:
2017
Schools
School District:
299
Interior
Appliances
Double Oven, Range, Microwave, Dishwasher, High End Refrigerator, Bar Fridge, Washer, Dryer, Disposal, Stainless Steel Appliance(s), Wine Refrigerator, Range Hood
Bathrooms
3 Full Bathrooms, 2 Half Bathrooms
Cooling
Central Air, None
Fireplaces Total
2
Flooring
Hardwood
Heating
Natural Gas, Forced Air, Zoned, Radiant Floor
Interior Features
Wet Bar
Laundry Features
Upper Level, In Unit, Sink
Exterior
Community Features
Curbs, Gated, Sidewalks, Street Lights, Street Paved
Construction Materials
Vinyl Siding, Frame
Exterior Features
Roof Deck
Garage Spaces
2
Parking Features
Garage Door Opener, Yes, Garage Owned, Garage
Parking Spots
2
Parking Total
2
Patio And Porch Features
Patio, Deck
Roof
Asphalt
Window Features
Screens, Skylight(s), Window Treatments
Financial
HOA Fee Frequency
Not Applicable
HOA Includes
None
Tax Year
2023
Taxes
$27,158

Debra Dobbs is one of Chicago’s top realtors with more than 41 years in the real estate business.
More About DebraMortgage Calculator
Map
Current real estate data for Single Family in Chicago as of Aug 28, 2026
2,722
Single Family Listed
71
Avg DOM
242
Avg $ / SqFt
$555,064
Avg List Price
Community
- Address3342 N Ravenswood Avenue Chicago IL
- CityChicago
- CountyCook
- Zip Code60657
Similar Listings Nearby

Property Summary
- 3342 N Ravenswood Avenue Chicago IL is a Single Family for sale in Chicago, IL, 60657. It is listed for $1,950,000 and features 5 beds, 5 baths, and has approximately 0 square feet of living space, and was originally constructed in 2017. The average price per square foot for Single Family listings in Chicago is $242. The average listing price for Single Family in Chicago is $555,064. To schedule a showing of MLS#mrd12500250 at 3342 N Ravenswood Avenue in Chicago, IL, contact your Compass | Debra Dobbs | The Dobbs Group agent at 3123074909.

Copyright 2026. All rights reserved.
3342 N Ravenswood Avenue
Chicago, IL