
$1,150,000
2636 N Drake Avenue
Chicago, IL, 60647
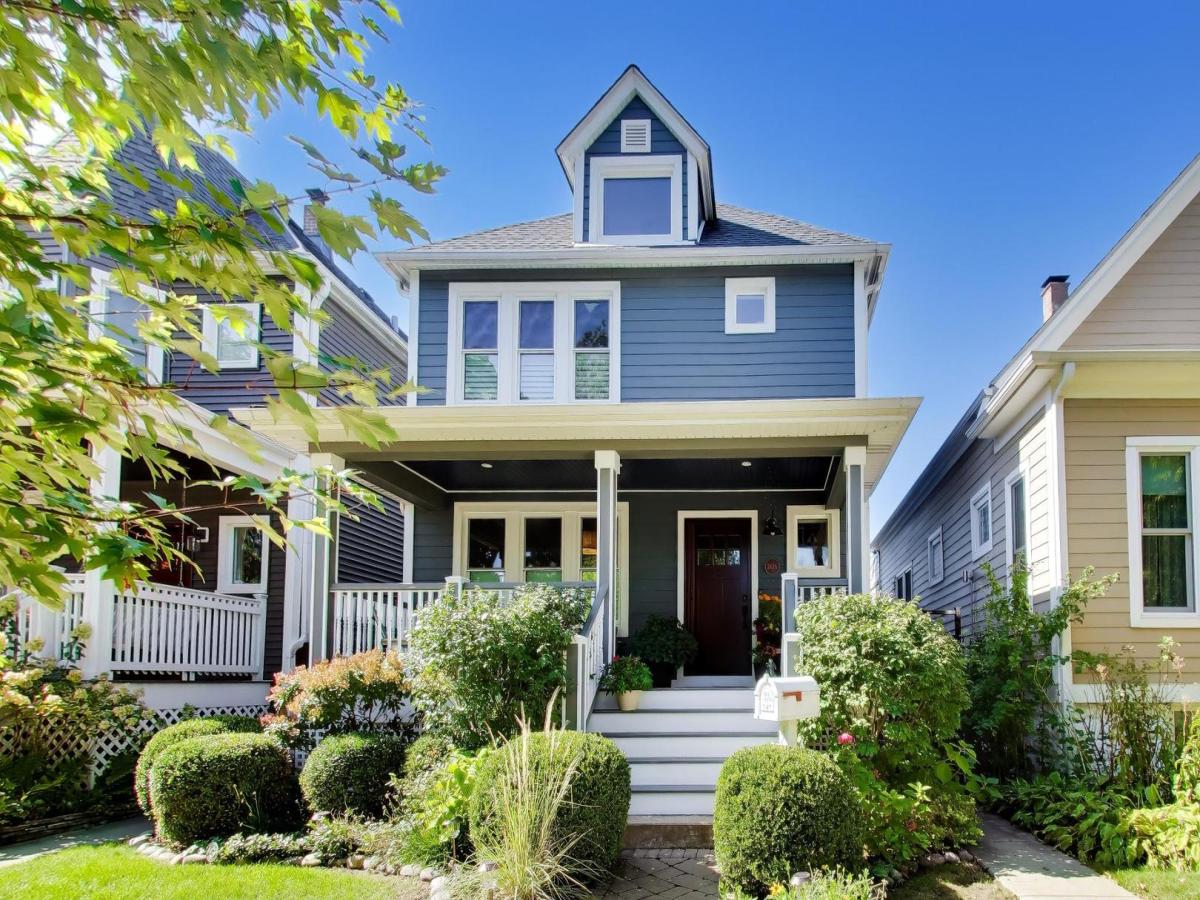


Welcome to this exceptional four-bedroom, four-bath home on a coveted, tree-lined stretch of Drake Avenue in the heart of Logan Square. Situated on an extra-wide lot, this beautifully maintained home combines timeless character, generous living spaces, and over a decade of thoughtful improvements designed for today’s lifestyle. The welcoming front 21x 8′ porch, thoughtfully designed and added by the current owners, sets the tone for this special home. Inside, an open and inviting main level offers wonderful flow for everyday living and entertaining, anchored by a stunning new fireplace with a stone accent wall that adds warmth and architectural interest. Uniquely designed with a main-level en-suite bedroom & full bath, this home offers exceptional flexibility for guests, multigenerational living, or an additional private home office. The eat-in kitchen features updated SS appliances, charming built-in seating, and direct access to an oversized custom-built 22x 10′ deck with a retractable awning. Beyond, beautifully landscaped grounds, bluestone hardscaping, mature plantings, and fencing create a private outdoor Shangri-La. An outdoor sauna adds a touch of luxury, while a thoughtfully designed and custom-built detached art studio, complete with electricity, offers endless possibilities for creative pursuits, a home office, or a peaceful escape. The spacious primary suite features walk-in closets and a stone-clad bath with an oversized glass-enclosed shower and built-in bench. Exclusively accessed from the primary suite, the striking third-floor loft creates a private retreat, ideal for a home office, sitting room, or creative space, enhanced by a new solar-operated skylight with shade. A second en-suite bedroom with its own private bath provides additional comfort and privacy, while convenient second-floor laundry adds everyday ease. The beautifully finished lower level offers exceptional versatility, featuring a comfortable living area that doubles as the fourth bedroom, a private office with heated floors, and a luxurious steam shower. A new glass storm door fills the space with natural light and provides access to the outdoors, with just a few steps leading up to ground level. Additional laundry hookups offer added convenience, while even the pristine mechanical room reflects the meticulous care found throughout the home. Major improvements include a newer roof, extensive window and door replacements, LED lighting, upgraded electrical service and panels, a tankless water heater, updated kitchen appliances, and comprehensive plumbing and drainage enhancements, including a flood-control system, perimeter drain tile, sump pump, and battery backup. A radon mitigation system, masonry improvements, and stylish interior updates add to the home’s exceptional appeal. Thirteen years of thoughtful investment have created a home that effortlessly blends timeless character with modern comfort. Full of personality, beautifully maintained, and ready for its next chapter, all just moments from some of Chicago’s best restaurants, boutique shopping, and vibrant farmers markets. This is Logan Square living at its best!. See additional info for 3 page list of upgrades!
Property Details
Price:
$1,150,000
MLS #:
MRD12779953
Status:
Active Under Contract
Beds:
3
Baths:
4
Type:
Single Family
Neighborhood:
chilogansquare
Listed Date:
Oct 9, 2026
Year Built:
1890
Schools
School District:
299
Interior
Appliances
Range, Microwave, Dishwasher, Washer, Dryer, Disposal, Stainless Steel Appliance(s)
Bathrooms
4 Full Bathrooms
Cooling
Central Air
Fireplaces Total
1
Flooring
Hardwood
Heating
Natural Gas, Forced Air, Zoned
Interior Features
Cathedral Ceiling(s), 1st Floor Bedroom, 1st Floor Full Bath
Laundry Features
Upper Level, In Unit, Multiple Locations
Exterior
Community Features
Sidewalks
Construction Materials
Vinyl Siding
Exterior Features
Other
Fencing
Fenced
Garage Spaces
1.5
Lot Features
Landscaped, Mature Trees, Garden
Other Structures
See Remarks
Parking Features
Garage Door Opener, Yes, Garage Owned, Detached, Off Alley, Side Apron, Owned, Garage
Parking Spots
25
Parking Total
2.5
Patio And Porch Features
Deck
Roof
Asphalt
Window Features
Screens, Skylight(s), Insulated Windows, Plantation Shutters, Window Treatments
Financial
HOA Fee Frequency
Not Applicable
HOA Includes
None
Tax Year
2025
Taxes
$11,327

Debra Dobbs is one of Chicago’s top realtors with more than 42 years in the real estate business.
More About DebraMortgage Calculator
Map
Current real estate data for Single Family in Chicago as of Oct 14, 2026
2,730
Single Family Listed
68
Avg DOM
237
Avg $ / SqFt
$560,270
Avg List Price
Community
- Address2636 N Drake Avenue Chicago IL
- CityChicago
- CountyCook
- Zip Code60647
Similar Listings Nearby




Property Summary
- 2636 N Drake Avenue Chicago IL is a Single Family for sale in Chicago, IL, 60647. It is listed for $1,150,000 and features 3 beds, 4 baths, and has approximately 0 square feet of living space, and was originally constructed in 1890. The average price per square foot for Single Family listings in Chicago is $237. The average listing price for Single Family in Chicago is $560,270. To schedule a showing of MLS#mrd12779953 at 2636 N Drake Avenue in Chicago, IL, contact your Compass | Debra Dobbs | The Dobbs Group agent at 3123074909.

Copyright 2026. All rights reserved.
2636 N Drake Avenue
Chicago, IL