
$750,000
1429 N Wells Street #502
Chicago, IL, 60610
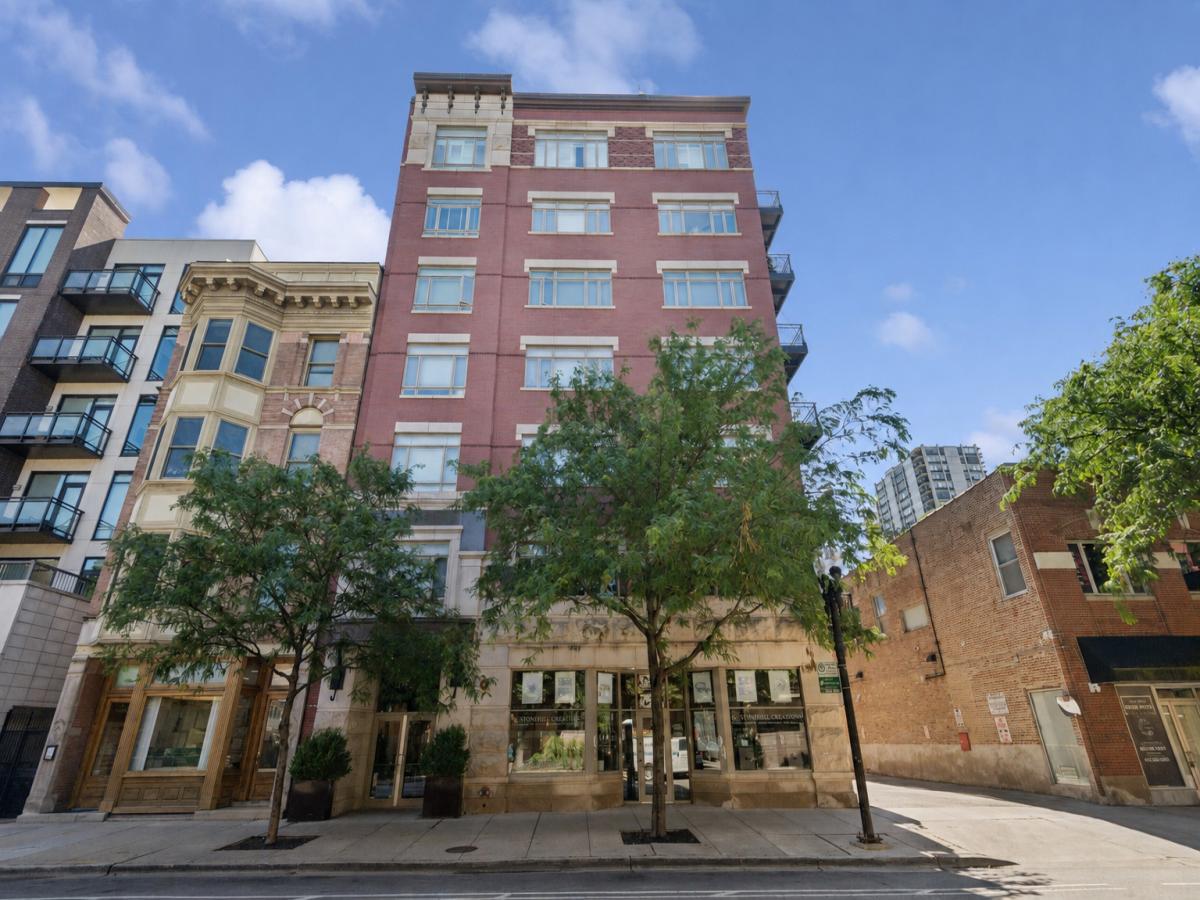


Welcome home to this sun-drenched 2-bedroom, 2-bathroom condo in a boutique elevator building in the heart of Old Town. South-facing windows and soaring ceilings flood the space with natural light, starting with an wide formal foyer finished with custom wall treatments. The updated white kitchen features granite countertops, a tile backsplash, under-cabinet lighting, and a generous peninsula perfect for casual dining-plus a new stove, refrigerator, and dishwasher installed in 2023. It flows seamlessly into an expansive living and dining room anchored by a gas fireplace, and out to a south-facing balcony with sweeping city views, ideal for morning coffee or evening drinks. The primary suite is a true showstopper: at 19 feet wide, it rivals bedrooms in single-family homes, complete with a custom walk-in closet and a spa-like marble bath featuring double sinks, a separate shower and tub, and a linen closet. The second bedroom, also south-facing, is equally gracious, and a well-appointed hall bath rounds out the layout. Both bedrooms have newer carpeting, installed in 2024. Additional highlights include 8-inch wide-plank wood floors, abundant custom closet storage throughout, an in-unit stackable washer/dryer, and a Nest thermostat. A storage unit and heated garage spot #G-13 are included. This well-managed, pet-friendly (max of 3 pets) brick building added a new video doorbell security system. Enjoy an unbeatable location just steps from shopping, restaurants, the lake, and the park. Rentals permitted with a minimum 1-year lease. Monthly HOA: $676.36 ($637.95 / unit & $38.78 / parking) & 2024 Taxes: $14,083.56 w/no exemptions ($13,276.74 /unit & $806.82 / garage parking)
Property Details
Price:
$750,000
MLS #:
MRD12686934
Status:
Pending
Beds:
2
Baths:
2
Type:
Condo
Neighborhood:
chinearnorthside
Listed Date:
Jul 13, 2026
Finished Sq Ft:
1,400
Year Built:
1999
Schools
School District:
299
Elementary School:
Manierre Elementary School
Middle School:
Manierre Elementary School
High School:
Lincoln Park High School
Interior
Appliances
Range, Microwave, Dishwasher, Refrigerator, Washer, Dryer, Disposal, Stainless Steel Appliance(s), Humidifier
Bathrooms
2 Full Bathrooms
Cooling
Central Air
Fireplaces Total
1
Flooring
Hardwood
Heating
Natural Gas
Interior Features
Walk-In Closet(s)
Laundry Features
Washer Hookup, In Unit, Laundry Closet
Exterior
Association Amenities
Elevator in Residence, Storage, Security Door Lock(s)
Construction Materials
Brick
Exterior Features
Balcony
Garage Spaces
1
Parking Features
Shared Driveway, Garage Door Opener, Heated Garage, Yes, Garage Owned, Attached, Garage
Parking Spots
1
Parking Total
1
Window Features
Screens
Financial
HOA Fee
$676
HOA Fee Frequency
Monthly
HOA Includes
Insurance, Exterior Maintenance, Lawn Care, Scavenger, Snow Removal
Tax Year
2024
Taxes
$14,084

Debra Dobbs is one of Chicago’s top realtors with more than 41 years in the real estate business.
More About DebraMortgage Calculator
Map
Community
- Address1429 N Wells Street #502 Chicago IL
- CityChicago
- CountyCook
- Zip Code60610
Similar Listings Nearby




Property Summary
- 1429 N Wells Street #502 Chicago IL is a Condo for sale in Chicago, IL, 60610. It is listed for $750,000 and features 2 beds, 2 baths, and has approximately 1,400 square feet of living space, and was originally constructed in 1999. The current price per square foot is $536. The average price per square foot for Condo listings in Chicago is $376. The average listing price for Condo in Chicago is $642,349. To schedule a showing of MLS#mrd12686934 at 1429 N Wells Street #502 in Chicago, IL, contact your Compass | Debra Dobbs | The Dobbs Group agent at 3123074909.

Copyright 2026. All rights reserved.
1429 N Wells Street #502
Chicago, IL