
$975,000
1141 N LEAVITT Street #1
Chicago, IL, 60622
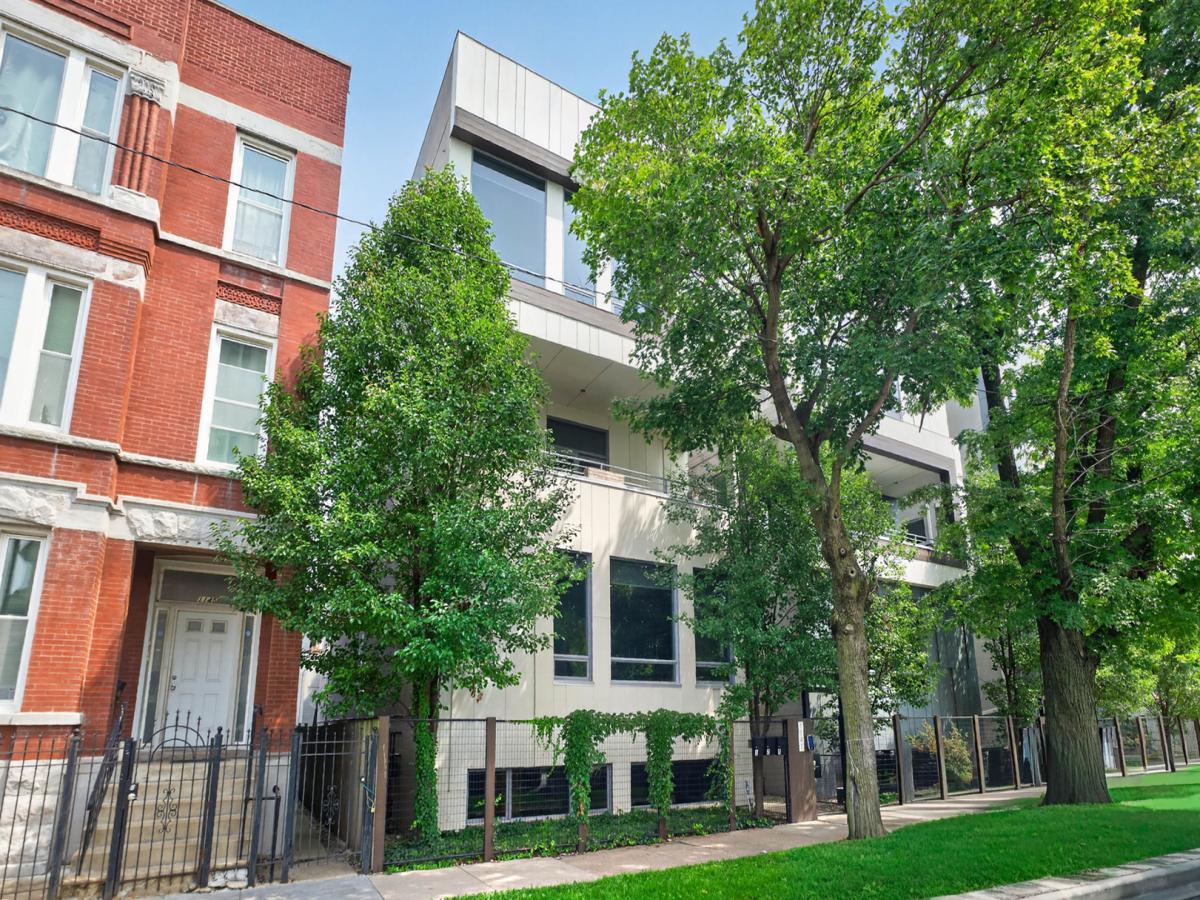


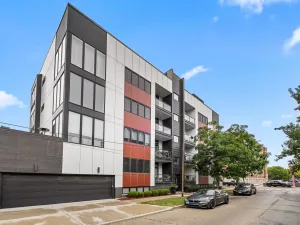
Wicker Park meets Ukrainian Village in this extra-wide, newer-construction duplex-down offering over 2,400 square feet of elevated living across two levels. The open main level features hardwood floors throughout and a fully renovated designer kitchen with a custom 10-foot waterfall quartz island, organized cabinetry, and integrated Thermador appliances, flowing into spacious living and dining areas. Two private outdoor spaces extend the living area, including a covered cedar deck off the kitchen with irrigation for the surrounding plantings, and a private rooftop deck above the garage. The bright lower level offers 10.5′ ceilings, a generous family room/media space with custom built-ins and wet bar, plus a private primary suite with organized walk-in closet and spa-inspired en-suite bath featuring a digital shower, double vanity, and heated floors. Two additional bedrooms, an updated second bath, full-size laundry, and abundant storage complete the level. Smart-home features include keyless entry, Nest, motorized shades, and audio system in the upstairs and downstairs living areas. Large ceiling fans keep every comfort area cool, indoors and out. One garage parking space included. Ideally located steps from Division Street and all that Wicker Park and Ukrainian Village have to offer, with easy access to Bucktown, The 606, and Holstein Park.
Property Details
Price:
$975,000
MLS #:
MRD12749285
Status:
Pending
Beds:
3
Baths:
3
Type:
Condo
Neighborhood:
chiwesttown
Listed Date:
Sep 9, 2026
Finished Sq Ft:
2,400
Year Built:
2015
Schools
School District:
299
Interior
Appliances
Humidifier
Bathrooms
2 Full Bathrooms, 1 Half Bathroom
Cooling
Central Air
Flooring
Hardwood, Carpet
Heating
Natural Gas, Radiant Floor
Interior Features
Wet Bar, Storage, Built-in Features, Walk-In Closet(s), High Ceilings, Open Floorplan, Separate Dining Room, Quartz Counters
Laundry Features
Washer Hookup
Exterior
Construction Materials
Block, Glass, Other
Exterior Features
Roof Deck
Garage Spaces
1
Parking Features
Garage Door Opener, Yes, Garage Owned, Detached, Garage
Parking Spots
1
Parking Total
1
Patio And Porch Features
Deck, Patio
Roof
Rubber
Financial
HOA Fee
$415
HOA Fee Frequency
Monthly
HOA Includes
Water, Parking, Insurance, Exterior Maintenance, Lawn Care, Scavenger
Tax Year
2025
Taxes
$16,245

Debra Dobbs is one of Chicago’s top realtors with more than 42 years in the real estate business.
More About DebraMortgage Calculator
Map
Community
- Address1141 N LEAVITT Street #1 Chicago IL
- CityChicago
- CountyCook
- Zip Code60622
Similar Listings Nearby







Property Summary
- 1141 N LEAVITT Street #1 Chicago IL is a Condo for sale in Chicago, IL, 60622. It is listed for $975,000 and features 3 beds, 3 baths, and has approximately 2,400 square feet of living space, and was originally constructed in 2015. The current price per square foot is $406. The average price per square foot for Condo listings in Chicago is $375. The average listing price for Condo in Chicago is $638,181. To schedule a showing of MLS#mrd12749285 at 1141 N LEAVITT Street #1 in Chicago, IL, contact your Compass | Debra Dobbs | The Dobbs Group agent at 3123074909.

Copyright 2026. All rights reserved.
1141 N LEAVITT Street #1
Chicago, IL