
$1,147,700
5747 N Maplewood Avenue
Chicago, IL, 60659
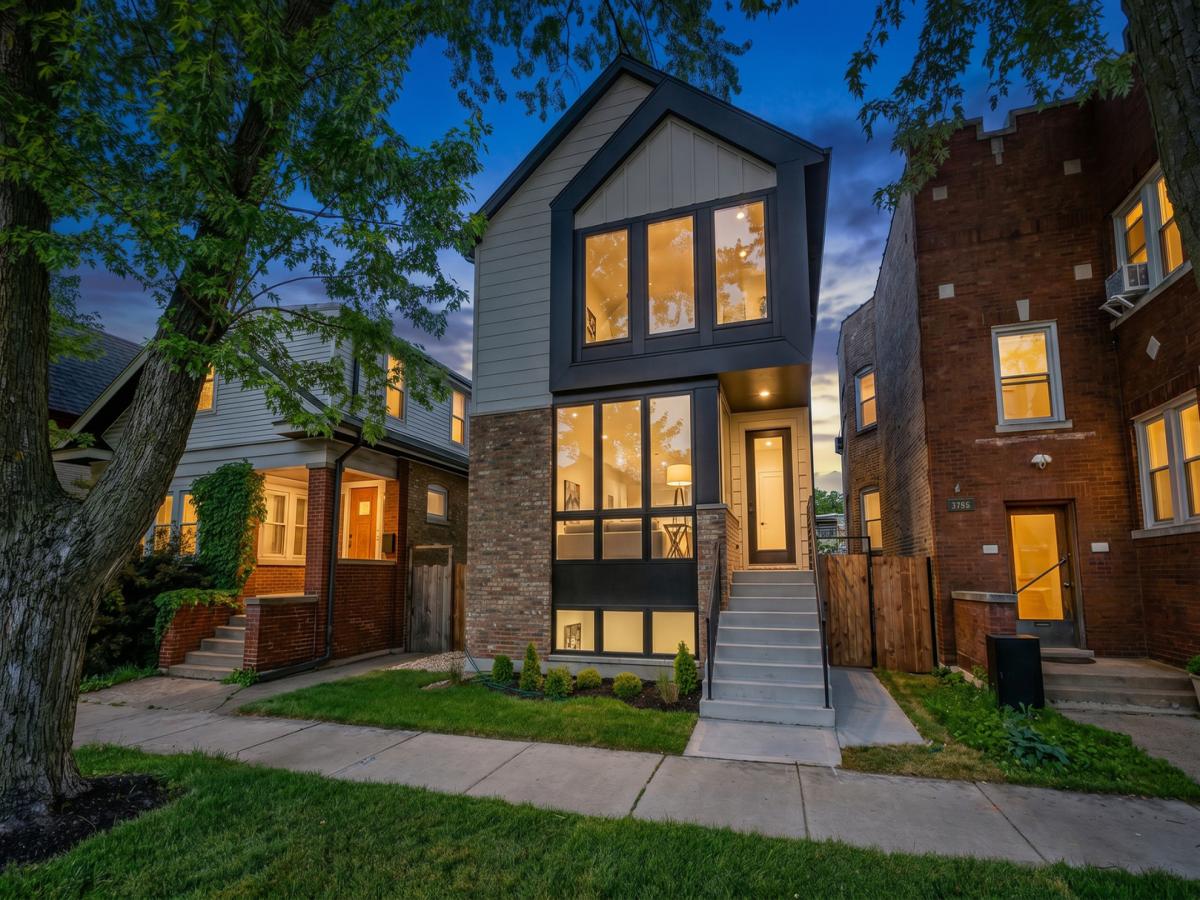


A statement in light, space, and craftsmanship. This four-bedroom, three-and-a-half-bath single-family home opens to a sun-filled living room anchored by a linear gas fireplace set against a dramatic floor-to-ceiling feature wall – the kind of architectural moment you rarely find in new construction at this level. Wide-plank white oak floors run throughout, and oversized windows pull light deep into the space. The main level flows from a combined living and dining room into a chef’s kitchen finished with Bosch appliances, soft-close cabinetry, and a striking waterfall-edge quartz peninsula with bar seating beneath designer pendant lighting. A full-height marble-veined backsplash, custom hood, and a butler’s pantry with sink and beverage center elevate the space well past builder-grade. The adjoining family room opens to a private patio through oversized windows, with a sculptural open staircase tying the levels together. Upstairs, the primary suite is a true retreat – a soaring vaulted ceiling, treetop views through a wall of windows, two custom-organized walk-in closets, and a spa-inspired ensuite with dual sinks and a frameless glass shower. Two additional bedrooms, a dual-sink hall bath with skylight, designer tilework, and a soaking tub, plus a full laundry room with washer, dryer, and sink complete the level. The finished lower level earns its square footage: generous ceiling heights, a rec room with wet bar, beverage center, and a custom arched display niche; a fourth bedroom, full bath, second laundry hookup, and ample storage. Outside, an enclosed yard, patio, and detached two-car garage make warm-weather living simple. Built by a developer with a proven record of quality, and set within walking distance of schools, parks, and transit, this is new construction without compromise.
Property Details
Price:
$1,147,700
MLS #:
MRD12720755
Status:
Pending
Beds:
3
Baths:
4
Type:
Single Family
Subdivision:
Arcadia Terrace
Neighborhood:
chiwestridge
Listed Date:
Jul 31, 2026
Finished Sq Ft:
3,000
Year Built:
2026
Schools
School District:
299
Interior
Bathrooms
3 Full Bathrooms, 1 Half Bathroom
Cooling
Central Air
Fireplaces Total
2
Heating
Natural Gas
Exterior
Construction Materials
Brick, Fiber Cement
Garage Spaces
2
New Construction YN
1
Parking Features
Yes, Detached, Garage
Parking Spots
2
Parking Total
2
Financial
HOA Fee Frequency
Not Applicable
HOA Includes
None
Tax Year
2024

Debra Dobbs is one of Chicago’s top realtors with more than 41 years in the real estate business.
More About DebraMortgage Calculator
Map
Current real estate data for Single Family in Chicago as of Sep 05, 2026
2,643
Single Family Listed
71
Avg DOM
241
Avg $ / SqFt
$549,236
Avg List Price
Community
- Address5747 N Maplewood Avenue Chicago IL
- SubdivisionArcadia Terrace
- CityChicago
- CountyCook
- Zip Code60659
Similar Listings Nearby

Property Summary
- Located in the Arcadia Terrace subdivision, 5747 N Maplewood Avenue Chicago IL is a Single Family for sale in Chicago, IL, 60659. It is listed for $1,147,700 and features 3 beds, 4 baths, and has approximately 3,000 square feet of living space, and was originally constructed in 2026. The current price per square foot is $383. The average price per square foot for Single Family listings in Chicago is $241. The average listing price for Single Family in Chicago is $549,236. To schedule a showing of MLS#mrd12720755 at 5747 N Maplewood Avenue in Chicago, IL, contact your Compass | Debra Dobbs | The Dobbs Group agent at 3123074909.

Copyright 2026. All rights reserved.
5747 N Maplewood Avenue
Chicago, IL