
$1,150,000
850 W Adams Street #4A
Chicago, IL, 60607
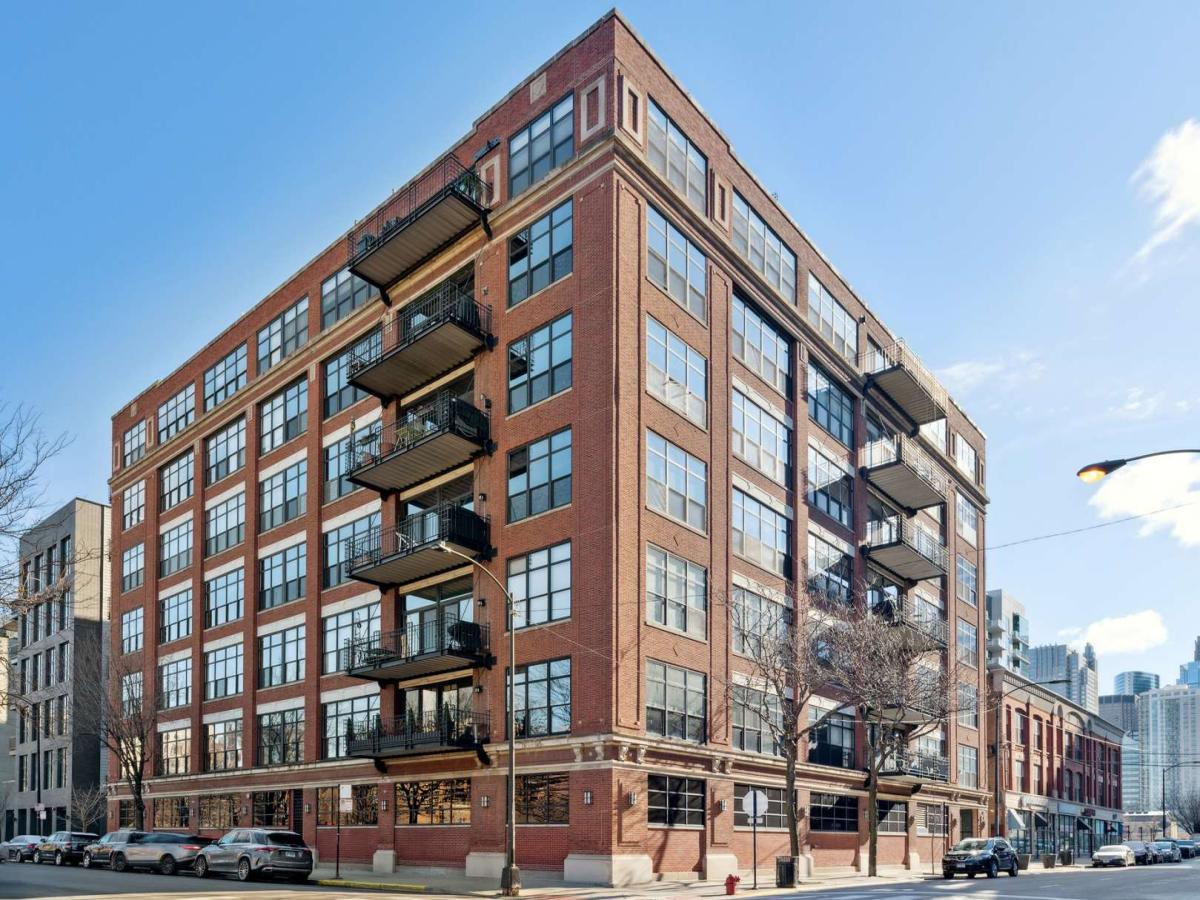


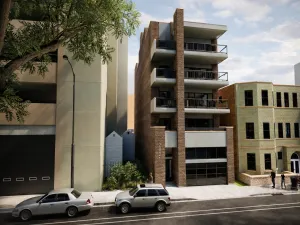
Incredible Southeast CORNER UNIT 2 Bed + Office / 2 Bath concrete loft located in an elevator building in the heart of WEST LOOP! This spectacular New York style home features soaring 12′ ceilings, the desired open kitchen / living / dining layout, an OVERSIZED balcony with breathtaking city views, hardwood floors throughout, and a gas fireplace. The sun-drenched living and dining room is centered around a showstopping kitchen island – an entertainer’s DREAM! The highly upgraded chef’s kitchen boasts top-of-the-line appliances, 2 ovens, and an abundance of cabinet space. The ENORMOUS primary suite is complete with a spacious walk-in closet and a luxurious spa-inspired ensuite bath featuring a dual vanity, separate walk-in shower and soaking tub. This SPLIT BEDROOM floor plan offers ultimate privacy – the spacious second bedroom, beautifully built private office and 2nd full bathroom are situated on the opposite side of the unit near the entrance, with the bathroom conveniently across the hall, perfect for guests. A dedicated laundry room with additional storage completes the space. PRIME West Loop location on a quiet tree-lined street just steps to Mary Bartelme Park, Restaurant Row, hot Fulton Market restaurants and nightlife, boutiques, coffee shops, workout studios, Target, Whole Foods, Mariano’s, United Center, the EL and 90/94 access. SKINNER SCHOOL DISTRICT! One garage parking spot included in price.
Property Details
Price:
$1,150,000
MLS #:
MRD12637230
Status:
Active Under Contract
Beds:
2
Baths:
2
Type:
Condo
Neighborhood:
chinearwestside
Listed Date:
May 6, 2026
Year Built:
1925
Schools
School District:
299
Interior
Bathrooms
2 Full Bathrooms
Cooling
Central Air
Fireplaces Total
1
Flooring
Hardwood
Heating
Natural Gas, Forced Air
Laundry Features
In Unit
Exterior
Construction Materials
Brick
Garage Spaces
1
Parking Features
Yes, Garage Owned, Attached, Garage
Parking Spots
1
Parking Total
1
Financial
HOA Fee
$932
HOA Fee Frequency
Monthly
HOA Includes
Water, Parking, Insurance, Exterior Maintenance, Scavenger, Snow Removal
Tax Year
2024
Taxes
$19,468

Debra Dobbs is one of Chicago’s top realtors with more than 41 years in the real estate business.
More About DebraMortgage Calculator
Map
Community
- Address850 W Adams Street #4A Chicago IL
- CityChicago
- CountyCook
- Zip Code60607
Similar Listings Nearby



Property Summary
- 850 W Adams Street #4A Chicago IL is a Condo for sale in Chicago, IL, 60607. It is listed for $1,150,000 and features 2 beds, 2 baths, and has approximately 0 square feet of living space, and was originally constructed in 1925. The average price per square foot for Condo listings in Chicago is $382. The average listing price for Condo in Chicago is $637,211. To schedule a showing of MLS#mrd12637230 at 850 W Adams Street #4A in Chicago, IL, contact your Compass | Debra Dobbs | The Dobbs Group agent at 3123074909.

Copyright 2026. All rights reserved.
850 W Adams Street #4A
Chicago, IL