
$500,000
4615 N Beacon Street #3
Chicago, IL, 60640
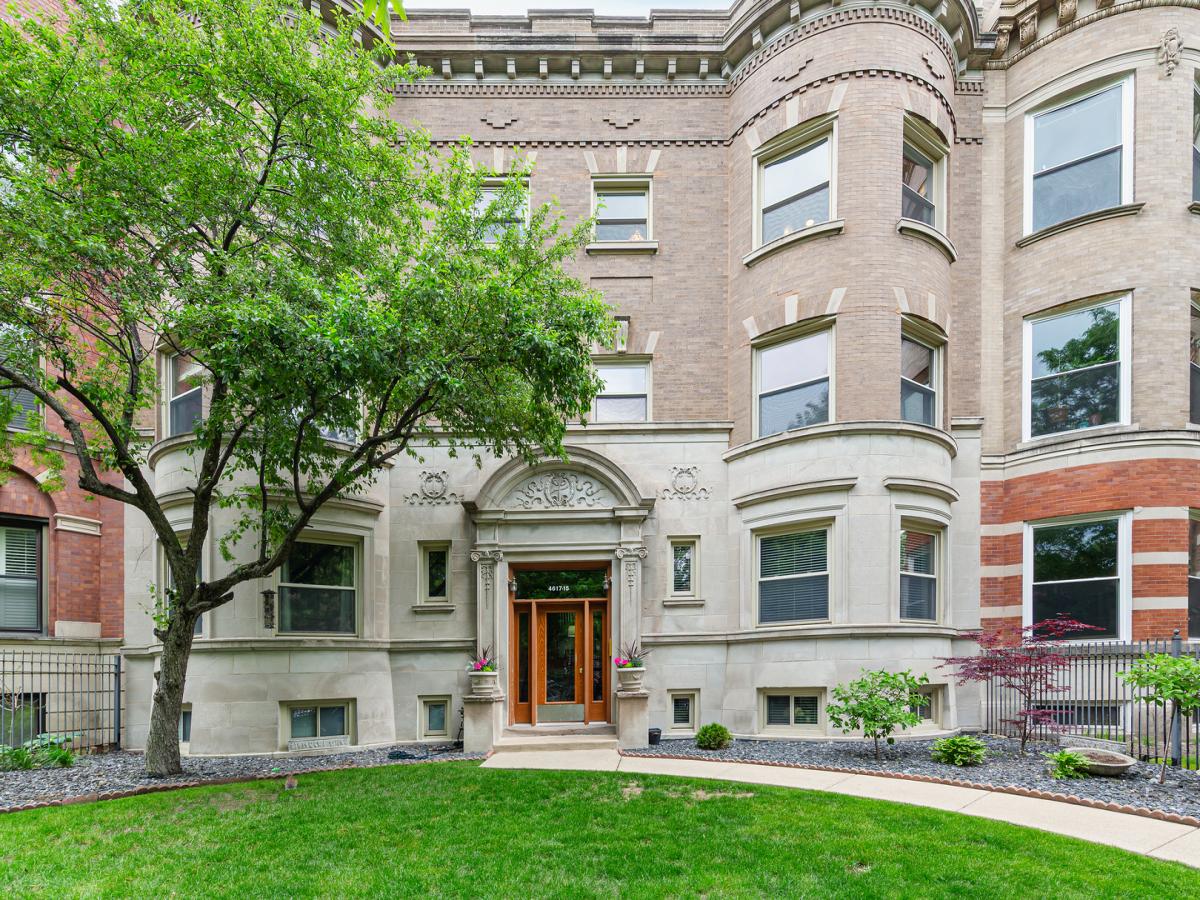


Welcome to the Chicago Lifestyle, an Uptown story. Some homes simply hold you the moment you arrive, and the current owner remembers it clearly: walking into the living room, taken by the soaring 12-foot ceilings, the wall of windows, the tree-lined view, and light pouring in from every direction. Being on the top floor sealed it. Now that feeling is ready to belong to someone new. Set on the third and top floor of a historic Uptown walk-up, this beautifully renovated 2-bedroom, 2-bathroom residence spans roughly 1,400 square feet and lives with a sense of space few homes its size can offer. Dramatic 12-foot ceilings rise overhead, hardwood floors run continuously underfoot, and natural light reaches deep into the heart of the home from every exposure. The west-facing living and dining rooms are built for sunsets, glowing each evening over the leafy outlook below, anchored by a marble surround fireplace and built-in shelving. A graceful curved ceiling adds architectural character you feel the moment you walk in, and the open flow between rooms makes both everyday living and entertaining effortless. The kitchen was thoughtfully reimagined in 2022 and delivers true gourmet function: deep navy shaker cabinetry, quartz countertops, a glass tile backsplash, and stainless and black-stainless appliances, all framed by a large new European window facing east, where the morning sunrise becomes part of the daily rhythm. There is generous room here for an eat-in kitchen or a freestanding cabinet, an inviting flex space ready to suit the way you live. Both bedrooms face south and are filled with light through oversized light wells. The primary suite is a calm retreat with a custom-built walk-in dressing room and a renovated bathroom featuring a soaking tub, an elegant white subway tiled shower and tub, a backlit LED mirror, a heated towel rack, and a linen closet. Dual vanity piping is there for easy installation. The second bedroom is bright and well-proportioned, served by a second full bathroom with its own backlit mirror and heated towel rack. Every window throughout is a new European tilt-and-turn, and the floors were refinished as part of the same intentional, top-to-bottom renovation. Step outside to the home’s quiet showstopper: a large private covered deck wrapped in exposed brick and string lighting, overlooking the green space below. It is the kind of outdoor room that invites grilling parties, slow evenings, and easy entertaining from spring through fall. The home includes an exterior parking space and basement storage. The self-managed association keeps the building exceptionally well cared for, with a charming front green space anchored by a mature tree and bench that lends the entrance a private, welcoming feel. Then there is Uptown itself, peaceful, green, and remarkably well-connected. Everything you need is within walking distance, and the lakefront is moments away for morning bike rides along the water. A new Trader Joe’s, just confirmed down Wilson Street near the lake, makes everyday life even easier, joining a wave of beloved local haunts: Emerald City Coffee for the morning ritual, Piacere Mio Uptown for Italian, and Terrace for plants and home decor. Food lovers are spoiled here, with Michelin-starred Carino just three blocks away and Bib Gourmand favorite Munno Pizzeria only two. The celebrated theater district along Broadway anchors the neighborhood’s energy, with concerts at the historic Aragon Ballroom and the Riviera. Sunnyside Mall, a green pedestrian plaza with a weekly farmers’ market and inviting places to sit and linger, has long been a neighborhood favorite, along with an abundance of patios for warm-weather afternoons. Neighborly, walkable, and charming, this is a rare top-floor home where thoughtful design, abundant natural light, and true Chicago lifestyle come together in one of the city’s most storied neighborhoods. Welcome home.
Property Details
Price:
$500,000
MLS #:
MRD12657868
Status:
Pending
Beds:
2
Baths:
2
Type:
Condo
Neighborhood:
chiuptown
Listed Date:
May 28, 2026
Finished Sq Ft:
1,400
Schools
School District:
299
Elementary School:
Courtenay Elementary School Lang
High School:
Senn High School
Interior
Appliances
Range, Microwave, Dishwasher, Refrigerator, Washer, Dryer, Disposal, Stainless Steel Appliance(s), Range Hood, Gas Oven
Bathrooms
2 Full Bathrooms
Cooling
Central Air
Fireplaces Total
1
Flooring
Hardwood
Heating
Natural Gas, Forced Air
Interior Features
Cathedral Ceiling(s), Storage, Walk-In Closet(s)
Laundry Features
Washer Hookup, In Unit
Exterior
Common Walls
End Unit
Community Features
Sidewalks
Construction Materials
Brick, Limestone
Fencing
Fenced
Lot Features
Common Grounds
Parking Features
Assigned, Off Alley, Yes, Owned
Parking Spots
1
Parking Total
1
Patio And Porch Features
Deck, Patio
Roof
Rubber
Window Features
Double Pane Windows, Window Treatments, Some Tilt-In Windows
Financial
HOA Fee
$310
HOA Fee Frequency
Monthly
HOA Includes
Water, Insurance, Exterior Maintenance, Lawn Care, Scavenger, Snow Removal
Tax Year
2024
Taxes
$6,628

Debra Dobbs is one of Chicago’s top realtors with more than 41 years in the real estate business.
More About DebraMortgage Calculator
Map
Community
- Address4615 N Beacon Street #3 Chicago IL
- CityChicago
- CountyCook
- Zip Code60640
Similar Listings Nearby

Property Summary
- 4615 N Beacon Street #3 Chicago IL is a Condo for sale in Chicago, IL, 60640. It is listed for $500,000 and features 2 beds, 2 baths, and has approximately 1,400 square feet of living space.The current price per square foot is $357. The average price per square foot for Condo listings in Chicago is $382. The average listing price for Condo in Chicago is $637,151. To schedule a showing of MLS#mrd12657868 at 4615 N Beacon Street #3 in Chicago, IL, contact your Compass | Debra Dobbs | The Dobbs Group agent at 3123074909.

Copyright 2026. All rights reserved.
4615 N Beacon Street #3
Chicago, IL