
$1,999,000
431 W Eugenie Street #3G
Chicago, IL, 60614
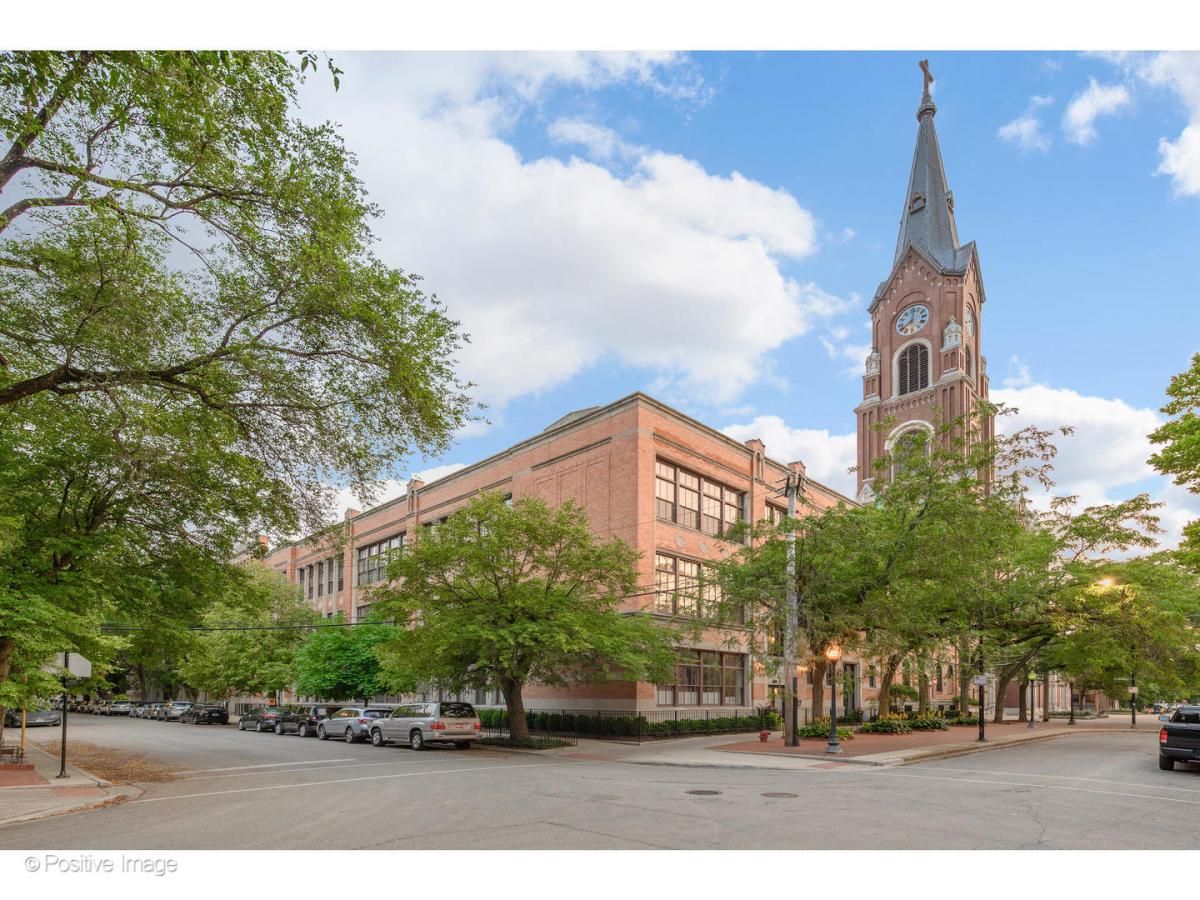


Rarely available penthouse duplex in one of Old Town’s most architecturally captivating homes, located in the iconic St. Michael’s High School building. This one-of-a-kind loft features 16-foot ceilings, exposed brick, and large sun-drenched windows offering sensational tree-top views. The expansive, open floor plan spans 4,200 square feet with wonderful detail throughout. The main level showcases a cathedral-style living and dining area that flows effortlessly into the expansive kitchen, equipped with top-of-the-line appliances, abundant counter space, and a private balcony that extends off the kitchen. The main floor also features an additional living space great as a den or family room, a newly designed powder room, and one of the four bedrooms. The top floor includes three spacious bedrooms, with skylights of cathedral views, along with two new bathrooms. The all marble primary bathroom has been completely renovated, featuring marble radiant heated floors, a freestanding tub, and an extra-large shower. The building is exceptional and has a newly renovated elevator, lobby, and elegant common areas. It also features two outdoor common spaces, including a fantastic new rooftop deck with grills and 360-degree, unobstructed city views. Additionally, there is a spacious, landscaped terrace with a deck, perfect for hosting large gatherings or collaborations with neighbors. The home includes two attached, heated garage parking spaces and one storage locker (can rent additional for 50/month). Situated in this prime Old Town location, you’ll enjoy close proximity to Lake Michigan, Wells St., Armitage, Lincoln Park Zoo, North Ave Beach, the farmers market, and a wide range of excellent restaurants and shops. Lincoln Elementary and High Schools are nearby, and there’s easy access to public transit!
Property Details
Price:
$1,999,000 / $2,065,000
MLS #:
MRD12376746
Status:
Closed (Jul 16, 2025)
Beds:
4
Baths:
4
Type:
Condo
Neighborhood:
chilincolnpark
Listed Date:
May 28, 2025
Finished Sq Ft:
4,240
Year Built:
1928
Schools
School District:
299
Elementary School:
Lincoln Elementary School
Middle School:
Lincoln Elementary School
High School:
Lincoln Park High School
Interior
Appliances
Microwave, Dishwasher, Refrigerator, Washer, Dryer, Disposal, Cooktop, Oven
Bathrooms
3 Full Bathrooms, 1 Half Bathroom
Cooling
Central Air
Flooring
Hardwood
Heating
Natural Gas
Laundry Features
In Unit
Exterior
Construction Materials
Brick
Garage Spaces
2
Parking Features
Yes, Attached, Garage
Parking Spots
2
Parking Total
2
Financial
HOA Fee
$1,361
HOA Fee Frequency
Monthly
HOA Includes
Water, Parking, Insurance, TV/Cable, Snow Removal, Other, Internet
Tax Year
2023
Taxes
$18,302

Debra Dobbs is one of Chicago’s top realtors with more than 41 years in the real estate business.
More About DebraMortgage Calculator
Map
Community
- Address431 W Eugenie Street #3G Chicago IL
- CityChicago
- CountyCook
- Zip Code60614
Similar Listings Nearby







Property Summary
- 431 W Eugenie Street #3G Chicago IL is a Condo for sale in Chicago, IL, 60614. It is listed for $1,999,000 and features 4 beds, 4 baths, and has approximately 4,240 square feet of living space, and was originally constructed in 1928. The current price per square foot is $471. The average price per square foot for Condo listings in Chicago is $376. The average listing price for Condo in Chicago is $629,985. To schedule a showing of MLS#mrd12376746 at 431 W Eugenie Street #3G in Chicago, IL, contact your Compass | Debra Dobbs | The Dobbs Group agent at 3123074909.

Copyright 2026. All rights reserved.
431 W Eugenie Street #3G
Chicago, IL