
$0
340 E RANDOLPH Street #1002
Chicago, IL, 60601
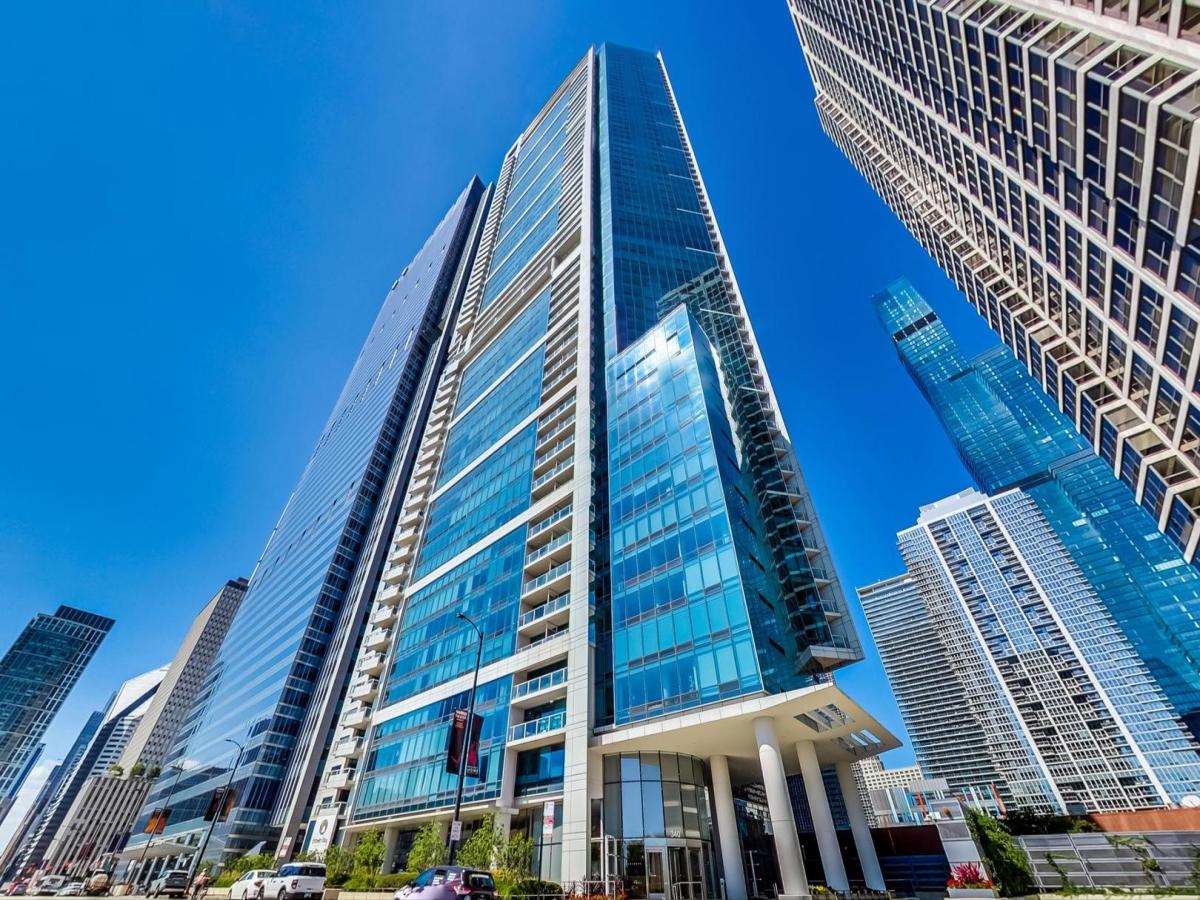


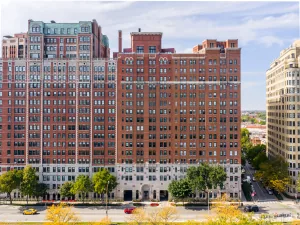
Live in the highly desirable 340 on the Park, which is the pride of Lakeshore East due to its location, amenities and views. This stunning LEED certified SILVER building overlooks both Millennium Park and Lakeshore East Park and is filled with GREEN features in a building that promotes sustainability, health and wellness! This two bedroom two bathroom condo features floor to ceiling windows with gorgeous city and park views, bamboo floors, an open floor plan, and a large balcony off the living room/dining room. The kitchen has Snaidero cabinetry, 1.25″ straight edge quartz counter tops, GE Monogram stainless steel appliance, a vented range hood for cooking and a peninsula that seats 4 people, perfect for entertaining. The kitchen opens to a spacious living room which fits a large sectional and the dining area which fits a table for 6-8. Off the living/dining room area is a long balcony with northern city and park views and plenty of space for lounging. The primary bedroom is spacious, fitting a king sized bed, has a big walk in closet and a huge ensuite primary bathroom with dual sinks, separate soaking tub and a walk in shower. The second bedroom easily fits a queen bed or makes a great guest room/office combo and is across from the second full bathroom. In unit front loading upgraded washer and dryer makes doing laundry a breeze. Full service luxury four star building includes 24 hour door staff, onsite management and maintenance staff, 25th floor amenities such as a 75′ indoor 2 lane lap pool, whirlpool, sauna, steam rooms, 4,000 square feet gym with 18′ floor to ceiling windows, Winter Garden, caterer’s kitchen, and sundeck with gas grills. Access to the underground Pedway means not having to walk outside during winter and very easy access to Mariano’s by way of the building’s western corridor. One parking space available in the attached heated garage for an extra $250 per month, which has a bike rack mounted on the wall in front of it for bike storage. All utilities included in the rent except a small electric bill. This property is fully furnished for $4,550 per month – it is NOT available unfurnished. Is available for immediate move in.
Property Details
Price:
$0
MLS #:
MRD12795533
Status:
Active
Beds:
2
Baths:
2
Type:
Rental
Neighborhood:
chiloop
Listed Date:
Oct 27, 2026
Finished Sq Ft:
1,500
Year Built:
2007
Schools
School District:
299
Elementary School:
Ogden Elementary
Middle School:
Ogden Elementary
High School:
Wells Community Academy Senior H
Interior
Appliances
Range, Microwave, Dishwasher, Refrigerator, Washer, Dryer, Disposal, Stainless Steel Appliance(s), Oven
Bathrooms
2 Full Bathrooms
Cooling
Central Air
Flooring
Hardwood
Heating
Electric, Baseboard
Interior Features
Storage
Laundry Features
Washer Hookup, Electric Dryer Hookup, In Unit, Laundry Closet
Exterior
Association Amenities
Bike Room/Bike Trails, Door Person, Elevator in Residence, Exercise Room, On Site Manager/Engineer, Park, Party Room, Sundeck, Indoor Pool, Sauna, Service Elevator(s), Steam Room, Valet/Cleaner, Spa/Hot Tub
Construction Materials
Glass, Other
Exterior Features
Balcony
Garage Spaces
1
Parking Features
Garage Door Opener, Heated Garage, Yes, Garage Owned, Attached, Garage
Parking Spots
1
Parking Total
1
Financial

Debra Dobbs is one of Chicago’s top realtors with more than 42 years in the real estate business.
More About DebraMortgage Calculator
Map
Community
- Address340 E RANDOLPH Street #1002 Chicago IL
- CityChicago
- CountyCook
- Zip Code60601
Similar Listings Nearby


Property Summary
- 340 E RANDOLPH Street #1002 Chicago IL is a Rental for sale in Chicago, IL, 60601. It is listed for $0 To schedule a showing of MLS#mrd12795533 at 340 E RANDOLPH Street #1002 in Chicago, IL, contact your Compass | Debra Dobbs | The Dobbs Group agent at 3123074909.

Copyright 2026. All rights reserved.
340 E RANDOLPH Street #1002
Chicago, IL