
$300,000
3126 W Carmen Avenue #3
Chicago, IL, 60625
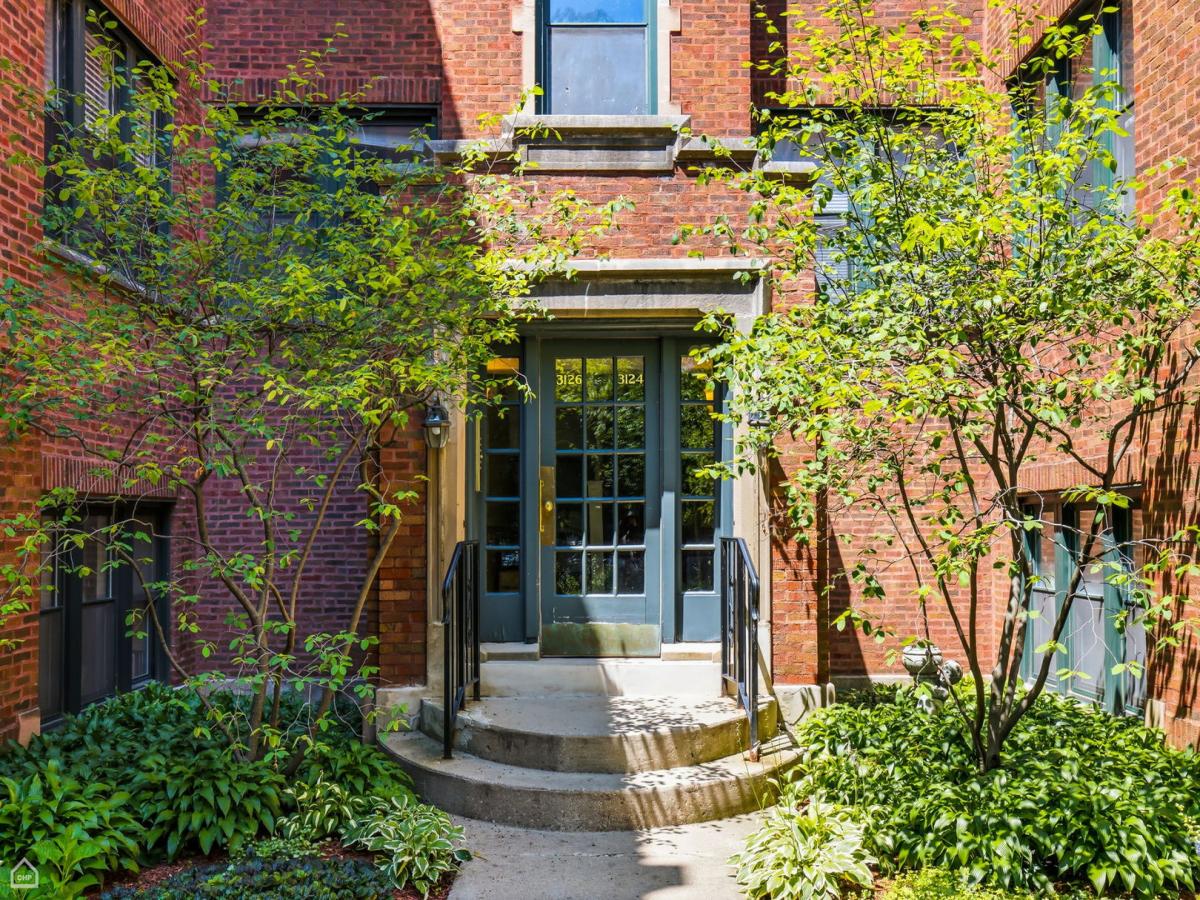


Perfectly perched on the third floor just steps from the 30-acre River Park and the scenic North Branch of the Chicago River, this beautifully updated 2-bedroom, 2-bath residence seamlessly blends timeless Chicago loft-inspired charm with thoughtful modern updates. Sunlight pours through generous windows, illuminating hardwood floors and the striking exposed brick walls that add warmth and texture throughout the home. The inviting living room offers the perfect backdrop for everything from cozy movie nights to lively gatherings, with enough space for an adjacent dining area. The eat-in kitchen features stainless steel appliances, generous cabinetry with new hardware, and direct access to your balcony, which is an ideal spot for morning coffee, evening cocktails, or nurturing your favorite herbs and flowers. Both bedrooms are generously proportioned, providing peaceful retreats after a busy day. The spacious primary suite includes an en-suite bath and an ample walk-in closet, while both bathrooms have been tastefully refreshed with designer finishes including new vanities, mirrors, and hardware that elevate everyday living. Throughout the home, you’ll appreciate a long list of recent updates, including designer light fixtures, updated cabinet and door hardware, and a brand-new in-unit GE washer/dryer combination unit complete with a transferable 2+ year warranty. Included storage closet in the basement, and convenient permit-only street parking. When you’re ready to venture outside, you’re just moments from miles of walking and biking trails, large dog park, kayak and canoe launch along the river, fishing, a field house, outdoor swimming pool and interactive water playground, outdoor articicial turf soccer field, running track, seven tennis courts, two baseball fields, indoor basketball courts and soccer fields; neighborhood cafes, restaurants, and everything that makes this vibrant pocket of Chicago such a favorite. Equal parts urban sophistication and neighborhood charm, this move-in-ready home proves that sometimes you really can have it all.
Property Details
Price:
$300,000
MLS #:
MRD12742665
Status:
Active Under Contract
Beds:
2
Baths:
2
Type:
Condo
Neighborhood:
chialbanypark
Listed Date:
Aug 25, 2026
Finished Sq Ft:
1,000
Year Built:
1927
Schools
School District:
299
Elementary School:
Hibbard Elementary School
Middle School:
Albany Park Multicultural Elemen
High School:
Roosevelt High School
Interior
Appliances
Range, Microwave, Dishwasher, Refrigerator, Washer, Dryer, Stainless Steel Appliance(s)
Bathrooms
2 Full Bathrooms
Cooling
Central Air
Flooring
Hardwood
Heating
Natural Gas
Interior Features
Storage, Walk-In Closet(s)
Laundry Features
Washer Hookup, In Unit, Laundry Closet
Exterior
Association Amenities
Storage, Private Laundry Hkup
Construction Materials
Brick
Exterior Features
Balcony
Financial
HOA Fee
$369
HOA Fee Frequency
Monthly
HOA Includes
Insurance, Exterior Maintenance, Lawn Care, Scavenger
Tax Year
2024
Taxes
$4,013

Debra Dobbs is one of Chicago’s top realtors with more than 41 years in the real estate business.
More About DebraMortgage Calculator
Map
Community
- Address3126 W Carmen Avenue #3 Chicago IL
- CityChicago
- CountyCook
- Zip Code60625
Similar Listings Nearby

Property Summary
- 3126 W Carmen Avenue #3 Chicago IL is a Condo for sale in Chicago, IL, 60625. It is listed for $300,000 and features 2 beds, 2 baths, and has approximately 1,000 square feet of living space, and was originally constructed in 1927. The current price per square foot is $300. The average price per square foot for Condo listings in Chicago is $374. The average listing price for Condo in Chicago is $632,630. To schedule a showing of MLS#mrd12742665 at 3126 W Carmen Avenue #3 in Chicago, IL, contact your Compass | Debra Dobbs | The Dobbs Group agent at 3123074909.

Copyright 2026. All rights reserved.
3126 W Carmen Avenue #3
Chicago, IL