
$725,000
1951 W Cortland Street #2
Chicago, IL, 60622
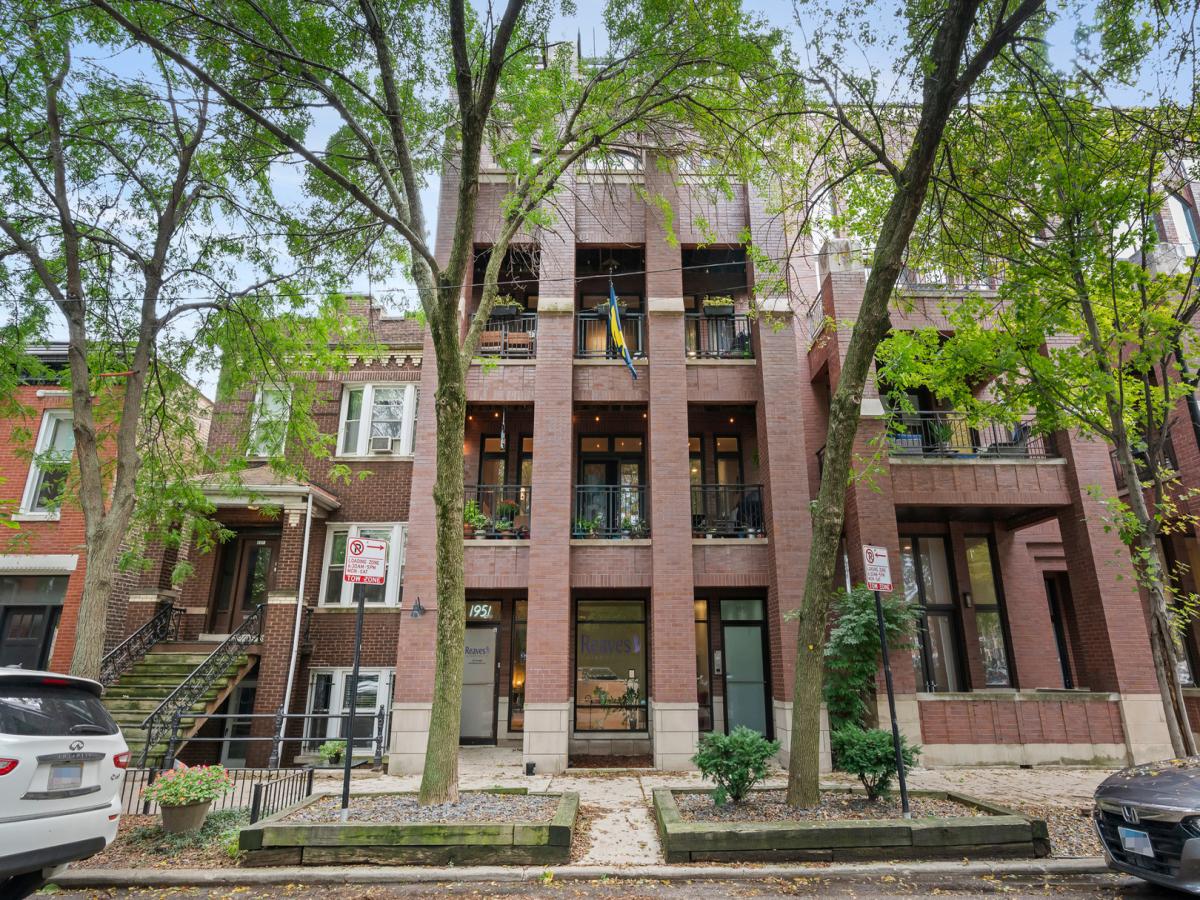


Spacious, extra-wide, treetop condo in an enviable Bucktown location. 3 beds, 2 baths, a large front balcony and an attached heated garage – you really can have it all. You’ll savor your at-home time in the wonderful open main living space which is anchored by a gorgeous fireplace flanked by new custom built-ins. There’s plenty of room for a large sectional as well as a full dining table that can seat 8, and the space opens onto a private 23-foot balcony with room for a grill, table, and additional seating. A fantastic breakfast bar where you can comfortably seat 3 connects the living area to the kitchen, where abundant cabinet storage and a generous granite countertop workspace overlook the dining room – a great setup for entertaining. The primary suite easily accommodates a king-sized bed, a large dresser and nightstands, and features a large, bright en-suite bathroom with an oversized steam shower, separate soaking tub, double vanity, and there’s a walk-in closet as well. There are two additional bedrooms, one with french doors that makes a great guest room/office combo and both bedrooms have good closet space as well. The bedrooms share the second bathroom which was recently updated. The home has many pluses, including hardwood flooring, decorative molding, and 8-ft. ceilings, plus hard to find side-by-side laundry with additional storage. Enjoy direct access down to the attached heated garage, with additional storage as well. Fantastic location – just steps to great parks, the 606, and amazing eateries like Bouchon, with easy access to public transportation and the Kennedy.
Property Details
Price:
$725,000
MLS #:
MRD12756500
Status:
Pending
Beds:
3
Baths:
2
Type:
Condo
Neighborhood:
chilogansquare
Listed Date:
Sep 24, 2026
Finished Sq Ft:
1,900
Year Built:
2003
Schools
School District:
299
Elementary School:
Burr Elementary School
Middle School:
Burr Elementary School
High School:
Wells Community Academy Senior H
Interior
Appliances
Double Oven, Microwave, Dishwasher, Refrigerator, Freezer, Washer, Dryer, Disposal, Stainless Steel Appliance(s), Gas Oven
Bathrooms
2 Full Bathrooms
Cooling
Central Air
Fireplaces Total
1
Flooring
Hardwood, Carpet
Heating
Natural Gas
Interior Features
Storage, Walk-In Closet(s), Bookcases, Open Floorplan, Dining Combo, Granite Counters
Laundry Features
Washer Hookup, In Unit
Exterior
Association Amenities
Storage, Public Bus, Trail(s)
Construction Materials
Brick
Exterior Features
Balcony
Garage Spaces
1
Parking Features
Garage Door Opener, Heated Garage, Yes, Garage Owned, Attached, Garage
Parking Spots
1
Parking Total
1
Window Features
Screens
Financial
HOA Fee
$240
HOA Fee Frequency
Monthly
HOA Includes
Water, Parking, Insurance, Exterior Maintenance, Lawn Care, Scavenger, Snow Removal
Tax Year
2025
Taxes
$12,091

Debra Dobbs is one of Chicago’s top realtors with more than 42 years in the real estate business.
More About DebraMortgage Calculator
Map
Community
- Address1951 W Cortland Street #2 Chicago IL
- CityChicago
- CountyCook
- Zip Code60622
Similar Listings Nearby





Property Summary
- 1951 W Cortland Street #2 Chicago IL is a Condo for sale in Chicago, IL, 60622. It is listed for $725,000 and features 3 beds, 2 baths, and has approximately 1,900 square feet of living space, and was originally constructed in 2003. The current price per square foot is $382. The average price per square foot for Condo listings in Chicago is $376. The average listing price for Condo in Chicago is $637,605. To schedule a showing of MLS#mrd12756500 at 1951 W Cortland Street #2 in Chicago, IL, contact your Compass | Debra Dobbs | The Dobbs Group agent at 3123074909.

Copyright 2026. All rights reserved.
1951 W Cortland Street #2
Chicago, IL