
$835,000
1738 W Diversey Parkway #3
Chicago, IL, 60614
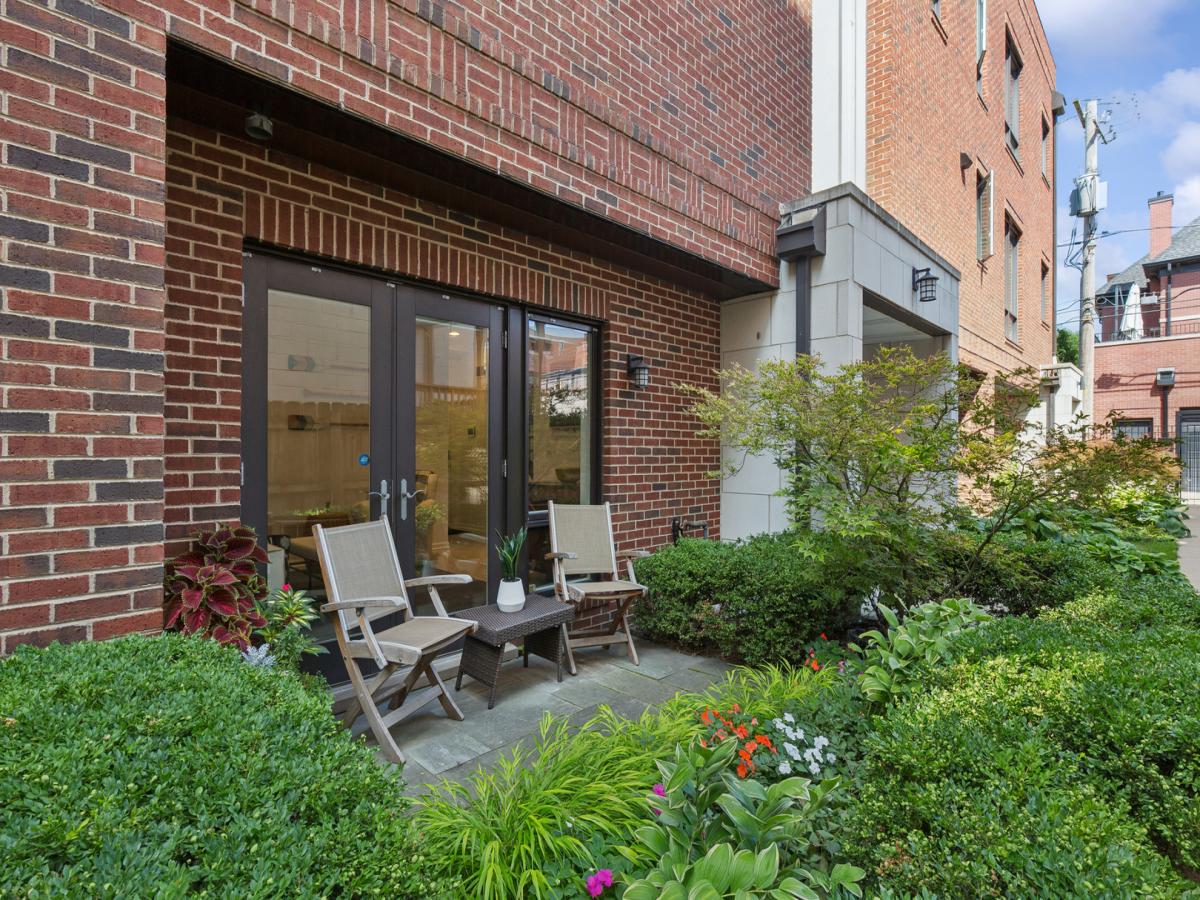


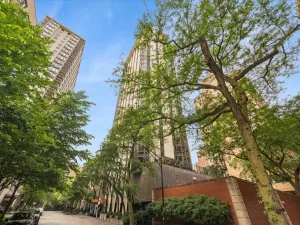
OFFERS RECEIVED – H&B DUE SUN 8/30 by 5pm – no esc. clauses & HS contingencies are houses you simply live in-and then there are homes you love living in. Welcome to 1738 W Diversey Parkway #3, a truly special, multi-level Chicago townhome transformed over the years with exceptional craftsmanship, one-of-a-kind details, (no expense spared!!) to create spaces meant for gathering with friends and family, relaxing, & making memories. From the moment you step inside, it’s clear this is anything but cookie-cutter. The first level was completely gut renovated in 2021 with striking Artistic Tile terrazzo flooring, shiplap detailing, a custom entry closet and a beautifully finished full bath with only the highest end finishes (a theme you’ll notice throughout). The third bedroom is adjacent to the full bath (perfect forwith shiplap walls, a closet, and sliding doors out to the landscaped front patio complete with a fountain There is also direct access to the TWO CAR heated garage-complete with an epoxy floor and a private utility sink. Park in your garage? Party in it? You decide. Upstairs, the heart of the home was reimagined for modern living by completely opening the kitchen to the dining and living spaces. A show-stopping 9′ x 4′ waterfall-edge peninsula anchors the kitchen, surrounded by to-die-for Caesarstone Calacatta Nuvo honed countertops, extensive custom cabinetry to the ceiling, satin brass hardware and commercial grade appliances. But perhaps the most unforgettable detail is the custom dining-room bar, handcrafted from reclaimed Wisconsin barn wood by Ari Smejkal of Windy City Rehab-and even signed by Ari inside a drawer. It’s a conversation piece with a story, exactly the kind of detail that makes this home impossible to replicate. There is only one – and this is it. Thoughtful updates continued with handmade Artistic Tile zellige backsplash, a custom maple and shiplap hood, and an additional north-facing window (uniquely added to this unit) bringing even more light and fresh air into the home. The fireplace received its own meaningful transformation, including a custom mantel fashioned from a beam originating from Adlai Stevenson’s family farm in Mettawa. A separate balcony off the family room is complete with custom Zuri decking and tucked among mature trees feels surprisingly secluded-perfect for dinner outside while hummingbirds, butterflies and birds visit the surrounding greenery. Upstairs, the main bedroom offers 2 custom closets – a walk in & a separate reach in closet plus a serene gut renovated primary bathroom (literally a spa in your own home) featuring a generous shower with bench seating, designer Porcelanosa and Artistic Tile, custom dark-walnut vanity, Kohler sinks, Grohe fixtures and body sprays, & custom mirrors. The second bedroom is generously sized, bathed in natural light, outfitted with yet another custom closet, and conveniently adjacent to the full hall bath complete with a whirlpool tub. And then there’s the rooftop… Finished with Trex composite decking + custom railings and offering 360-degree views, this is the kind of outdoor space that becomes part of your family’s story: summer dinners, big parties, quiet evenings, spectacular sunsets, Chicago skyline views, Air & Water Show weekends and 4th of July fireworks over the park. There is even a gas line for all you grillers out there. Perhaps what the owners will miss most, though, is the lifestyle. There’s a cozy neighborhood feel here with treelined streets, parks & a genuine sense of community-with the Southport Corridor, Wrigley Field, neighborhood festivals, restaurants, coffee shops & shopping all within reach. The nearby riverwalk offers an unexpected slice of nature in the city. This home has been renovated not simply to look beautiful, but to live beautifully. Every level holds a thoughtful improvement, a clever detail or a story. It has hosted gatherings, watched sunsets, & offered a peaceful retreat in the middle of Chicago.
Property Details
Price:
$835,000
MLS #:
MRD12741459
Status:
Active Under Contract
Beds:
3
Baths:
3
Type:
Condo
Neighborhood:
chilakeview
Listed Date:
Aug 26, 2026
Finished Sq Ft:
2,200
Year Built:
2005
Schools
School District:
299
Elementary School:
Burley Elementary School
High School:
Lake View High School
Interior
Appliances
Range, Dishwasher, High End Refrigerator, Washer, Dryer, Disposal, Range Hood, Gas Cooktop, Gas Oven
Bathrooms
3 Full Bathrooms
Cooling
Central Air
Fireplaces Total
1
Heating
Natural Gas, Electric
Laundry Features
Gas Dryer Hookup, In Unit, Laundry Closet
Exterior
Construction Materials
Brick
Garage Spaces
2
Parking Features
Garage Door Opener, Heated Garage, Yes, Garage Owned, Attached, Garage
Parking Spots
2
Parking Total
2
Financial
HOA Fee
$233
HOA Fee Frequency
Monthly
HOA Includes
Parking, Insurance, Security, Exterior Maintenance
Tax Year
2024
Taxes
$12,598

Debra Dobbs is one of Chicago’s top realtors with more than 42 years in the real estate business.
More About DebraMortgage Calculator
Map
Community
- Address1738 W Diversey Parkway #3 Chicago IL
- CityChicago
- CountyCook
- Zip Code60614
Similar Listings Nearby



Property Summary
- 1738 W Diversey Parkway #3 Chicago IL is a Condo for sale in Chicago, IL, 60614. It is listed for $835,000 and features 3 beds, 3 baths, and has approximately 2,200 square feet of living space, and was originally constructed in 2005. The current price per square foot is $380. The average price per square foot for Condo listings in Chicago is $376. The average listing price for Condo in Chicago is $642,571. To schedule a showing of MLS#mrd12741459 at 1738 W Diversey Parkway #3 in Chicago, IL, contact your Compass | Debra Dobbs | The Dobbs Group agent at 3123074909.

Copyright 2026. All rights reserved.
1738 W Diversey Parkway #3
Chicago, IL