
$800,000
1441 N Cleveland Avenue #B
Chicago, IL, 60610
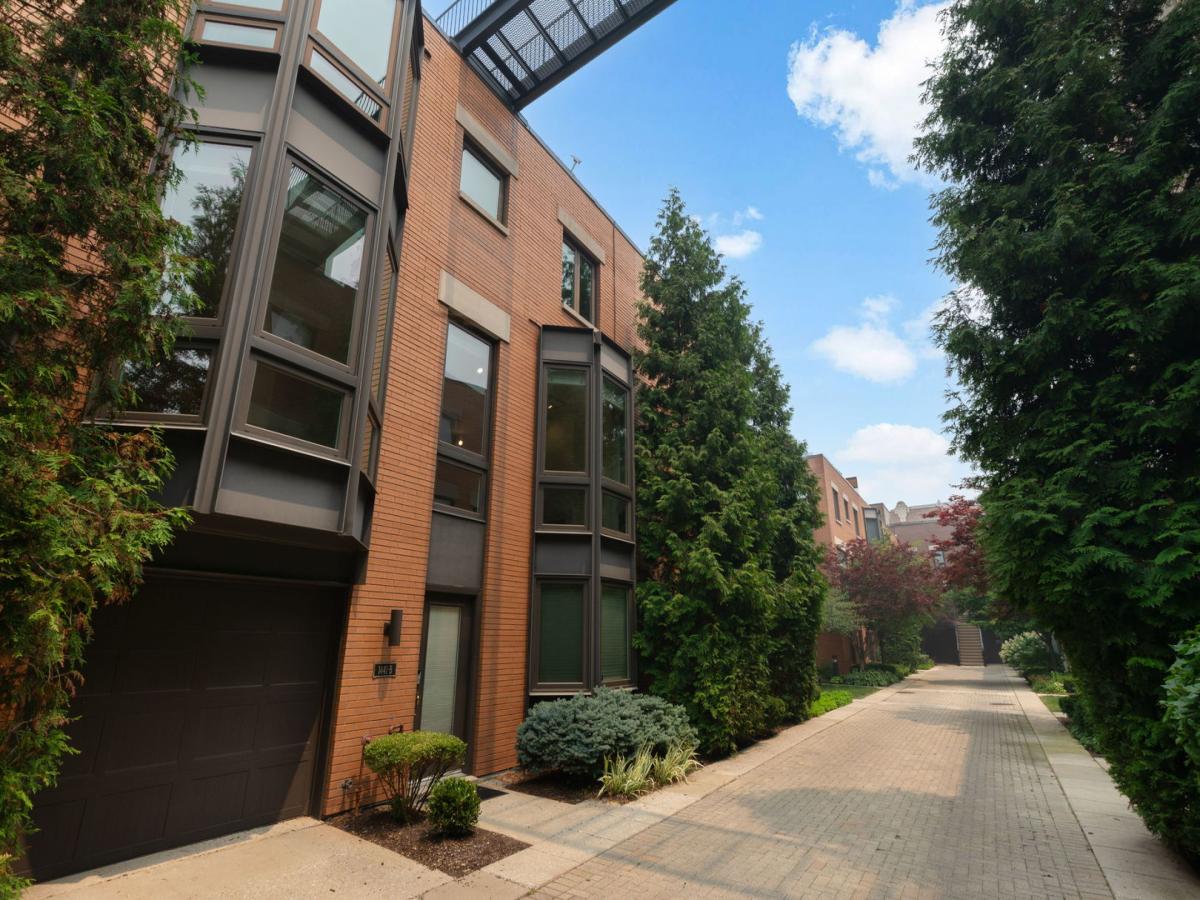


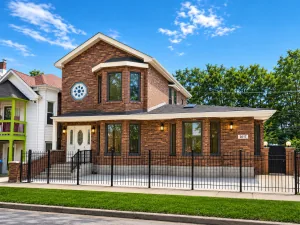
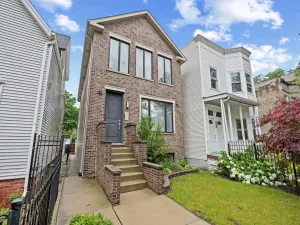
Enjoy the best of Old Town living in this light-filled, three-bedroom, three-bathroom (all en-suite) Cleveland Court townhome perfectly situated inside the courtyard, complete with a private rooftop terrace offering sweeping views of the Chicago skyline and the convenience of an attached private garage. The home offers spacious room sizes and a functional layout, with a main living level with living, dining and kitchen plus a flex space that is perfect for a comfy family or media room. The entry level, accessible from both the front entrance and attached garage, features a versatile ensuite bedroom that’s ideal for guests, a home office, or additional living space, along with a big laundry room with side by side washer / dryer and storage. The main living level is filled with natural light and features an open-concept layout that brings together the living and dining spaces, the kitchen, and space for a family or media room. A fireplace anchors the living room, while the kitchen offers granite countertops, ample cabinet space, and stainless steel LG appliances installed in 2021. Upstairs, you’ll find two additional ensuite bedrooms, each with its own private bathroom and an abundance of closet space. Recent updates include replacement windows on the ground and main levels (2020), upper-level windows (2018), washer and dryer (2020), HVAC (2024), freshly painted (2026), hardwood floors refinished (2026). Ideally located a short walk to grocery stores, shopping, restaurants, nightlife, and public transportation – the home is within walking distance of the Brown Line station. Located within the sought-after Lincoln Park High School attendance area, this home offers the convenience of city living in one of Chicago’s most desirable neighborhoods – Old Town!
Property Details
Price:
$800,000
MLS #:
MRD12709778
Status:
Active Under Contract
Beds:
3
Baths:
3
Type:
Single Family
Neighborhood:
chinearnorthside
Listed Date:
Jul 20, 2026
Finished Sq Ft:
1,826
Year Built:
1999
Schools
School District:
299
Elementary School:
Manierre Elementary School
Middle School:
Lincoln Park High School
High School:
Lincoln Park High School
Interior
Appliances
Range, Microwave, Dishwasher, Refrigerator, Washer, Dryer, Disposal, Stainless Steel Appliance(s)
Bathrooms
3 Full Bathrooms
Cooling
Central Air
Fireplaces Total
1
Flooring
Hardwood, Carpet
Heating
Natural Gas, Forced Air
Interior Features
1st Floor Bedroom, 1st Floor Full Bath, Walk-In Closet(s), Open Floorplan, Granite Counters
Laundry Features
Main Level, In Unit
Exterior
Construction Materials
Brick
Exterior Features
Roof Deck
Garage Spaces
1
Lot Features
Common Grounds
Parking Features
Garage Door Opener, Yes, Garage Owned, Attached, Garage
Parking Spots
1
Parking Total
1
Patio And Porch Features
Deck
Window Features
Screens
Financial
HOA Fee
$263
HOA Fee Frequency
Monthly
HOA Includes
Insurance, Exterior Maintenance, Scavenger, Snow Removal
Tax Year
2024
Taxes
$11,996

Debra Dobbs is one of Chicago’s top realtors with more than 41 years in the real estate business.
More About DebraMortgage Calculator
Map
Current real estate data for Single Family in Chicago as of Aug 16, 2026
2,718
Single Family Listed
71
Avg DOM
237
Avg $ / SqFt
$552,944
Avg List Price
Community
- Address1441 N Cleveland Avenue #B Chicago IL
- CityChicago
- CountyCook
- Zip Code60610
Similar Listings Nearby


Property Summary
- 1441 N Cleveland Avenue #B Chicago IL is a Single Family for sale in Chicago, IL, 60610. It is listed for $800,000 and features 3 beds, 3 baths, and has approximately 1,826 square feet of living space, and was originally constructed in 1999. The current price per square foot is $438. The average price per square foot for Single Family listings in Chicago is $237. The average listing price for Single Family in Chicago is $552,944. To schedule a showing of MLS#mrd12709778 at 1441 N Cleveland Avenue #B in Chicago, IL, contact your Compass | Debra Dobbs | The Dobbs Group agent at 3123074909.

Copyright 2026. All rights reserved.
1441 N Cleveland Avenue #B
Chicago, IL