
$2,595,000
11 E Walton Street #4001
Chicago, IL, 60611



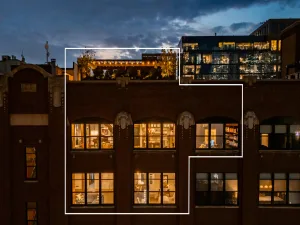
Experience breathtaking views from this exquisite half-floor residence, perched high above the city at The Waldorf Astoria. This 3 bedroom, 3.5 bath home offers 2 private balconies, a bright spacious floorplan with open city and lake views. The spacious living room, featuring stunning lake views and a marble fireplace, seamlessly flows into a dedicated dining room. Perfect for entertaining, the dining room enjoys east-facing views and opens to a private balcony. The gourmet kitchen is designed for both functionality and style, offering a bright breakfast area that opens to a spacious family room. Bathed in natural light from south-facing windows, this area provides direct views of the city skyline, creating a warm and inviting space for casual dining or relaxing with loved ones. The open layout seamlessly blends the kitchen and family room, making it ideal for everyday living and entertaining, all while enjoying stunning sunlight and iconic city views. Additional highlights include a dry bar and wine fridge. The expansive primary suite offers a private southwest-facing balcony, a spacious walk-in closet, and a serene marble bathroom with heated natural stone floors, an oversized glass-enclosed shower, and a deep soaking tub with panoramic views. Two additional large bedrooms each feature ensuite baths and sunny, south-facing windows. Residents enjoy full access to all Waldorf Astoria hotel amenities, including the luxurious 1,400-square-foot spa, state-of-the-art fitness center, indoor heated pool, concierge services, fine dining restaurants, and in-room dining. One garage parking space is included PLUS an option to purchase a new 2024 Autobiography Range Rover – priced separately.
Property Details
Price:
$2,595,000 / $2,425,000
MLS #:
MRD12187383
Status:
Closed (Dec 12, 2024)
Beds:
3
Baths:
4
Type:
Condo
Neighborhood:
CHI – Near North Side
Listed Date:
Oct 14, 2024
Finished Sq Ft:
3,436
Year Built:
2009
Schools
School District:
299
Elementary School:
Ogden Elementary
Middle School:
Ogden Elementary
High School:
Wells Community Academy Senior H
Interior
Appliances
Range, Microwave, Dishwasher, High End Refrigerator, Washer, Dryer, Disposal, Stainless Steel Appliance(s), Wine Refrigerator, Range Hood
Bathrooms
3 Full Bathrooms, 1 Half Bathroom
Cooling
Central Air
Fireplaces Total
1
Heating
Natural Gas, Forced Air, Zoned
Interior Features
Bar-Dry, Hardwood Floors, Heated Floors, Laundry Hook-Up in Unit, Storage, Built-in Features
Laundry Features
In Unit, Laundry Closet
Exterior
Association Amenities
Bike Room/Bike Trails, Door Person, Elevator(s), Exercise Room, Storage, Health Club, On Site Manager/Engineer, Indoor Pool, Receiving Room, Restaurant, Sauna, Service Elevator(s), Steam Room, Spa/Hot Tub, Business Center
Exterior Features
Balcony, Storms/Screens, End Unit
Garage Spaces
1
Lot Features
Common Grounds
Parking Spots
1
Parking Total
1
Financial
HOA Fee
$3,091
HOA Fee Frequency
Monthly
HOA Includes
Heat, Air Conditioning, Water, Gas, Insurance, Security, Doorman, Exercise Facilities, Pool, Exterior Maintenance, Scavenger, Snow Removal
Tax Year
2023
Taxes
$63,294

Debra Dobbs is one of Chicago’s top realtors with more than 42 years in the real estate business.
More About DebraMortgage Calculator
Map
Community
- Address11 E Walton Street #4001 Chicago IL
- CityChicago
- CountyCook
- Zip Code60611
Similar Listings Nearby










Property Summary
- 11 E Walton Street #4001 Chicago IL is a Condo for sale in Chicago, IL, 60611. It is listed for $2,595,000 and features 3 beds, 4 baths, and has approximately 3,436 square feet of living space, and was originally constructed in 2009. The current price per square foot is $755. The average price per square foot for Condo listings in Chicago is $376. The average listing price for Condo in Chicago is $651,388. To schedule a showing of MLS#mrd12187383 at 11 E Walton Street #4001 in Chicago, IL, contact your Compass | Debra Dobbs | The Dobbs Group agent at 3123074909.

Copyright 2026. All rights reserved.
11 E Walton Street #4001
Chicago, IL